Welcome to The Cottages of Swift Creek! If you've been waiting for a brand-new home without the brand-new price tag, this is it with a $5,000 use as you choose buyer incentive! This 3-bedroom, 2-bathroom home in Vanceboro will deliver 1,352 square feet of thoughtfully designed living space, all on a clean slate with no prior owners, no deferred maintenance, and no surprises. The open floor plan connects the living area, dining space, and kitchen in a way that actually works for everyday life. Luxury vinyl plank floors run throughout, the kitchen features white shaker cabinets, granite countertops, and a peninsula that's equally useful for meal prep or morning coffee. A sliding glass door off the main living area opens to a covered rear patio and a flat backyard with room to breathe. The primary suite is well-separated from the secondary bedrooms and includes a private bath with double vanity, granite countertops, and a beautiful shower, plus a large closet. The two additional bedrooms each have their own closets and ceiling fans. The hall full bath serves the rest of the home, and a dedicated laundry room keeps the everyday clutter out of the living areas. Outside, the covered front porch, concrete driveway, and fresh landscaping will give this home strong curb appeal from the start. The lot sits in a quiet area of Vanceboro with open views and a rural feel, just a short drive to Havelock, New Bern, and Cherry Point. This home checks the boxes that matter most: new construction quality, low-maintenance finishes, and a price point that makes sense.
New construction
Price increase: $5K (5/12)
$255,000
Lot 1 Mora Court, Vanceboro, NC 28586
3beds
1,334sqft
:
Get pre-qualified$1,493/mo
Single Family Residence
Built in 2027
0.25 Acres Lot
$249,500 Zestimate®
$191/sqft
$-- HOA
What's special
Covered front porchGranite countertops
- 93 days |
- 180 |
- 16 |
Zillow last checked:
Listing updated:
Listed by:
Brad Pino 252-671-0841,
Brick + Willow LLC
Source: Hive MLS,MLS#: 100572253 Originating MLS: Neuse River Region Association of Realtors
Originating MLS: Neuse River Region Association of RealtorsFacts & features
Interior
Bedrooms & bathrooms
- Bedrooms: 3
- Bathrooms: 2
- Full bathrooms: 2
Rooms
- Room types: Living Room, Master Bedroom, Bedroom 3, Bedroom 2, Bathroom 2
Heating
- Heat Pump, Electric
Cooling
- Heat Pump
Appliances
- Laundry: Dryer Hookup, Washer Hookup, Laundry Room
Features
- Ceiling Fan(s), See Remarks
Interior area
- Total structure area: 1,334
- Total interior livable area: 1,334 sqft
Property
Parking
- Parking features: Off Street, Paved
Features
- Levels: One
- Patio & porch: Covered, Patio, Porch
- Fencing: None
- Has view: Yes
- View description: See Remarks
- Frontage type: See Remarks
Lot
- Size: 0.25 Acres
Details
- Parcel number: 1V17 003
- Zoning: VACANT - RESIDE
- Special conditions: Standard
Construction
Type & style
- Home type: SingleFamily
- Property subtype: Single Family Residence
Materials
- Vinyl Siding, Wood Frame
- Foundation: Slab
- Roof: Shingle
Condition
- New construction: Yes
- Year built: 2027
Utilities & green energy
- Utilities for property: Sewer Connected, Water Connected
Community & HOA
Community
- Subdivision: Not In Subdivision
HOA
- Has HOA: No
Location
- Region: Vanceboro
Financial & listing details
- Price per square foot: $191/sqft
- Tax assessed value: $250,000
- Annual tax amount: $176
- Date on market: 5/7/2026
- Cumulative days on market: 93 days
- Listing agreement: Exclusive Right To Sell
- Listing terms: Cash,Conventional,FHA,USDA Loan,VA Loan
- Road surface type: Paved
Estimated market value
$249,500
$237,000 - $262,000
$1,607/mo
Price history
| Date | Event | Price |
|---|---|---|
| 5/12/2026 | Price change | $255,000+2%$191/sqft |
Source:  Hive MLS #100572253 Report a problem Hive MLS #100572253 Report a problem | ||
| 5/7/2026 | Listed for sale | $250,000$187/sqft |
Source: Hive MLS #100572253 Report a problem | ||
Public tax history
Tax history is unavailable.
Monthly payment
Est. payment
Payment breakdown
Explore the cost of this home by adjusting the details. Changes won't be saved.Climate risks
Neighborhood: 28586
Nearby schools
GreatSchools rating
- 5/10Vanceboro-Farm Life ElementaryGrades: PK-5Distance: 0.8 mi
- 4/10West Craven MiddleGrades: 6-8Distance: 7.7 mi
- 2/10West Craven HighGrades: 9-12Distance: 4.7 mi
Schools provided by the listing agent
- Elementary: Vanceboro Farm Life
- Middle: West Craven
- High: West Craven
Source: Hive MLS. This data may not be complete. We recommend contacting the local school district to confirm school assignments for this home.
- $233,2983 bd2 ba1.5k sqft321 Buck Ln, Vanceboro, NC 28586Sold
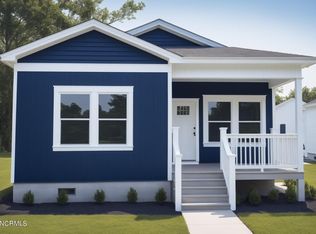
- $165,6003 bd2 ba384 sqft317 Buck Ln, Vanceboro, NC 28586Off Market
- $12,430-- bd-- ba192 sqft315 Buck Ln, Vanceboro, NC 28586Off Market
- $235,0003 bd2 ba1.3k sqft327 Buck Ln, Vanceboro, NC 28586Sold
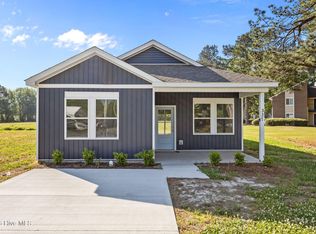
- $235,0003 bd2 ba1.3k sqft325 Buck Ln, Vanceboro, NC 28586Sold
- $233,5003 bd2 ba1.2k sqft321 Buck Ln, Vanceboro, NC 28586Sold
- $113,6003 bd2 ba480 sqft309 Buck Ln, Vanceboro, NC 28586Off Market
- $235,0003 bd2 ba1.2k sqft325 Buck Ln, Vanceboro, NC 28586Sold
A local agent can set up tours, give advice and negotiate with sellers.
Similar homes
- $279,9993 bd2 ba1.6k sqft101 Trellis Lane, Vanceboro, NC 28586For Sale

 MLS ID #100580903, Valerie Torres-Torres, Keller Williams Realty Points East. Hive MLS
 - $290,0003 bd2 ba1.5k sqft102 Jessica Court, Vanceboro, NC 28586For Sale
 MLS ID #100583984, DAVID CACCAVARO, Keller Williams Realty. Hive MLS
 - $215,0003 bd2 ba1.3k sqft2735 Wilmar Road, Vanceboro, NC 28586For Sale
 MLS ID #100560237, Chong Tsao, United Real Estate Coastal Carolina. Hive MLS
 - $225,0003 bd2 ba1k sqft2802 Monroe Drive, New Bern, NC 28562For Sale
 MLS ID #100593633, Carla Jai Ollison, Jai & Company Realty. Hive MLS
 - $255,0003 bd2 ba1.5k sqft561 Godley Road, Grimesland, NC 27837For SaleMLS ID #100542970, Kristie Harrison Homes Team, Epique Realty. Hive MLS
- $250,0003 bd2 ba1.8k sqft123 Wildwood Drive, New Bern, NC 28562For SaleMLS ID #100572104, ENC Properties Group, COLDWELL BANKER SEA COAST ADVANTAGE. Hive MLS
- $295,0004 bd3 ba1.6k sqft700 N Grace Avenue, New Bern, NC 28562For SaleMLS ID #100593700, TREY TYSON, TYSON AND HOOKS. Hive MLS
- $290,0003 bd2 ba1.1k sqft3802 Horseshoe Road, New Bern, NC 28562For SaleMLS ID #100592731, Curtis Gatlin, CCA Real Estate. Hive MLS
- $235,0003 bd2 ba1.5k sqft393 Old Vanceboro Road, New Bern, NC 28560For SaleMLS ID #100564874, JASON SANDERSON, SellingNorthCarolina.com. Hive MLS
- $240,0003 bd2 ba1.1k sqft3703 Elizabeth Avenue, New Bern, NC 28562For SaleMLS ID #100591685, Susan Kae Elmore, Keller Williams Realty. Hive MLS
- $235,0003 bd1 ba1.3k sqft210 Glenburnie Drive, New Bern, NC 28560For SaleMLS ID #100547146, Rhea Grondziak, Carolina Real Estate Group. Hive MLS
- $239,9943 bd2 ba1.2k sqft6339 Brassie Drive, Grifton, NC 28530New ConstructionMLS ID #100565362, Matthew J Osborne, Osborne Real Estate Solutions, LLC. Hive MLS
- $280,0003 bd2 ba1.7k sqft211 D Dr, Chocowinity, NC 27817For Sale By Owner
- $239,0003 bd1 ba1.5k sqft101 Nevil Creek Road, Blounts Creek, NC 27814For SaleMLS ID #100583084, Heather Dawn Osborn, The Rich Company. Hive MLS
- $220,0003 bd2 ba1k sqft3616 Colony Drive, New Bern, NC 28562For SaleMLS ID #100591642, Per Htoo, NorthGroup. Hive MLS
- $235,0003 bd2 ba1.8k sqft4919 Pinevilla Street, Grifton, NC 28530For SaleMLS ID #100584946, Christopher Moody, Chesson Real Estate Group. Hive MLS
- $275,0003 bd2 ba1.1k sqft216 Jones Street, New Bern, NC 28562For SaleMLS ID #100568482, Kerry Cava, eXp Realty. Hive MLS
- $225,0002 bd2 ba1.3k sqft204 Glenburnie Drive, New Bern, NC 28560For SaleMLS ID #100563756, Meredith Wilson Real Estate, Keller Williams Realty. Hive MLS
- $239,0003 bd1 ba1.2k sqft526 N A Street, Bridgeton, NC 28519For SaleMLS ID #100584708, LEANNA TYSON, TYSON AND HOOKS. Hive MLS
- $270,0003 bd2 ba1.9k sqft913 Colony Drive, New Bern, NC 28562For SaleMLS ID #100580550, Thompson Homes, Thompson Homes Real Estate Group. Hive MLS
