Charming One-Story Home in the Waterfront Community of Bridgeton! Welcome home to this well-maintained one-story, 3-bedroom, 2-bathroom home offering comfortable living and a convenient location. The inviting floor plan features a spacious living room with a cozy dining area, a generously sized laundry room, and a large kitchen complete with all appliances, providing plenty of space for cooking and gathering. Durable luxury vinyl plank (LVT) flooring flows throughout the home, offering both style and easy maintenance. Step outside to enjoy the fenced backyard, featuring a small patio that's perfect for relaxing or entertaining, along with a small storage building that provides extra space for hobbies, tools, or lawn equipment. Located in the charming waterfront town of Bridgeton, you'll enjoy the best of small-town living while being just a 5-minute drive from Historic Downtown New Bern, CarolinaEast Medical Center, shopping, dining, and entertainment. Commuters will appreciate the convenient 45-minute drive to Greenville, and beach lovers are just 45 minutes from North Carolina's beautiful Crystal Coast beaches. Whether you're looking for your first home, downsizing, or searching for an investment opportunity, this property offers comfort, convenience, and an excellent location.
Under contract
Price cut: $4K (8/17)
$235,000
526 N A Street, Bridgeton, NC 28519
3beds
1,296sqft
Single Family Residence
Built in 1960
10,019 Square Feet Lot
$227,300 Zestimate®
$181/sqft
$-- HOA
What's special
Fenced backyardWell-maintained one-storyGenerously sized laundry roomCozy dining area
- 86 days
- 10
- 0
Zillow last checked:
Listing updated:
Listed by:
LEANNA TYSON 252-670-7148,
TYSON AND HOOKS,
TREY TYSON 252-670-5477,
TYSON AND HOOKS
Source: Hive MLS,MLS#: 100584708 Originating MLS: Neuse River Region Association of Realtors
Originating MLS: Neuse River Region Association of RealtorsFacts & features
Interior
Bedrooms & bathrooms
- Bedrooms: 3
- Bathrooms: 1
- Full bathrooms: 1
Rooms
- Room types: Living Room, Laundry, Bedroom 1, Bedroom 2, Bedroom 3
Bedroom 1
- Description: Has private full bathroom
- Level: First
- Dimensions: 12.2 x 14
Bedroom 2
- Level: First
- Dimensions: 11.5 x 11.5
Bedroom 3
- Level: First
- Dimensions: 10.7 x 14.9
Kitchen
- Level: First
- Dimensions: 14.1 x 12.6
Laundry
- Level: First
- Dimensions: 7.11 x 12.1
Living room
- Description: Includes Dining Area
- Level: First
- Dimensions: 14.1 x 17.7
Heating
- Heat Pump, Electric
Cooling
- Heat Pump
Appliances
- Included: Vented Exhaust Fan, Gas Oven, Gas Cooktop, Refrigerator, Dishwasher
- Laundry: Dryer Hookup, Washer Hookup, Laundry Room
Features
- Walk-in Shower, Blinds/Shades
- Flooring: LVT/LVP
- Attic: Access Only
- Has fireplace: No
Interior area
- Total structure area: 1,296
- Total interior livable area: 1,296 sqft
Property
Parking
- Parking features: Unpaved
Features
- Levels: One
- Patio & porch: Patio
- Fencing: Wire,Partial,Back Yard
- Has view: Yes
- View description: See Remarks
- Frontage type: See Remarks
Lot
- Size: 10,019 Square Feet
- Dimensions: 100 x 100
Details
- Additional structures: Storage
- Parcel number: 2003 134
- Zoning: R
- Special conditions: Standard
Construction
Type & style
- Home type: SingleFamily
- Property subtype: Single Family Residence
Materials
- Brick Veneer, Wood Frame
- Foundation: Crawl Space
- Roof: Shingle
Condition
- New construction: No
- Year built: 1960
Utilities & green energy
- Utilities for property: Sewer Connected, Water Connected
Community & HOA
Community
- Subdivision: Not In Subdivision
HOA
- Has HOA: No
Location
- Region: Bridgeton
Financial & listing details
- Price per square foot: $181/sqft
- Tax assessed value: $152,450
- Date on market: 6/26/2026
- Cumulative days on market: 86 days
- Listing agreement: Exclusive Right To Sell
- Listing terms: Cash,Conventional,FHA,VA Loan
- Road surface type: Paved
Estimated market value
$227,300
$216,000 - $239,000
$1,658/mo
Price history
| Date | Event | Price |
|---|---|---|
| 8/31/2026 | Contingent | $235,000$181/sqft |
Source:  Hive MLS #100584708 Report a problem Hive MLS #100584708 Report a problem | ||
| 8/17/2026 | Price change | $235,000-1.7%$181/sqft |
Source: Hive MLS #100584708 Report a problem | ||
| 6/26/2026 | Listed for sale | $239,000$184/sqft |
Source: Hive MLS #100584708 Report a problem | ||
| 11/23/2024 | Listing removed | $1,500$1/sqft |
Source: Zillow Rentals Report a problem | ||
| 11/15/2024 | Listed for rent | $1,500$1/sqft |
Source: Zillow Rentals Report a problem | ||
| 10/12/2023 | Listing removed | -- |
Source: Zillow Rentals Report a problem | ||
| 10/2/2023 | Listed for rent | $1,500$1/sqft |
Source: Zillow Rentals Report a problem | ||
Public tax history
| Year | Property taxes | Tax assessment |
|---|---|---|
| 2026 | -- | $152,450 |
| 2025 | -- | $152,450 +17.3% |
| 2024 | -- | $129,950 +19.5% |
| 2023 | -- | $108,760 +26.1% |
| 2022 | -- | $86,240 |
| 2021 | -- | -- |
| 2020 | -- | $86,240 |
| 2019 | -- | $86,240 |
| 2018 | -- | $86,240 |
| 2017 | -- | $86,240 -8.5% |
| 2016 | -- | $94,220 |
| 2015 | -- | $94,220 |
| 2014 | -- | $94,220 |
| 2013 | -- | $94,220 |
| 2012 | -- | $94,220 |
| 2011 | -- | $94,220 |
| 2010 | -- | $94,220 +110% |
| 2009 | -- | $44,860 |
| 2008 | -- | $44,860 |
| 2007 | -- | $44,860 |
| 2006 | -- | $44,860 |
| 2005 | -- | $44,860 |
| 2004 | -- | $44,860 |
| 2002 | -- | $44,860 |
Find assessor info on the county website
Monthly payment
Est. payment
Payment breakdown
Explore the cost of this home by adjusting the details. Changes won't be saved.Climate risks
Neighborhood: 28519
Nearby schools
Schools provided by the listing agent
- Elementary: Bridgeton
- Middle: West Craven
- High: West Craven
Source: Hive MLS. This data may not be complete. We recommend contacting the local school district to confirm school assignments for this home.
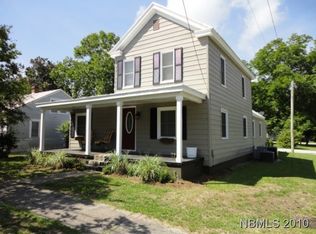
Similar homes
- $235,0003 bd2 ba1.4k sqft1505 Phillips Avenue, New Bern, NC 28562For Sale

 MLS ID #100604256, Diane M Castro-Perez, Coldwell Banker Sea Coast Advantage-Hampstead. Hive MLS
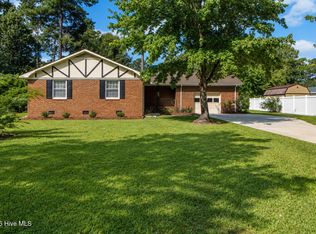
 - $219,9003 bd2 ba1.3k sqft2400 N Hills Drive, New Bern, NC 28562For Sale
 MLS ID #100599484, JAMES YEZARSKI, Keller Williams Realty. Hive MLS
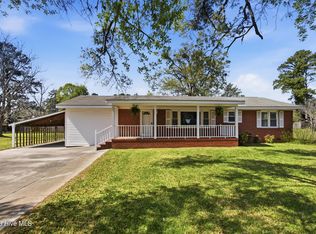
 - $260,0003 bd2 ba1.5k sqft2903 Dare Court, New Bern, NC 28562For Sale
 MLS ID #100597017, MEREDITH MORSE, CENTURY 21 ZAYTOUN RAINES. Hive MLS
 - $223,0002 bd2 ba1.3k sqft204 Glenburnie Drive, New Bern, NC 28560For Sale
 MLS ID #100563756, Meredith Wilson Real Estate, Keller Williams Realty. Hive MLS
 - $255,0002 bd2 ba1.1k sqft102 Ellington Street, New Bern, NC 28560For SaleMLS ID #100594128, Corinthia Lopes, Century 21 Coastal Advantage. Hive MLS
- $209,9003 bd2 ba1.3k sqft1222 Cedar Street, New Bern, NC 28560For SaleMLS ID #100593358, Tamarah Taylor, Epique Realty. Hive MLS
- $260,0003 bd2 ba1.1k sqft216 Jones Street, New Bern, NC 28562For SaleMLS ID #100568482, Kerry Cava, eXp Realty. Hive MLS
- $215,0003 bd1 ba1k sqft1902 Wilson Street, New Bern, NC 28560For SaleMLS ID #100590273, ROWLAND & THE HOME SALES TEAM, Keller Williams Realty. Hive MLS
- $285,0003 bd2 ba1.3k sqft1203 Santa Lucia Road, New Bern, NC 28560For SaleMLS ID #100607210, Bobette Howard, Coastal Freedom Real Estate. Hive MLS
- $239,9002 bd2 ba1.2k sqft802 Black Swan Road, New Bern, NC 28560For SaleMLS ID #100552015, Alexis Axelrod, NEUSE REALTY, INC. Hive MLS
- $270,0003 bd2 ba1.6k sqft2321 Caracara Drive, New Bern, NC 28560For SaleMLS ID #100595568, Priscilla Mae Parrott, Simply Sold Realty. Hive MLS
- $224,9002 bd2 ba1.2k sqft16786 Nc Highway 55, Bayboro, NC 28515For SaleMLS ID #100593841, Jennifer Dunham, Carolyn McLawhorn Realty. Hive MLS
- $210,0003 bd2 ba1.8k sqft916 Bern Street, New Bern, NC 28560For SaleMLS ID #100467424, Craig Tribus, Beycome Brokerage Realty LLC. Hive MLS
- $280,0003 bd2 ba1.4k sqft1820 Caracara Drive, New Bern, NC 28560For SaleMLS ID #100581171, Susan Kae Elmore, Keller Williams Realty. Hive MLS
- $240,0003 bd2 ba1.3k sqft23526 Nc 33 E, Aurora, NC 27806For SaleMLS ID #100605854, Brandi Mizell, RE/MAX Ocean Properties EI. Hive MLS
- $170,0003 bd1 ba1.3k sqft857 Pasteur Street, New Bern, NC 28560For SaleMLS ID #100590226, Susan H Ayers, Clickit Realty. Hive MLS
- $325,0003 bd2 ba1.7k sqft1202 Forest Drive, Trent Woods, NC 28562For SaleMLS ID #100608853, The Donna and Team New Bern, Keller Williams Realty. Hive MLS
- $224,9003 bd2 ba1.2k sqft226 Church Road, Havelock, NC 28532For SaleMLS ID #100579915, Ryan McKelvey, HomeFront Realty Services. Hive MLS
- $225,0003 bd2 ba1.5k sqft505 South Street, Bayboro, NC 28515For SaleMLS ID #100588938, Gregory Green, MARINER REALTY, INC. Hive MLS
- $250,0003 bd2 ba1.2k sqft210 Nottingham Drive, Havelock, NC 28532For SaleMLS ID #100584574, Amy Logan, COLDWELL BANKER SEA COAST ADVANTAGE. Hive MLS
