Seller offering $3000 use as you choose!
Tucked away on a quiet cul-de-sac, 2903 Dare Court is ready to welcome its next owner.
Beautifully maintained and freshly painted throughout, this 3-bedroom, 2-bath home offers comfortable living with plenty of space to enjoy inside and out.
The open family room and kitchen create an easy flow for everyday living and entertaining, while the backyard offers plenty of room for gatherings, relaxing, or making the space your own.
A detached workshop, covered patio, 1-car garage, and jetted walk-in tub with it's own Rinnai on demand water heater adds even more function and convenience!
Under contract
Price cut: $10K (11/1)
$250,000
2903 Dare Court, New Bern, NC 28562
3beds
1,512sqft
Single Family Residence
Built in 1970
0.35 Acres Lot
$-- Zestimate®
$165/sqft
$-- HOA
What's special
- 88 days
- 1,856
- 148
Zillow last checked:
Listing updated:
Listed by:
MEREDITH MORSE 252-571-3781,
CENTURY 21 ZAYTOUN RAINES,
BECKY BENGEL 252-639-1936,
CENTURY 21 ZAYTOUN RAINES
Source: Hive MLS,MLS#: 100597017 Originating MLS: Neuse River Region Association of Realtors
Facts & features
Interior
Bedrooms & bathrooms
- Bedrooms: 3
- Bathrooms: 2
- Full bathrooms: 2
Rooms
- Room types: Living Room, Master Bedroom, Bedroom 2, Bedroom 3
Heating
- Electric, Heat Pump
Cooling
- Central Air
Appliances
- Included: Electric Cooktop, Refrigerator, Double Oven, Dishwasher, Electric Range
- Laundry: Dryer Hookup, Washer Hookup, In Garage
Features
- Blinds/Shades
- Flooring: LVT/LVP
- Windows: Storm Window(s)
- Attic: Pull Down Stairs
- Has fireplace: Yes
Interior area
- Total structure area: 1,512
- Total interior livable area: 1,512 sqft
Property
Parking
- Total spaces: 1
- Parking features: Paved, Garage
- Attached garage spaces: 1
Accessibility
- Accessibility features: Accessible Full Bath
Features
- Levels: One
- Patio & porch: Patio, Porch
- Fencing: Partial
- View description: None
- Frontage type: See Remarks
Lot
- Size: 0.35 Acres
Details
- Additional structures: Storage, Workshop
- Parcel number: 8100 A010
- Zoning: Residential
- Special conditions: Standard
Construction
Type & style
- Home type: SingleFamily
- Property subtype: Single Family Residence
Materials
- Brick, Wood Frame
- Foundation: Crawl Space
- Roof: Architectural Shingle
Condition
- New construction: No
- Year built: 1970
Utilities & green energy
- Utilities for property: Sewer Connected, Water Connected
Community & HOA
Community
- Security: Smoke Detector(s)
- Subdivision: Colony Estates
HOA
- Has HOA: No
Location
- Region: New Bern
Financial & listing details
- Price per square foot: $165/sqft
- Tax assessed value: $188,760
- Annual tax amount: $1,704
- Date on market: 8/28/2026
- Cumulative days on market: 88 days
- Listing agreement: Exclusive Right To Sell
- Listing terms: Cash,Conventional,FHA,VA Loan
Estimated market value
Not available
Estimated sales range
Not available
$1,783/mo
Price history
| Date | Event | Price |
|---|---|---|
| 11/10/2026 | Contingent | $250,000$165/sqft |
Source:  Hive MLS #100597017 Report a problem | ||
| 11/1/2026 | Price change | $250,000-3.8%$165/sqft |
Source: Hive MLS #100597017 Report a problem | ||
| 9/28/2026 | Price change | $260,000-3%$172/sqft |
Source: Hive MLS #100597017 Report a problem | ||
| 9/9/2026 | Price change | $268,000-6%$177/sqft |
Source: Hive MLS #100597017 Report a problem | ||
| 8/28/2026 | Listed for sale | $285,000$188/sqft |
Source: Hive MLS #100597017 Report a problem | ||
Public tax history
| Year | Property taxes | Tax assessment |
|---|---|---|
| 2026 | $1,625 | $188,760 +1.5% |
| 2025 | $1,625 | $186,030 |
| 2024 | $1,625 +1.9% | $186,030 |
| 2023 | $1,594 | $186,030 +81.6% |
| 2022 | -- | $102,430 |
| 2021 | $1,128 | $102,430 |
| 2020 | -- | $102,430 |
| 2019 | $1,117 | $102,430 |
| 2018 | -- | $102,430 |
| 2017 | $1,060 | $102,430 -20.5% |
| 2016 | $1,060 -9.1% | $128,800 |
| 2015 | $1,166 | $128,800 |
| 2014 | $1,166 | $128,800 |
| 2013 | -- | $128,800 |
| 2012 | -- | $128,800 |
| 2011 | -- | $128,800 |
| 2010 | -- | $128,800 +40.3% |
| 2009 | -- | $91,800 |
| 2008 | -- | $91,800 |
| 2007 | -- | $91,800 |
| 2006 | -- | $91,800 |
| 2005 | -- | $91,800 |
| 2004 | -- | $91,800 +19.2% |
| 2002 | -- | $76,990 |
Find assessor info on the county website
Monthly payment
Est. payment
Payment breakdown
Explore the cost of this home by adjusting the details. Changes won't be saved.Climate risks
Neighborhood: 28562
Nearby schools
Schools provided by the listing agent
- Elementary: J. T. Barber
- Middle: H. J. MacDonald
- High: New Bern
Source: Hive MLS. This data may not be complete. We recommend contacting the local school district to confirm school assignments for this home.
Similar homes
- $235,0003 bd2 ba1.4k sqft1505 Phillips Avenue, New Bern, NC 28562For Sale

 MLS ID #100604256, Diane M Castro-Perez, Coldwell Banker Sea Coast Advantage-Hampstead. Hive MLS
- $265,0003 bd2 ba1.9k sqft1113 Cherry Tree Drive, New Bern, NC 28562For Sale
 MLS ID #100558557, MICHAEL JOHN LANYON, NEUSE REALTY, INC. Hive MLS
- $300,0003 bd2 ba1.6k sqft1716 Candlewood Lane, New Bern, NC 28562For Sale
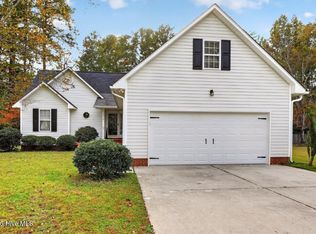 MLS ID #100614899, JAMES YEZARSKI, Keller Williams Realty. Hive MLS
- $295,0003 bd2 ba2k sqft4802 Meadow Court Drive, New Bern, NC 28562For Sale
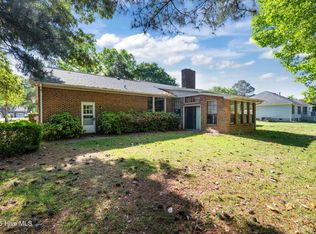 MLS ID #100569140, NC Coastal Team, RE/MAX Ocean Properties EI. Hive MLS
- $259,7503 bd2 ba1.1k sqft185 Saints Delight Church Road, New Bern, NC 28560For SaleMLS ID #100596735, Phillip Prescott, NextHome Inner & Outer Banks. Hive MLS
- $223,0002 bd2 ba1.3k sqft204 Glenburnie Drive, New Bern, NC 28560For SaleMLS ID #100563756, Meredith Wilson Real Estate, Keller Williams Realty. Hive MLS
- $275,0003 bd2 ba1.6k sqft307 Channel Run Drive, New Bern, NC 28562For SaleMLS ID #100607866, The Donna and Team New Bern, Keller Williams Realty. Hive MLS
- $255,0002 bd2 ba1.1k sqft102 Ellington Street, New Bern, NC 28560For SaleMLS ID #100594128, Corinthia Lopes, Century 21 Coastal Advantage. Hive MLS
- $319,0003 bd2 ba1.9k sqft1502 N Hills Court, New Bern, NC 28562For SaleMLS ID #100589166, Kerry Cava, eXp Realty. Hive MLS
- $223,0002 bd2 ba1.3k sqft201 Blueberry Lane, New Bern, NC 28560For SaleMLS ID #100592606, Christopher Michael Rayner, Realty One Group Affinity. Hive MLS
- $324,8003 bd2 ba1.7k sqft1202 Forest Drive, Trent Woods, NC 28562For SaleMLS ID #100608853, The Donna and Team New Bern, Keller Williams Realty. Hive MLS
- $325,0003 bd2 ba1.5k sqft5203 Meadowbrook Drive, Trent Woods, NC 28562For SaleMLS ID #100602557, JUDD PRICE, Keller Williams Realty. Hive MLS
- $275,0003 bd2 ba1.1k sqft754 Nc Hwy 55 West, New Bern, NC 28562New ConstructionMLS ID #100608443, Carolyn Joyner, Keller Williams Realty Points East. Hive MLS
- $265,0003 bd2 ba1.3k sqft108 Olony Circle, New Bern, NC 28560For SaleMLS ID #100614585, SUE BOYER, First Carolina Realtors. Hive MLS
- $340,0003 bd3 ba1.7k sqft708 Hawthorne Road, Trent Woods, NC 28562For SaleMLS ID #100609793, Sabrina Harris, United Real Estate Tri-County. Hive MLS
- $275,0003 bd2 ba1.1k sqft784 W Nc 55 Highway W, New Bern, NC 28562New ConstructionMLS ID #100547524, Carolyn Joyner, Keller Williams Realty Points East. Hive MLS
- $270,0003 bd2 ba1.6k sqft2321 Caracara Drive, New Bern, NC 28560For SaleMLS ID #100595568, Priscilla Mae Parrott, Simply Sold Realty. Hive MLS
- $347,0003 bd2 ba2.2k sqft6818 Old Us 70 Highway W, New Bern, NC 28562For SaleMLS ID #100606451, Heather H Grainger, HomeSmart Expert Realty. Hive MLS
- $269,0003 bd2 ba1.4k sqft1820 Caracara Drive, New Bern, NC 28560For SaleMLS ID #100581171, Susan Kae Elmore, Keller Williams Realty. Hive MLS
