Freshly updated, beautifully maintained, and ready for its next chapter! Situated on a desirable corner lot along a quiet street, this 2016-built home offers the perfect combination of comfort, convenience, and thoughtful improvements. Step inside to find beautiful light oak luxury vinyl plank flooring installed within the last three years, bringing a bright, inviting feel to the home. Fresh paint throughout the common living areas, including the ceilings, and a recent professional cleaning make this home truly move-in ready. Outside, enjoy a generous front yard with established landscaping and a freshly pressure-washed exterior that adds to the home's curb appeal. The backyard features a storage shed, less than three years old and exceptionally well-kept, offering additional space for tools, lawn equipment, or hobbies.
Practical features include a Rinnai system installed during construction and a convenient generator hookup located beside the garage—an especially valuable addition for Eastern North Carolina living.
Tucked away in the established Pinecrest Estates neighborhood, you'll enjoy the tranquility of a quiet residential street without sacrificing convenience. Explore the shopping, dining, and charm of historic downtown New Bern, or head toward the beautiful Crystal Coast for a beach day, approximately 45 minutes away.
**Virtually Staged**
For sale
$269,000
3413 Richard Court, New Bern, NC 28560
3beds
1,305sqft
Single Family Residence
Built in 2016
7,405 Square Feet Lot
$-- Zestimate®
$206/sqft
$16/mo HOA
What's special
- 9 days
- 559
- 47
Zillow last checked:
Listing updated:
Listed by:
Emily Sutton 252-670-7242,
Realty ONE Group East
Source: Hive MLS,MLS#: 100615410 Originating MLS: Neuse River Region Association of Realtors
Facts & features
Interior
Bedrooms & bathrooms
- Bedrooms: 3
- Bathrooms: 2
- Full bathrooms: 2
Rooms
- Room types: Living Room, Master Bedroom, Bedroom 2, Bedroom 3
Primary bedroom
- Level: First
- Dimensions: 16 x 11
Bedroom 2
- Level: First
- Dimensions: 10.5 x 12
Bedroom 3
- Level: First
- Dimensions: 10 x 12
Kitchen
- Level: First
- Dimensions: 23 x 12.5
Living room
- Description: Combo with Dining Room
- Level: First
- Dimensions: 20 x 18
Heating
- Electric, Heat Pump
Cooling
- Central Air
Appliances
- Included: Electric Oven, Built-In Microwave, Refrigerator, Dishwasher
- Laundry: Dryer Hookup, Washer Hookup, In Hall, Laundry Closet
Features
- Master Downstairs, Walk-in Closet(s), Vaulted Ceiling(s), High Ceilings, Ceiling Fan(s), Blinds/Shades, Walk-In Closet(s)
- Flooring: Carpet, Vinyl
- Attic: Access Only
- Has fireplace: No
Interior area
- Total structure area: 1,305
- Total interior livable area: 1,305 sqft
Property
Parking
- Total spaces: 2
- Parking features: On Site, Paved
- Attached garage spaces: 2
Features
- Levels: One
- Patio & porch: Patio
- Exterior features: None
- Fencing: Back Yard,Wood,Fenced
- View description: None
- Frontage type: See Remarks
Lot
- Size: 7,405 Square Feet
- Features: Corner Lot
Details
- Additional structures: Shed(s)
- Parcel number: 8243a 160
- Zoning: Residential
- Special conditions: Standard
Construction
Type & style
- Home type: SingleFamily
- Property subtype: Single Family Residence
Materials
- Vinyl Siding, Wood Frame
- Foundation: Slab
- Roof: Shingle
Condition
- New construction: No
- Year built: 2016
Utilities & green energy
- Water: Public
- Utilities for property: Water Available
Community & HOA
Community
- Subdivision: Pinecrest Estates
HOA
- Has HOA: Yes
- Amenities included: Sidewalks, See Remarks
- HOA fee: $193 annually
- HOA name: Pinecrest Estates Homeowners Association
- HOA phone: 252-637-5600
Location
- Region: New Bern
Financial & listing details
- Price per square foot: $206/sqft
- Tax assessed value: $200,420
- Annual tax amount: $1,733
- Date on market: 11/11/2026
- Cumulative days on market: 9 days
- Listing agreement: Exclusive Right To Sell
- Listing terms: Cash,Conventional,FHA,VA Loan
- Road surface type: Paved
Estimated market value
Not available
Estimated sales range
Not available
$1,793/mo
Price history
| Date | Event | Price |
|---|---|---|
| 11/11/2026 | Listed for sale | $269,000+107.1%$206/sqft |
Source:  Hive MLS #100615410 Report a problem | ||
| 10/21/2016 | Sold | $129,900$100/sqft |
Source: Hive MLS #90103698 Report a problem | ||
Public tax history
| Year | Property taxes | Tax assessment |
|---|---|---|
| 2026 | $1,745 | $200,420 |
| 2025 | $1,745 | $200,420 |
| 2024 | $1,745 +1.9% | $200,420 |
| 2023 | $1,713 | $200,420 +51.3% |
| 2022 | -- | $132,430 |
| 2021 | $1,440 | $132,430 |
| 2020 | -- | $132,430 |
| 2019 | $1,426 | $132,430 |
| 2018 | $1,426 +4.9% | $132,430 |
| 2017 | $1,360 +439.8% | $132,430 +334.2% |
| 2016 | $252 -5.9% | $30,500 |
| 2015 | $268 | $30,500 |
| 2014 | $268 | $30,500 |
| 2013 | -- | $30,500 |
| 2012 | -- | $30,500 |
| 2011 | -- | $30,500 -12.9% |
| 2010 | -- | $35,000 |
Find assessor info on the county website
Monthly payment
Est. payment
Payment breakdown
Explore the cost of this home by adjusting the details. Changes won't be saved.Climate risks
Neighborhood: 28560
Nearby schools
Schools provided by the listing agent
- Elementary: Oaks Road
- Middle: H. J. MacDonald
- High: New Bern
Source: Hive MLS. This data may not be complete. We recommend contacting the local school district to confirm school assignments for this home.

Similar homes
- $249,9004 bd2 ba1.4k sqft1714 Washington Street, New Bern, NC 28560For Sale
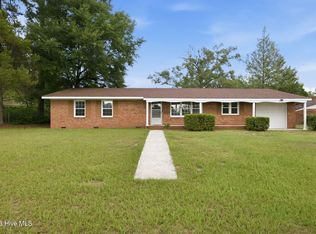
 MLS ID #100597187, KARLY QUADIR, Realty ONE Group East. Hive MLS
- $--3 bd2 ba1.1k sqft1414 Red Robin Ln, New Bern, NC 28562Auction
 Auction.com 2
- $300,0003 bd2 ba1.6k sqft1716 Candlewood Lane, New Bern, NC 28562For Sale
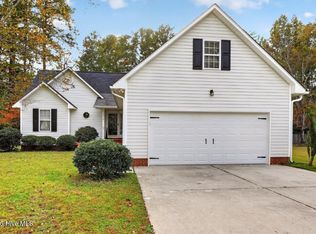 MLS ID #100614899, JAMES YEZARSKI, Keller Williams Realty. Hive MLS
- $300,0004 bd2 ba1.7k sqft413 Isabelle Street, New Bern, NC 28560For Sale
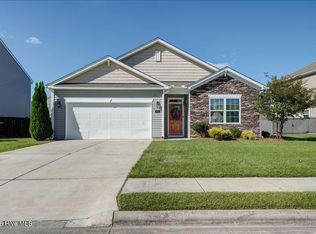 MLS ID #100608909, Amanda Purvis, SellingNorthCarolina.com. Hive MLS
- $269,9003 bd2 ba1.7k sqft307 Avenue B, New Bern, NC 28560For SaleMLS ID #100585282, Denise Travolina, Keller Williams Innovate - Jax. Hive MLS
- $239,9503 bd2 ba1.1k sqft185 Saints Delight Church Road, New Bern, NC 28560For SaleMLS ID #100596735, Phillip Prescott, NextHome Inner & Outer Banks. Hive MLS
- $261,0002 bd2 ba1.1k sqft43 Emily Street, New Bern, NC 28560For SaleMLS ID #100613504, Sabrina Trimble, ReMax Real Estate Center. Hive MLS
- $275,0003 bd2 ba1.2k sqft752 North Carolina 55 Highway W, New Bern, NC 28560New ConstructionMLS ID #100557344, Carolyn Joyner, Keller Williams Realty Points East. Hive MLS
- $223,0002 bd2 ba1.3k sqft204 Glenburnie Drive, New Bern, NC 28560For SaleMLS ID #100563756, Meredith Wilson Real Estate, Keller Williams Realty. Hive MLS
- $265,0003 bd2 ba1.9k sqft1113 Cherry Tree Drive, New Bern, NC 28562For SaleMLS ID #100558557, MICHAEL JOHN LANYON, NEUSE REALTY, INC. Hive MLS
- $235,0003 bd2 ba1.4k sqft1505 Phillips Avenue, New Bern, NC 28562For SaleMLS ID #100604256, Diane M Castro-Perez, Coldwell Banker Sea Coast Advantage-Hampstead. Hive MLS
- $235,0004 bd2 ba1k sqft1406 Mockingbird Lane, New Bern, NC 28562For SaleMLS ID #100608079, Carolyn Joyner, Keller Williams Realty Points East. Hive MLS
- $299,9993 bd2 ba1.4k sqft132 Leonard Drive, New Bern, NC 28560For SaleMLS ID #100614869, Christine Clark, Keller Williams Realty. Hive MLS
- $265,0003 bd2 ba1.3k sqft108 Olony Circle, New Bern, NC 28560For SaleMLS ID #100614585, SUE BOYER, First Carolina Realtors. Hive MLS
- $228,0003 bd3 ba1.2k sqft4017 Arbor Green Way, New Bern, NC 28562For SaleMLS ID #100616614, Candice Tirado, Coldwell Banker Sea Coast Adv EI. Hive MLS
- $230,0003 bd2 ba1.3k sqft1107 Goldsboro Street, New Bern, NC 28560New ConstructionMLS ID #100615368, Jason Skladan, COLDWELL BANKER SEA COAST ADVANTAGE. Hive MLS
- $360,0003 bd2 ba1.6k sqft1902 Trent Boulevard, New Bern, NC 28560For SaleMLS ID #100612931, BILLIE GASKINS, COLDWELL BANKER SEA COAST ADVANTAGE. Hive MLS
- $270,0003 bd2 ba1.6k sqft2321 Caracara Drive, New Bern, NC 28560For SaleMLS ID #100595568, Priscilla Mae Parrott, Simply Sold Realty. Hive MLS
- $185,0003 bd2 ba1.1k sqft1001 Antioch Road, New Bern, NC 28560For SaleMLS ID #100615517, Brad Pino, Brick + Willow LLC. Hive MLS
- $269,0003 bd2 ba1.4k sqft1820 Caracara Drive, New Bern, NC 28560For SaleMLS ID #100581171, Susan Kae Elmore, Keller Williams Realty. Hive MLS
