Step into the charm of Lake Tyler living with this well maintained 4-bedroom, 2-bath home offering the perfect blend of comfort, style, and community amenities. From the moment you walk in, you'll love the bright open-concept design that creates an inviting space for everyday living and effortless entertaining.
The kitchen is both functional and stylish, featuring granite countertops, subway tile backsplash, abundant cabinetry, and a spacious walk-in pantry for all your storage needs. The private primary suite offers a relaxing retreat with its own en suite bath, while the additional bedrooms provide flexibility for guests, family, or a home office. (New carpet in the bedrooms)
Enjoy peaceful mornings or unwind after a long day on the covered back patio overlooking the backyard space.
Located in the highly desirable Lake Tyler community, residents enjoy exceptional neighborhood amenities including a 61-acre lake with community piers, scenic 2-mile walking trails, community pool, pool bathroom house, and playground -- creating the perfect balance of recreation and relaxation right outside your door.
This home offers more than just a place to live -- it offers a lifestyle.
Schedule a private showing!
*All appliances convey with the home*
For sale
$312,000
413 Isabelle Street, New Bern, NC 28560
4beds
1,767sqft
Single Family Residence
Built in 2021
6,098 Square Feet Lot
$309,800 Zestimate®
$177/sqft
$42/mo HOA
What's special
Granite countertopsSubway tile backsplashSpacious walk-in pantryBright open-concept designAbundant cabinetry
- 26 days
- 594
- 56
Likely to sell faster than
Zillow last checked:
Listing updated:
Listed by:
Amanda Purvis 252-876-2002,
SellingNorthCarolina.com
Source: Hive MLS,MLS#: 100608909 Originating MLS: Neuse River Region Association of Realtors
Facts & features
Interior
Bedrooms & bathrooms
- Bedrooms: 4
- Bathrooms: 2
- Full bathrooms: 2
Rooms
- Room types: Master Bedroom, Bedroom 2, Bedroom 3, Bedroom 4, Living Room
Heating
- Electric, Heat Pump, Natural Gas
Cooling
- Central Air
Appliances
- Included: Electric Oven, Built-In Microwave, Washer, Refrigerator, Dryer, Disposal, Dishwasher
Features
- Master Downstairs, Kitchen Island, Pantry
- Flooring: Carpet, Vinyl
- Basement: None
- Attic: Pull Down Stairs
- Has fireplace: No
Interior area
- Total structure area: 1,767
- Total interior livable area: 1,767 sqft
Property
Parking
- Total spaces: 2
- Parking features: Garage Faces Front, Paved
- Attached garage spaces: 2
Accessibility
- Accessibility features: None
Features
- Levels: One
- Patio & porch: Covered, Patio, Porch
- Exterior features: Cluster Mailboxes
- Pool features: None
- Fencing: None
- View description: None
- Waterfront features: None
- Frontage type: See Remarks
Lot
- Size: 6,098 Square Feet
- Dimensions: 100 x 60 x 100 x 60
Details
- Parcel number: 82233 867
- Zoning: Residential
- Special conditions: Standard
Construction
Type & style
- Home type: SingleFamily
- Property subtype: Single Family Residence
Materials
- Vinyl Siding, Wood Frame, Stone Veneer
- Foundation: Slab
- Roof: Shingle
Condition
- New construction: No
- Year built: 2021
Utilities & green energy
- Sewer: Public Sewer
- Water: Public
- Utilities for property: Natural Gas Connected, Sewer Connected, Water Connected
Community & HOA
Community
- Security: Smoke Detector(s)
- Subdivision: Tyler, Home on the Lake
HOA
- Has HOA: Yes
- Amenities included: Pool, Jogging Path, Maintenance Common Areas, Playground, Sidewalks, Trail(s)
- HOA fee: $500 annually
- HOA name: AAM, LLC
- HOA phone: 910-606-7007
Location
- Region: New Bern
Financial & listing details
- Price per square foot: $177/sqft
- Tax assessed value: $246,140
- Annual tax amount: $2,200
- Date on market: 10/8/2026
- Cumulative days on market: 26 days
- Listing agreement: Exclusive Right To Sell
- Listing terms: Cash,Conventional,FHA,VA Loan
- Road surface type: Paved
Estimated market value
$309,800
$294,000 - $325,000
$2,246/mo
Price history
| Date | Event | Price |
|---|---|---|
| 10/8/2026 | Listed for sale | $312,000+0.4%$177/sqft |
Source:  Hive MLS #100608909 Report a problem | ||
| 7/3/2025 | Listing removed | $2,200$1/sqft |
Source: Hive MLS #100514150 Report a problem | ||
| 6/17/2025 | Listed for rent | $2,200+4.8%$1/sqft |
Source: Hive MLS #100514150 Report a problem | ||
| 4/7/2025 | Listing removed | $2,100$1/sqft |
Source: Zillow Rentals Report a problem | ||
| 1/27/2025 | Listed for rent | $2,100$1/sqft |
Source: Zillow Rentals Report a problem | ||
| 12/10/2024 | Listing removed | $310,800$176/sqft |
Source: Hive MLS #100463115 Report a problem | ||
| 9/16/2024 | Price change | $310,800-1.3%$176/sqft |
Source: Hive MLS #100463115 Report a problem | ||
| 8/27/2024 | Listed for sale | $314,800+23.5%$178/sqft |
Source: Hive MLS #100463115 Report a problem | ||
| 8/20/2021 | Sold | $254,990-0.4%$144/sqft |
Source: Hive MLS #100260031 Report a problem | ||
| 7/2/2021 | Pending sale | $255,990$145/sqft |
Source: Hive MLS #100260031 Report a problem | ||
| 6/28/2021 | Price change | $255,990+0.8%$145/sqft |
Source: Hive MLS #100260031 Report a problem | ||
| 6/26/2021 | Price change | $253,990+2.4%$144/sqft |
Source: Hive MLS #100260031 Report a problem | ||
| 6/4/2021 | Pending sale | $247,990$140/sqft |
Source: Hive MLS #100260031 Report a problem | ||
| 5/25/2021 | Price change | $247,990+1.6%$140/sqft |
Source: Hive MLS #100260031 Report a problem | ||
| 4/26/2021 | Price change | $243,990+0.8%$138/sqft |
Source: Hive MLS #100260031 Report a problem | ||
| 3/10/2021 | Price change | $241,990+0.8%$137/sqft |
Source: Hive MLS #100260031 Report a problem | ||
| 2/25/2021 | Price change | $239,990+2.1%$136/sqft |
Source: D.R. Horton - Raleigh Report a problem | ||
| 2/4/2021 | Price change | $234,990+0.9%$133/sqft |
Source:  DR Horton Report a problem | ||
| 1/2/2021 | Listed for sale | $232,990$132/sqft |
Source: D.R. Horton - Raleigh Report a problem | ||
Public tax history
| Year | Property taxes | Tax assessment |
|---|---|---|
| 2026 | $2,127 | $246,140 |
| 2025 | $2,127 | $246,140 |
| 2024 | $2,127 +1.8% | $246,140 |
| 2023 | $2,090 | $246,140 +58.6% |
| 2022 | -- | $155,150 +454.1% |
| 2021 | $292 | $28,000 |
| 2020 | -- | $28,000 |
| 2019 | $17 | $28,000 |
Find assessor info on the county website
Monthly payment
Est. payment
Payment breakdown
Explore the cost of this home by adjusting the details. Changes won't be saved.Climate risks
Neighborhood: 28560
Nearby schools
Schools provided by the listing agent
- Elementary: Oaks Road
- Middle: West Craven
- High: West Craven
Source: Hive MLS. This data may not be complete. We recommend contacting the local school district to confirm school assignments for this home.


Similar homes
- $300,0003 bd3 ba2.2k sqft524 Dakota Avenue, New Bern, NC 28560For Sale
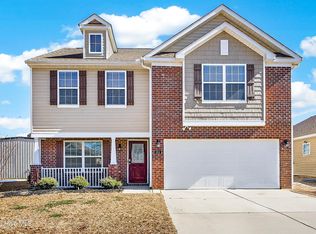
 MLS ID #100553668, Emily Albertson, Coldwell Banker Sea Coast Advantage - Jacksonville. Hive MLS
- $324,5003 bd2 ba1.9k sqft302 Ginger Drive, New Bern, NC 28560For Sale
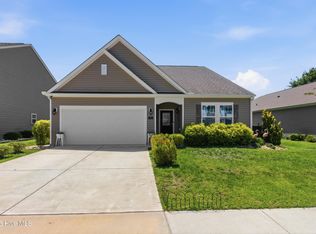 MLS ID #100576053, The Donna and Team New Bern, Keller Williams Realty. Hive MLS
- $328,0003 bd2 ba1.7k sqft262 Lake Tyler Drive, New Bern, NC 28560New Construction
 Hive MLS
- $315,0003 bd2 ba1.5k sqft101 Jones Farm Road, New Bern, NC 28560For Sale
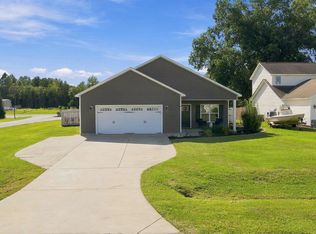 MLS ID #100604167, Chad Howery Real Estate Group, Keller Williams Realty. Hive MLS
- $315,0004 bd3 ba2.2k sqft342 Tina Mae Drive, Vanceboro, NC 28586For SaleMLS ID #100611656, The Donna and Team New Bern, Keller Williams Realty. Hive MLS
- $330,0003 bd2 ba1.6k sqft172 Truitt Road, New Bern, NC 28560For SaleMLS ID #100611056, Rebekah Warren, Realty ONE Group East. Hive MLS
- $315,0004 bd3 ba1.6k sqft700 N Grace Avenue, New Bern, NC 28562For SaleMLS ID #100593700, TREY TYSON, TYSON AND HOOKS. Hive MLS
- $319,9003 bd2 ba1.5k sqft331 Antioch Road, New Bern, NC 28560New ConstructionMLS ID #100581718, BRITTANY BLIZZARD, NEUSE REALTY, INC. Hive MLS
- $275,0003 bd2 ba1.2k sqft752 North Carolina 55 Highway W, New Bern, NC 28560New ConstructionMLS ID #100557344, Carolyn Joyner, Keller Williams Realty Points East. Hive MLS
- $295,0003 bd2 ba2k sqft4802 Meadow Court Drive, New Bern, NC 28562For SaleMLS ID #100569140, NC Coastal Team, RE/MAX Ocean Properties EI. Hive MLS
- $324,9003 bd2 ba1.7k sqft1202 Forest Drive, Trent Woods, NC 28562For SaleMLS ID #100608853, The Donna and Team New Bern, Keller Williams Realty. Hive MLS
- $275,0003 bd2 ba1.1k sqft754 Nc Hwy 55 West, New Bern, NC 28562New ConstructionMLS ID #100608443, Carolyn Joyner, Keller Williams Realty Points East. Hive MLS
- $332,0003 bd2 ba1.5k sqft4511 Rivershore Drive, New Bern, NC 28560For SaleMLS ID #100603276, CASSANDRA DIGBY, Keller Williams Realty. Hive MLS
- $295,0004 bd2 ba1.9k sqft1129 Coral Reef Drive, New Bern, NC 28560For SaleMLS ID #100585970, TAMMY FEREBEE, COLDWELL BANKER SEA COAST ADVANTAGE. Hive MLS
- $349,0003 bd2 ba1.7k sqft1010 Midnight Bourbon Manor, New Bern, NC 28562For SaleMLS ID #100607652, Bobette Howard, Coastal Freedom Real Estate. Hive MLS
- $345,0003 bd2 ba1.3k sqft4425 Rivershore Drive, New Bern, NC 28560For SaleMLS ID #100608299, Misty Jones, SellingNorthCarolina.com. Hive MLS
- $285,0003 bd2 ba1.7k sqft1114 Barkentine Drive, New Bern, NC 28560For SaleMLS ID #100611042, MICHAEL JOHN LANYON, NEUSE REALTY, INC. Hive MLS
