This amazing New Patio Home in a country setting located on the edge of The City of New Bern, NC. It has a spacious Lot of 0.309 acreage to enjoy outdoor living. Seller will give a $5,000 credit towards Closing cost.
This property will include a Single detached Car garage/workshop with storage space; 3 bedroom, 2 full bathrooms, open concept Kitchen, Dining, Living area and a Laundry Closet. It features Granite countertop, Built in Microwave, Dishwasher, Electric Oven, High Cabinets for storage, 36' Refrigerator. Just minutes from Hospital/Restaurants. Easy access to the NC Beaches. Expected Completion May 2026. Offers are accepted now!
New construction
Price cut: $24.5K (7/15)
$275,000
752 North Carolina 55 Highway W, New Bern, NC 28560
3beds
1,200sqft
Single Family Residence
Built in 2025
0.31 Acres Lot
$274,800 Zestimate®
$229/sqft
$-- HOA
What's special
- 183 days
- 166
- 7
Zillow last checked:
Listing updated:
Listed by:
Carolyn Joyner 919-740-8368,
Keller Williams Realty Points East
Source: Hive MLS,MLS#: 100557344 Originating MLS: Coastal Plains Association of Realtors
Originating MLS: Coastal Plains Association of RealtorsFacts & features
Interior
Bedrooms & bathrooms
- Bedrooms: 3
- Bathrooms: 2
- Full bathrooms: 2
Rooms
- Room types: Master Bedroom, Bedroom 1, Living Room, Bedroom 2, Bathroom 2
Primary bedroom
- Level: First
Bedroom 1
- Level: First
Bedroom 2
- Level: First
Kitchen
- Level: First
Living room
- Level: First
Heating
- Heat Pump, Electric
Cooling
- Central Air, Ceiling Fan(s), Heat Pump
Appliances
- Included: Built-In Microwave, Refrigerator, Dishwasher, Electric Range
- Laundry: Dryer Hookup, Washer Hookup, Laundry Closet
Features
- Walk-in Closet(s), Walk-in Shower, Walk-In Closet(s)
- Flooring: Laminate
- Doors: Thermal Doors
- Windows: Thermal Windows
- Basement: None
- Attic: Access Only
- Has fireplace: No
Interior area
- Total structure area: 1,200
- Total interior livable area: 1,200 sqft
Video & virtual tour
Property
Parking
- Total spaces: 1
- Parking features: Garage Faces Front, Detached, Additional Parking, Concrete, Off Street, Garage
- Garage spaces: 1
Accessibility
- Accessibility features: Accessible Entrance
Features
- Levels: One
- Patio & porch: Patio, Porch, Front Porch
- Exterior features: Thermal Doors
- Pool features: None
- Fencing: Partial,Back Yard,Wood,None
- Has view: Yes
- View description: None
- Waterfront features: None
- Frontage type: See Remarks
Lot
- Size: 0.31 Acres
- Dimensions: 97.01 x 138.4 x 97 x 138.12
- Features: Interior Lot
Details
- Parcel number: 82221002
- Zoning: Res
- Special conditions: Standard
Construction
Type & style
- Home type: SingleFamily
- Architectural style: Patio
- Property subtype: Single Family Residence
Materials
- Vinyl Siding, Wood Frame
- Foundation: Slab
- Roof: Architectural Shingle
Condition
- Under Construction
- New construction: Yes
- Year built: 2025
Details
- Warranty included: Yes
Utilities & green energy
- Sewer: Public Sewer
- Water: Public
- Utilities for property: Sewer Connected, Water Available, Water Connected
Community & HOA
Community
- Security: Smoke Detector(s)
- Subdivision: Not In Subdivision
HOA
- Has HOA: No
Location
- Region: New Bern
Financial & listing details
- Price per square foot: $229/sqft
- Tax assessed value: $68,690
- Annual tax amount: $122
- Date on market: 3/1/2026
- Cumulative days on market: 183 days
- Listing agreement: Exclusive Right To Sell
- Listing terms: Cash,Conventional,FHA,USDA Loan,VA Loan
- Road surface type: Paved
Estimated market value
$274,800
$261,000 - $289,000
$1,714/mo
Price history
| Date | Event | Price |
|---|---|---|
| 7/15/2026 | Price change | $275,000-8.2%$229/sqft |
Source:  Hive MLS #100557344 Report a problem Hive MLS #100557344 Report a problem | ||
| 3/1/2026 | Listed for sale | $299,500$250/sqft |
Source: Hive MLS #100557344 Report a problem | ||
Public tax history
Tax history is unavailable.
Monthly payment
Est. payment
Payment breakdown
Explore the cost of this home by adjusting the details. Changes won't be saved.Climate risks
Neighborhood: 28560
Nearby schools
Schools provided by the listing agent
- Elementary: Ben Quinn
- Middle: West Craven
- High: West Craven
Source: Hive MLS. This data may not be complete. We recommend contacting the local school district to confirm school assignments for this home.
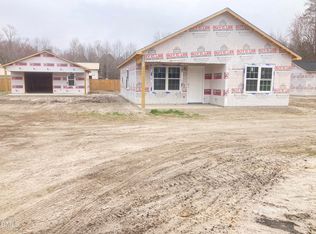
- $275,0003 bd2 ba-- sqft752 State Highway 55 W, New Bern, NC 28562New Construction
- $63,680-- bd1 ba192 sqft740 State Highway 55 W, New Bern, NC 28562Off Market
- $13,500-- bd1 ba-- sqft726 State Highway 55 W, New Bern, NC 28562Off Market
- $18,000-- bd-- ba-- sqft745 State Highway 55 W, New Bern, NC 28562Off Market
Similar homes
- $275,0003 bd2 ba1.1k sqft784 W Nc 55 Highway W, New Bern, NC 28562New Construction
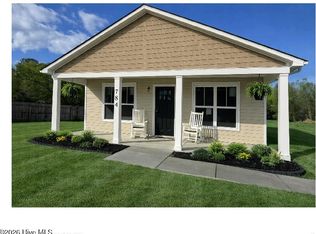
 MLS ID #100547524, Carolyn Joyner, Keller Williams Realty Points East. Hive MLS
 - $259,7503 bd2 ba1.1k sqft185 Saints Delight Church Road, New Bern, NC 28560For SaleMLS ID #100596735, Phillip Prescott, NextHome Inner & Outer Banks. Hive MLS
- $250,0003 bd2 ba1.2k sqft4712 Corena Drive, New Bern, NC 28562For Sale
 MLS ID #100596242, Kate Gleeson, Keller Williams Realty. Hive MLS
 - $259,0003 bd1 ba1.2k sqft2216 Ridge Road, New Bern, NC 28560For Sale
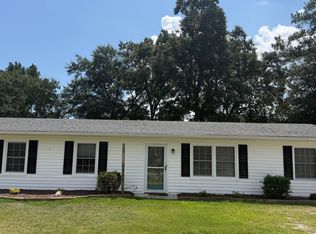 MLS ID #100592575, Eric Gault, Crystal Coast Realty & Home Services-Beaufort. Hive MLS
 - $275,0003 bd2 ba1.4k sqft304 Forsythe Lane, New Bern, NC 28560For SaleMLS ID #100598492, Chad Howery Real Estate Group, Keller Williams Realty. Hive MLS
- $254,9004 bd2 ba1.4k sqft1714 Washington Street, New Bern, NC 28560For SaleMLS ID #100597187, KARLY QUADIR, Realty ONE Group East. Hive MLS
- $284,9003 bd2 ba1.7k sqft226 Monterey Circle, New Bern, NC 28562For SaleMLS ID #100588304, Anna Hromyak, United Real Estate Coastal Carolina. Hive MLS
- $315,0003 bd2 ba1.7k sqft215 Lake Tyler Drive, New Bern, NC 28560For SaleMLS ID #100584573, Candice Tirado, Coldwell Banker Sea Coast Adv EI. Hive MLS
- $283,0003 bd2 ba1.5k sqft100 Conner Grant Road, New Bern, NC 28562For SaleMLS ID #100599355, Kristi Mcleod, TYSON AND HOOKS. Hive MLS
- $235,0003 bd1 ba1.3k sqft210 Glenburnie Drive, New Bern, NC 28560For SaleMLS ID #100547146, Rhea Grondziak, Carolina Real Estate Group. Hive MLS
- $270,0003 bd2 ba1.6k sqft2321 Caracara Drive, New Bern, NC 28560For SaleMLS ID #100595568, Priscilla Mae Parrott, Simply Sold Realty. Hive MLS
- $235,0004 bd3 ba1.7k sqft3114 Elizabeth Avenue, New Bern, NC 28562For SaleMLS ID #100598977, ROWLAND & THE HOME SALES TEAM, Keller Williams Realty. Hive MLS
- $334,0003 bd2 ba1.7k sqft242 Lake Tyler Drive, New Bern, NC 28560New ConstructionHive MLS
- $210,0003 bd2 ba1k sqft419 Hart Drive, New Bern, NC 28560For SaleMLS ID #100598932, Carl Cole, Carolina Real Estate Group. Hive MLS
- $322,9003 bd2 ba1.5k sqft331 Antioch Road, New Bern, NC 28560New ConstructionMLS ID #100581718, BRITTANY BLIZZARD, NEUSE REALTY, INC. Hive MLS
- $260,0003 bd3 ba1.2k sqft140 Crooked Run Drive, New Bern, NC 28560For SaleMLS ID #100594632, ENC Properties Group, COLDWELL BANKER SEA COAST ADVANTAGE. Hive MLS
- $351,9903 bd2 ba1.7k sqft262 Lake Tyler Drive, New Bern, NC 28560New ConstructionHive MLS
- $354,9903 bd2 ba1.7k sqft256 Lake Tyler Drive, New Bern, NC 28560New ConstructionHive MLS
- $290,0003 bd2 ba1.7k sqft6115 Gondolier Drive, New Bern, NC 28560For SaleMLS ID #100558117, SUSANNE PENDLETON, COLDWELL BANKER SEA COAST ADVANTAGE. Hive MLS
- $299,9002 bd2 ba1.4k sqft1409 Rhem Avenue, New Bern, NC 28560For SaleMLS ID #100487950, The Donna and Team New Bern, Keller Williams Realty. Hive MLS
