Some homes are polished to perfection; others offer something even more exciting--a solid starting point and the opportunity to create something truly your own. With 4 bedrooms, 2.5 baths, approximately 1,770 square feet, a two-car garage, a fenced backyard, and a wonderfully convenient New Bern location, this two-story home offers space, character, and plenty of potential. A covered front porch opens into a welcoming foyer, where classic chair railing and crown molding immediately add character. To the left, the formal dining room features chair railing and flows naturally into the kitchen, creating an easy connection between everyday meals and entertaining. The kitchen opens to a comfortable den, where a sliding glass door leads to the covered back porch and fenced backyard. Wrapping back towards the foyer, the formal living room gives the main level a thoughtful flow and multiple spaces to gather, relax, or work from home. Upstairs, all four bedrooms are privately located together, including a primary suite with its own en-suite bath. Recent improvements bring some fresh updates to the home, including a new dishwasher in August 2026, new fans and light fixtures in August 2026, a 2021 HVAC system, and other kitchen appliances that are less than five years old. Outside, the covered back porch overlooks a spacious fenced yard framed by mature trees, creating a peaceful backdrop with plenty of room to enjoy the outdoors. A convenient lean-to beside the porch provides additional covered storage for lawn equipment, gardening tools, and more. The attached two-car garage adds even more practical storage and functionality. This home is being offered with the opportunity to add your own finishing touches and improvements over time. Foundation work is needed, and the front corner of the home near the garage is raised/not level. HVAC ductwork will be repaired. Buyers should conduct their own inspections and due diligence regarding the foundation and all property conditions. These considerations are reflected in the opportunity this home presents for someone looking to put their personal touch on a property with a desirable layout, established setting, and central location. Conveniently situated in New Bern, you'll be close to everyday shopping and dining, medical services, schools, and the amenities of the city, while downtown New Bern and its waterfront, local restaurants, shops, and historic charm are just a short drive away. If you're looking for a home where you can see the possibilities rather than just the paint colors, this one is worth a closer look. Contact us today to schedule your private showing and experience the layout, setting, and potential in person!
Under contract
$235,000
3114 Elizabeth Avenue, New Bern, NC 28562
4beds
1,770sqft
Single Family Residence
Built in 1978
0.31 Acres Lot
$231,300 Zestimate®
$133/sqft
$-- HOA
What's special
- 59 days
- 576
- 26
Likely to sell faster than
Zillow last checked:
Listing updated:
Listed by:
ROWLAND & THE HOME SALES TEAM 252-631-6787,
Keller Williams Realty,
Courtney Hoffer 252-671-3098,
Keller Williams Realty
Source: Hive MLS,MLS#: 100598977 Originating MLS: Neuse River Region Association of Realtors
Originating MLS: Neuse River Region Association of RealtorsFacts & features
Interior
Bedrooms & bathrooms
- Bedrooms: 4
- Bathrooms: 3
- Full bathrooms: 2
- 1/2 bathrooms: 1
Rooms
- Room types: Master Bedroom, Bedroom 2, Bedroom 3, Bedroom 4, Dining Room, Family Room, Living Room
Primary bedroom
- Level: Second
- Dimensions: 12 x 16
Bedroom 2
- Level: Second
- Dimensions: 10 x 11
Bedroom 3
- Level: Second
- Dimensions: 10 x 12
Bedroom 4
- Level: Second
- Dimensions: 10 x 14
Dining room
- Level: First
- Dimensions: 10 x 10
Family room
- Level: First
- Dimensions: 12 x 18
Kitchen
- Level: First
- Dimensions: 10 x 11
Living room
- Level: First
- Dimensions: 11 x 14
Heating
- Forced Air, Natural Gas
Cooling
- Central Air
Appliances
- Included: Built-In Microwave, Refrigerator, Dishwasher, Electric Range
Features
- Entrance Foyer, Ceiling Fan(s)
- Flooring: LVT/LVP, Laminate
- Attic: Access Only
- Has fireplace: No
Interior area
- Total structure area: 1,770
- Total interior livable area: 1,770 sqft
Video & virtual tour
Property
Parking
- Total spaces: 2
- Parking features: Garage Faces Front, Attached, Concrete, Garage Door Opener, Off Street, On Site, Paved, Garage
- Attached garage spaces: 2
Features
- Levels: Two
- Patio & porch: Covered, Porch, Front Porch, Rear Porch
- Fencing: Chain Link,Back Yard
- View description: None
- Frontage type: See Remarks
Lot
- Size: 0.31 Acres
- Dimensions: 90 x 150 x 90 x 150
Details
- Parcel number: 8120 E051
- Zoning: RESIDENTIAL
- Special conditions: Standard
Construction
Type & style
- Home type: SingleFamily
- Property subtype: Single Family Residence
Materials
- Brick Veneer, Wood Siding, Wood Frame
- Foundation: See Remarks, Crawl Space
- Roof: Architectural Shingle
Condition
- New construction: No
- Year built: 1978
Utilities & green energy
- Utilities for property: Sewer Connected, Water Connected
Community & HOA
Community
- Security: Smoke Detector(s)
- Subdivision: Colony Estates
HOA
- Has HOA: No
Location
- Region: New Bern
Financial & listing details
- Price per square foot: $133/sqft
- Tax assessed value: $213,240
- Annual tax amount: $1,944
- Date on market: 8/26/2026
- Cumulative days on market: 59 days
- Listing agreement: Exclusive Right To Sell
- Listing terms: Cash,Conventional
- Road surface type: Paved
Estimated market value
$231,300
$220,000 - $243,000
$2,216/mo
Price history
| Date | Event | Price |
|---|---|---|
| 9/28/2026 | Contingent | $235,000$133/sqft |
Source:  Hive MLS #100598977 Report a problem Hive MLS #100598977 Report a problem | ||
| 8/26/2026 | Listed for sale | $235,000+67.9%$133/sqft |
Source: Hive MLS #100598977 Report a problem | ||
| 6/8/2021 | Sold | $140,000+12%$79/sqft |
Source: Hive MLS #100264660 Report a problem | ||
| 4/7/2021 | Pending sale | $125,000$71/sqft |
Source: Hive MLS #100264660 Report a problem | ||
| 4/3/2021 | Listed for sale | $125,000-7.4%$71/sqft |
Source: Hive MLS #100264660 Report a problem | ||
| 6/9/2011 | Listing removed | $135,000$76/sqft |
Source: NEW BERN REAL ESTATE INC. #77884 Report a problem | ||
| 5/4/2011 | Price change | $135,000-12.9%$76/sqft |
Source: NEW BERN REAL ESTATE INC. #77884 Report a problem | ||
| 3/13/2011 | Listed for sale | $155,000-3%$88/sqft |
Source: NEW BERN REAL ESTATE INC. #77884 Report a problem | ||
| 7/18/2010 | Listed for sale | $159,800$90/sqft |
Source: NEW BERN REAL ESTATE INC. #77884 Report a problem | ||
Public tax history
| Year | Property taxes | Tax assessment |
|---|---|---|
| 2026 | $1,871 | $213,240 |
| 2025 | $1,871 +0% | $213,240 |
| 2024 | $1,871 +2.9% | $213,240 |
| 2023 | $1,819 | $213,240 +82.5% |
| 2022 | -- | $116,830 |
| 2021 | $1,278 | $116,830 |
| 2020 | -- | $116,830 |
| 2019 | $1,265 | $116,830 |
| 2018 | $1,265 +5.1% | $116,830 |
| 2017 | $1,204 | $116,830 -20.4% |
| 2016 | $1,204 -9.1% | $146,860 |
| 2015 | $1,325 | $146,860 |
| 2014 | $1,325 | $146,860 |
| 2013 | -- | $146,860 |
| 2012 | -- | $146,860 |
| 2011 | -- | $146,860 |
| 2010 | -- | $146,860 +59.2% |
| 2009 | -- | $92,260 |
| 2008 | -- | $92,260 |
| 2007 | -- | $92,260 |
| 2006 | -- | $92,260 |
| 2005 | -- | $92,260 |
| 2004 | -- | $92,260 |
| 2002 | -- | $92,260 |
Find assessor info on the county website
Monthly payment
Est. payment
Payment breakdown
Explore the cost of this home by adjusting the details. Changes won't be saved.Climate risks
Neighborhood: 28562
Nearby schools
Schools provided by the listing agent
- Elementary: Trent Park
- Middle: H. J. MacDonald
- High: New Bern
Source: Hive MLS. This data may not be complete. We recommend contacting the local school district to confirm school assignments for this home.
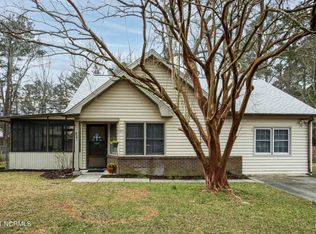
Similar homes
- $260,0003 bd2 ba1.5k sqft2903 Dare Court, New Bern, NC 28562For Sale
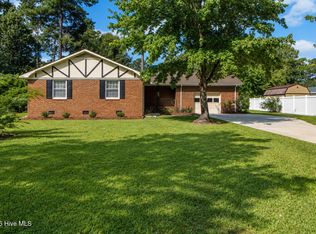
 MLS ID #100597017, MEREDITH MORSE, CENTURY 21 ZAYTOUN RAINES. Hive MLS
 - $235,0003 bd2 ba1.4k sqft1505 Phillips Avenue, New Bern, NC 28562For Sale
 MLS ID #100604256, Diane M Castro-Perez, Coldwell Banker Sea Coast Advantage-Hampstead. Hive MLS
 - $279,0003 bd2 ba1.4k sqft3910 Yarmouth Road, New Bern, NC 28562For Sale
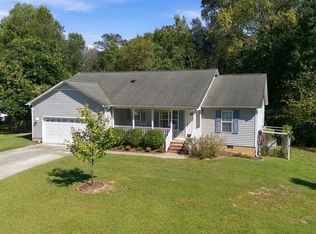 MLS ID #100611091, WENDY JONES, COLDWELL BANKER SEA COAST ADVANTAGE. Hive MLS
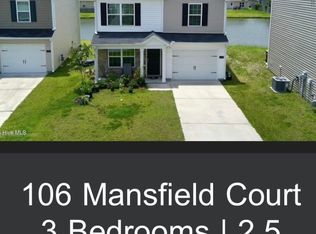
 - $270,2003 bd3 ba1.5k sqft106 Mansfield Ct, New Bern, NC 28562For Sale By Owner
- $270,0003 bd2 ba1.9k sqft1113 Cherry Tree Drive, New Bern, NC 28562For SaleMLS ID #100558557, MICHAEL JOHN LANYON, NEUSE REALTY, INC. Hive MLS
- $295,0003 bd2 ba2k sqft4802 Meadow Court Drive, New Bern, NC 28562For SaleMLS ID #100569140, NC Coastal Team, RE/MAX Ocean Properties EI. Hive MLS
- $223,0002 bd2 ba1.3k sqft204 Glenburnie Drive, New Bern, NC 28560For SaleMLS ID #100563756, Meredith Wilson Real Estate, Keller Williams Realty. Hive MLS
- $310,0003 bd2 ba1.4k sqft105 Crump Farm Road, New Bern, NC 28562For SaleMLS ID #100600144, DAVID CACCAVARO, Keller Williams Realty. Hive MLS
- $275,0003 bd2 ba1.6k sqft307 Channel Run Drive, New Bern, NC 28562For SaleMLS ID #100607866, The Donna and Team New Bern, Keller Williams Realty. Hive MLS
- $325,0003 bd2 ba1.7k sqft1202 Forest Drive, Trent Woods, NC 28562For SaleMLS ID #100608853, The Donna and Team New Bern, Keller Williams Realty. Hive MLS
- $215,0003 bd1 ba1k sqft1902 Wilson Street, New Bern, NC 28560For SaleMLS ID #100590273, ROWLAND & THE HOME SALES TEAM, Keller Williams Realty. Hive MLS
- $324,9004 bd2 ba1.8k sqft309 Willowbrook Court, New Bern, NC 28562For SaleMLS ID #100610859, Carey Schuele, Century 21 Coastal Advantage. Hive MLS
- $325,0003 bd2 ba1.5k sqft5203 Meadowbrook Drive, Trent Woods, NC 28562For SaleMLS ID #100602557, JUDD PRICE, Keller Williams Realty. Hive MLS
- $209,9003 bd2 ba1.3k sqft1222 Cedar Street, New Bern, NC 28560For SaleMLS ID #100593358, Tamarah Taylor, Epique Realty. Hive MLS
- $198,9003 bd3 ba1.7k sqft97 Quarterdeck, New Bern, NC 28562For SaleMLS ID #100609928, Sandra Steuer, eXp Realty. Hive MLS
- $255,0002 bd2 ba1.1k sqft102 Ellington Street, New Bern, NC 28560For SaleMLS ID #100594128, Corinthia Lopes, Century 21 Coastal Advantage. Hive MLS
- $315,0004 bd3 ba1.6k sqft700 N Grace Avenue, New Bern, NC 28562For SaleMLS ID #100593700, TREY TYSON, TYSON AND HOOKS. Hive MLS
- $199,9003 bd2 ba1.5k sqft140 Hillmont Road, New Bern, NC 28562For SaleMLS ID #100604270, Craig Tribus, Beycome Brokerage Realty LLC. Hive MLS
- $219,5003 bd2 ba2k sqft203 Carolina Pines Boulevard, New Bern, NC 28560For SaleMLS ID #100596912, Alyssa Ellis, Keller Williams Realty. Hive MLS
- $329,0003 bd2 ba1.8k sqft715 Plantation Drive, New Bern, NC 28562For SaleMLS ID #100607380, KELLY LATIMER, TRENT RIVER REALTY. Hive MLS
