Check out this MOVE-IN READY Ranch with INCREDIBLE Workspace and FENCED-IN Backyard in the HEART of New Bern! This almost 2000 Heated Sqft. WELL-KEPT 2or3 Bedroom, 2 Full Bathroom Home sits on a wide, raised but level Lot, with a long, sloped-to-level concrete Driveway. Then around the left side of the Home, through 2 swing-open fenced gates, it leads you to another long concrete driveway to the AMAZING 3-Car 2000+ sqft. 2-STORY, DETACHED GARAGE/SHOP that's perfect for vehicles, hobbies, or storage! The Home, from the street and mailbox, you have a concrete walkway, that leads you up to brick steps and the front Covered Concrete Porch, with ramp from the driveway. Through the Front Door you'll find a SPACIOUS Living Room with large windows that have cordless blinds, neutral paint, 2 lighted coat closets, shelving between them, and an updated ceiling fan lighting that flows into a bright Dining Area and Galley Kitchen. The Kitchen offers loads of cabinet and counter space, tile backsplash, double sink, wall oven, electric/glass stovetop, with LVP flooring that looks like wood through the Kitchen and Dining Area for easy cleanup. Bedroom 1 is generously sized with 2 Closets, built-ins, and natural light. Bedroom 2 has the potential of being the Master Bedroom due to it's size, 2 lighted Walk-In Closets, and private entry to the Hallway Full Bathroom that has a large glass enclosed Walk-In Shower! The large Room you enter through the door from the Dining Area, also has the potential of being the Master Bedroom, due to it's own private tiled Full Bathroom, Walk-In Shower and Jacuzzi Tub! Enjoy easy outdoor living with a long covered back patio overlooking the fenced backyard, plus additional open yard space for pets, gardening, or play. Vinyl siding, replacement windows, multiple HVAC systems, mini-splits, and a natural gas whole-house generator add comfort and peace of mind. Conveniently located minutes to historic downtown New Bern, shopping, and medical facilities, 1113 Cherry Tree Drive is an excellent primary residence, downsize option, or investment property.
For sale
Price cut: $5K (9/25)
$275,000
1113 Cherry Tree Drive, New Bern, NC 28562
3beds
1,948sqft
Single Family Residence
Built in 1960
0.38 Acres Lot
$274,200 Zestimate®
$141/sqft
$-- HOA
What's special
- 224 days
- 807
- 69
Zillow last checked:
Listing updated:
Listed by:
MICHAEL JOHN LANYON 252-269-7034,
NEUSE REALTY, INC
Source: Hive MLS,MLS#: 100558557 Originating MLS: Neuse River Region Association of Realtors
Originating MLS: Neuse River Region Association of RealtorsFacts & features
Interior
Bedrooms & bathrooms
- Bedrooms: 3
- Bathrooms: 2
- Full bathrooms: 2
Rooms
- Room types: Master Bedroom, Bedroom 2, Bedroom 3, Other, Living Room, Bathroom 1, Bathroom 2
Bedroom 3
- Dimensions: 9.95 x 14.4
Bathroom 1
- Dimensions: 9.32 x 10.17
Bathroom 2
- Dimensions: 2.39 x 3.73
Heating
- Heat Pump, Electric, Natural Gas, Zoned
Cooling
- Central Air, Wall/Window Unit(s), Ceiling Fan(s), Heat Pump, Multi Units
Appliances
- Included: Electric Oven, Electric Cooktop, Built-In Microwave, Built-In Electric Oven, Washer, Refrigerator, Range, Ice Maker, Dryer, Dishwasher
- Laundry: Laundry Room
Features
- Walk-in Closet(s), Mud Room, Solid Surface, Whirlpool, Whole-Home Generator, Generator Plug, Bookcases, Ceiling Fan(s), Hot Tub, Walk-in Shower, Blinds/Shades, Cedar Closet(s), Eat-in Kitchen, Walk-In Closet(s)
- Flooring: Carpet, Laminate, Tile, Wood
- Doors: Storm Door(s)
- Windows: Storm Window(s)
- Basement: None
- Attic: Floored,Partially Floored,Pull Down Stairs
- Has fireplace: No
Interior area
- Total structure area: 1,948
- Total interior livable area: 1,948 sqft
Property
Parking
- Total spaces: 6
- Parking features: Workshop in Garage, Garage Faces Side, Covered, Detached, Additional Parking, Concrete, Garage Door Opener, See Remarks, Lighted, Off Street, On Site, Garage, Storage
- Garage spaces: 3
- Carport spaces: 3
- Covered spaces: 6
Accessibility
- Accessibility features: Accessible Kitchen, Accessible Hallway(s), Accessible Full Bath, Accessible Doors, Accessible Approach with Ramp, Accessible Bedroom, Accessible Closets, Accessible Common Area, Accessible Electrical and Environmental Controls, Accessible Kitchen Appliances, Central Living Area, Common Area, Reinforced Floors, Standby Generator, Therapeutic Whirlpool, Visitable, Visitor Bathroom, Walker-Accessible Stairs
Features
- Levels: One
- Patio & porch: Covered, Patio, Front Porch
- Exterior features: Storm Doors
- Pool features: None
- Fencing: Chain Link,Back Yard
- View description: None
- Waterfront features: None
- Frontage type: See Remarks
Lot
- Size: 0.38 Acres
- Dimensions: 100 x 135.75 x 100 x 165.75
- Features: Interior Lot
Details
- Parcel number: 8052 029
- Zoning: RES
- Special conditions: Standard
- Other equipment: Generator
Construction
Type & style
- Home type: SingleFamily
- Property subtype: Single Family Residence
- Attached to another structure: Yes
Materials
- Brick, Vinyl Siding, Wood Frame
- Foundation: Brick/Mortar, Crawl Space
- Roof: Shingle
Condition
- Fixer
- New construction: No
- Year built: 1960
Details
- Warranty included: Yes
Utilities & green energy
- Sewer: County Sewer
- Water: Public
- Utilities for property: Cable Available, Natural Gas Available, Natural Gas Connected, Sewer Connected, Underground Utilities, Water Available
Green energy
- Green verification: None
Community & HOA
Community
- Security: Smoke Detector(s)
- Subdivision: Other
HOA
- Has HOA: No
- Amenities included: None
Location
- Region: New Bern
Financial & listing details
- Price per square foot: $141/sqft
- Tax assessed value: $211,760
- Annual tax amount: $1,767
- Date on market: 10/7/2026
- Cumulative days on market: 225 days
- Listing agreement: Exclusive Right To Sell
- Listing terms: Cash,Conventional,FHA,VA Loan
- Road surface type: Paved
Estimated market value
$274,200
$260,000 - $288,000
$1,952/mo
Price history
| Date | Event | Price |
|---|---|---|
| 9/25/2026 | Price change | $275,000-1.8%$141/sqft |
Source:  Hive MLS #100558557 Report a problem Hive MLS #100558557 Report a problem | ||
| 8/28/2026 | Price change | $280,000-3.4%$144/sqft |
Source: Hive MLS #100558557 Report a problem | ||
| 7/16/2026 | Price change | $290,000-1.9%$149/sqft |
Source: Hive MLS #100558557 Report a problem | ||
| 6/25/2026 | Price change | $295,500-1.3%$152/sqft |
Source: Hive MLS #100558557 Report a problem | ||
| 5/4/2026 | Price change | $299,500-1.8%$154/sqft |
Source: Hive MLS #100558557 Report a problem | ||
| 4/26/2026 | Price change | $305,000-1.6%$157/sqft |
Source: Hive MLS #100558557 Report a problem | ||
| 4/12/2026 | Price change | $310,000-1.6%$159/sqft |
Source: Hive MLS #100558557 Report a problem | ||
| 3/26/2026 | Price change | $315,000-1.6%$162/sqft |
Source: Hive MLS #100558557 Report a problem | ||
| 3/20/2026 | Price change | $320,000-1.5%$164/sqft |
Source: Hive MLS #100558557 Report a problem | ||
| 3/6/2026 | Listed for sale | $325,000+145.3%$167/sqft |
Source: Hive MLS #100558557 Report a problem | ||
| 9/28/2005 | Sold | $132,500$68/sqft |
Source: Public Record Report a problem | ||
Public tax history
| Year | Property taxes | Tax assessment |
|---|---|---|
| 2026 | $1,840 | $211,760 |
| 2025 | $1,840 | $211,760 |
| 2024 | $1,840 +1.8% | $211,760 |
| 2023 | $1,807 | $211,760 +47.7% |
| 2022 | -- | $143,340 |
| 2021 | $1,554 | $143,340 |
| 2020 | -- | $143,340 |
| 2019 | $1,539 | $143,340 |
| 2018 | $1,539 +4.8% | $143,340 |
| 2017 | $1,469 | $143,340 -9% |
| 2016 | $1,469 +3.6% | $157,510 |
| 2015 | $1,418 | $157,510 |
| 2014 | $1,418 | $157,510 |
| 2013 | -- | $157,510 |
| 2012 | -- | $157,510 |
| 2011 | -- | $157,510 |
| 2010 | -- | $157,510 +59.6% |
| 2009 | -- | $98,700 |
| 2008 | -- | $98,700 |
| 2007 | -- | $98,700 |
| 2006 | -- | $98,700 |
| 2005 | -- | $98,700 |
| 2004 | -- | $98,700 |
| 2002 | -- | $98,700 |
Find assessor info on the county website
Monthly payment
Est. payment
Payment breakdown
Explore the cost of this home by adjusting the details. Changes won't be saved.Climate risks
Neighborhood: 28562
Nearby schools
Schools provided by the listing agent
- Elementary: Trent Park
- Middle: H. J. MacDonald
- High: New Bern
Source: Hive MLS. This data may not be complete. We recommend contacting the local school district to confirm school assignments for this home.
Similar homes
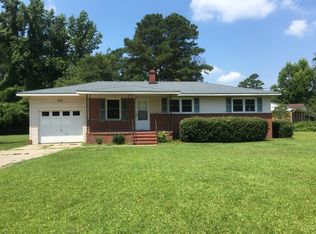
- $260,0003 bd2 ba1.5k sqft2903 Dare Court, New Bern, NC 28562For Sale
 MLS ID #100597017, MEREDITH MORSE, CENTURY 21 ZAYTOUN RAINES. Hive MLS
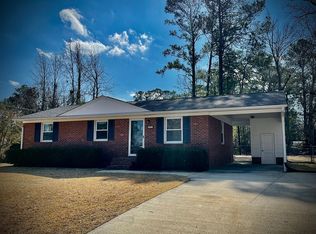
 - $235,0003 bd2 ba1.4k sqft1505 Phillips Avenue, New Bern, NC 28562For Sale
 MLS ID #100604256, Diane M Castro-Perez, Coldwell Banker Sea Coast Advantage-Hampstead. Hive MLS
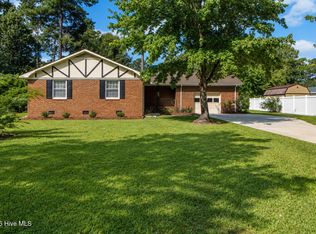
 - $300,0003 bd2 ba1.9k sqft1502 N Hills Court, New Bern, NC 28562For Sale
 MLS ID #100589166, Kerry Cava, eXp Realty. Hive MLS
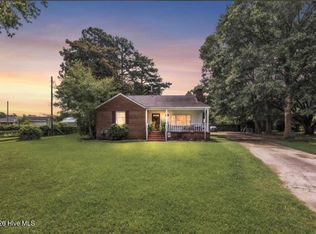
 - $310,0003 bd2 ba2k sqft4802 Meadow Court Drive, New Bern, NC 28562For Sale
 MLS ID #100569140, NC Coastal Team, RE/MAX Ocean Properties EI. Hive MLS
 - $325,0003 bd2 ba1.7k sqft1202 Forest Drive, Trent Woods, NC 28562For SaleMLS ID #100608853, The Donna and Team New Bern, Keller Williams Realty. Hive MLS
- $250,0003 bd2 ba1.2k sqft4745 Corena Drive, New Bern, NC 28562For SaleMLS ID #100610470, BECKY BENGEL, CENTURY 21 ZAYTOUN RAINES. Hive MLS
- $249,9004 bd2 ba1.4k sqft1714 Washington Street, New Bern, NC 28560For SaleMLS ID #100597187, KARLY QUADIR, Realty ONE Group East. Hive MLS
- $219,9003 bd2 ba1.3k sqft2400 N Hills Drive, New Bern, NC 28562For SaleMLS ID #100599484, JAMES YEZARSKI, Keller Williams Realty. Hive MLS
- $275,0003 bd2 ba1.6k sqft307 Channel Run Drive, New Bern, NC 28562For SaleMLS ID #100607866, The Donna and Team New Bern, Keller Williams Realty. Hive MLS
- $310,0003 bd2 ba1.4k sqft105 Crump Farm Road, New Bern, NC 28562For SaleMLS ID #100600144, DAVID CACCAVARO, Keller Williams Realty. Hive MLS
- $285,0003 bd2 ba1.7k sqft1114 Barkentine Drive, New Bern, NC 28560For SaleMLS ID #100611042, MICHAEL JOHN LANYON, NEUSE REALTY, INC. Hive MLS
- $340,0003 bd3 ba1.7k sqft708 Hawthorne Road, Trent Woods, NC 28562For SaleMLS ID #100609793, Sabrina Harris, United Real Estate Tri-County. Hive MLS
- $324,9004 bd2 ba1.8k sqft309 Willowbrook Court, New Bern, NC 28562For SaleMLS ID #100610859, Carey Schuele, Century 21 Coastal Advantage. Hive MLS
- $325,0003 bd2 ba1.5k sqft5203 Meadowbrook Drive, Trent Woods, NC 28562For SaleMLS ID #100602557, JUDD PRICE, Keller Williams Realty. Hive MLS
- $315,0004 bd3 ba1.6k sqft700 N Grace Avenue, New Bern, NC 28562For SaleMLS ID #100593700, TREY TYSON, TYSON AND HOOKS. Hive MLS
- $312,0004 bd2 ba1.7k sqft413 Isabelle Street, New Bern, NC 28560For SaleMLS ID #100608909, Amanda Purvis, SellingNorthCarolina.com. Hive MLS
- $275,0003 bd2 ba1.1k sqft784 W Nc 55 Highway W, New Bern, NC 28562New ConstructionMLS ID #100547524, Carolyn Joyner, Keller Williams Realty Points East. Hive MLS
- $223,0002 bd2 ba1.3k sqft204 Glenburnie Drive, New Bern, NC 28560For SaleMLS ID #100563756, Meredith Wilson Real Estate, Keller Williams Realty. Hive MLS
- $229,9003 bd2 ba1.1k sqft113 Gladiola Drive, New Bern, NC 28562For SaleMLS ID #100534723, LYNNE DAVENPORT, CENTURY 21 ZAYTOUN RAINES. Hive MLS
- $368,9003 bd4 ba1.9k sqft548 Deer Run Road, New Bern, NC 28562For SaleMLS ID #100574311, Danielle Licavoli, RE/MAX Elite Realty Group. Hive MLS
