Just reduced and Sellers are offering $5,000 toward buyer closing costs!!!
Charming Brick Ranch, Move-In Ready!
Welcome home to this beautifully updated brick ranch featuring a classic front porch and thoughtful upgrades throughout. This spacious 4-bedroom, 1.5-bath home offers comfortable one-level living with updated flooring throughout, tastefully renovated bathrooms, and an updated kitchen ready for cooking and entertaining. Fresh paint inside and out gives the home a bright, move-in-ready feel, while a bonus office space offers the perfect spot for remote work or a quiet study. Step outside to an open, spacious backyard ideal for weekend gatherings, plus a one-car garage for parking and extra storage. Ideally located just minutes from Carolina East Medical Center, this home is a convenient choice for medical staff, commuters, or anyone wanting quick access to healthcare and everyday amenities. Don't miss this move-in-ready gem -- schedule your showing today!
For sale
Price cut: $5K (9/17)
$249,900
1714 Washington Street, New Bern, NC 28560
4beds
1,430sqft
Single Family Residence
Built in 1965
10,454 Square Feet Lot
$248,100 Zestimate®
$175/sqft
$-- HOA
What's special
Beautifully updated brick ranchTastefully renovated bathroomsClassic front porchUpdated flooring throughout
- 63 days
- 511
- 43
Zillow last checked:
Listing updated:
Listed by:
KARLY QUADIR 614-578-2634,
Realty ONE Group East
Source: Hive MLS,MLS#: 100597187 Originating MLS: Neuse River Region Association of Realtors
Originating MLS: Neuse River Region Association of RealtorsFacts & features
Interior
Bedrooms & bathrooms
- Bedrooms: 4
- Bathrooms: 2
- Full bathrooms: 1
- 1/2 bathrooms: 1
Rooms
- Room types: Bathroom 2, Bedroom 2, Bedroom 3, Bedroom 4, Bedroom 5, Dining Room, Living Room, Bathroom 1, Master Bedroom
Primary bedroom
- Dimensions: 11.81 x 13.91
Bedroom 2
- Dimensions: 13.03 x 10.54
Bedroom 3
- Dimensions: 13.07 x 10.43
Bedroom 4
- Dimensions: 9.33 x 12.11
Bedroom 5
- Dimensions: 8.2 x 10.47
Bathroom 1
- Dimensions: 3.54 x 7.39
Bathroom 2
- Dimensions: 7.45 x 3.71
Living room
- Dimensions: 11.96 x 17.13
Heating
- Gas Pack, Electric, Forced Air, Heat Pump, Natural Gas
Cooling
- Central Air
Appliances
- Included: Washer, Refrigerator, Dryer, Dishwasher, Electric Range
- Laundry: In Kitchen
Features
- Master Downstairs, Ceiling Fan(s), Eat-in Kitchen
- Flooring: Hardwood
- Basement: Crawl Space
- Attic: Pull Down Stairs
- Has fireplace: No
Interior area
- Total structure area: 1,430
- Total interior livable area: 1,430 sqft
Property
Parking
- Total spaces: 1
- Parking features: Garage Faces Front, Garage
- Attached garage spaces: 1
Accessibility
- Accessibility features: None
Features
- Levels: One
- Patio & porch: Patio, Front Porch
- Exterior features: None
- Pool features: None
- Fencing: None
- View description: None
- Waterfront features: None
- Frontage type: See Remarks
Lot
- Size: 10,454 Square Feet
- Dimensions: 66 x 64 x 131 x 25 x 124
- Features: Shopping Nearby, Subdivided
Details
- Parcel number: 8064 001
- Zoning: R-10
- Special conditions: Standard
Construction
Type & style
- Home type: SingleFamily
- Property subtype: Single Family Residence
Materials
- Brick Veneer, Wood Frame
- Foundation: Brick/Mortar
- Roof: Shingle
Condition
- New construction: No
- Year built: 1965
Utilities & green energy
- Sewer: Public Sewer
- Water: Public
- Utilities for property: Sewer Available, Water Available
Green energy
- Green verification: None
Community & HOA
Community
- Subdivision: Not In Subdivision
HOA
- Has HOA: No
- Amenities included: None
Location
- Region: New Bern
Financial & listing details
- Price per square foot: $175/sqft
- Tax assessed value: $119,180
- Annual tax amount: $1,030
- Date on market: 8/18/2026
- Cumulative days on market: 63 days
- Listing agreement: Exclusive Right To Sell
- Listing terms: Cash,Conventional,FHA,VA Loan
Estimated market value
$248,100
$236,000 - $261,000
$2,214/mo
Price history
| Date | Event | Price |
|---|---|---|
| 9/17/2026 | Price change | $249,900-2%$175/sqft |
Source:  Hive MLS #100597187 Report a problem Hive MLS #100597187 Report a problem | ||
| 8/18/2026 | Listed for sale | $254,900+112.4%$178/sqft |
Source: Hive MLS #100597187 Report a problem | ||
| 7/8/2026 | Listing removed | $3,250$2/sqft |
Source: Zillow Rentals Report a problem | ||
| 2/5/2026 | Listed for rent | $3,250$2/sqft |
Source: Zillow Rentals Report a problem | ||
| 8/27/2025 | Sold | $120,000$84/sqft |
Source: Hive MLS #100497495 Report a problem | ||
| 6/4/2025 | Contingent | $120,000$84/sqft |
Source: Hive MLS #100497495 Report a problem | ||
| 5/21/2025 | Price change | $120,000-20%$84/sqft |
Source: Hive MLS #100497495 Report a problem | ||
| 5/8/2025 | Price change | $150,000-21.1%$105/sqft |
Source: Hive MLS #100497495 Report a problem | ||
| 4/15/2025 | Price change | $190,000-7.3%$133/sqft |
Source: Hive MLS #100497495 Report a problem | ||
| 3/28/2025 | Listed for sale | $205,000$143/sqft |
Source: Hive MLS #100497495 Report a problem | ||
Public tax history
| Year | Property taxes | Tax assessment |
|---|---|---|
| 2026 | $1,067 | $119,180 |
| 2025 | $1,067 | $119,180 |
| 2024 | $1,067 +2.3% | $119,180 |
| 2023 | $1,043 | $119,180 +46.5% |
| 2022 | -- | $81,330 |
| 2021 | $908 | $81,330 |
| 2020 | -- | $81,330 |
| 2019 | $899 | $81,330 |
| 2018 | $899 +5.9% | $81,330 |
| 2017 | $849 | $81,330 -24.2% |
| 2016 | $849 -13.2% | $107,330 |
| 2015 | $978 | $107,330 |
| 2014 | $978 | $107,330 |
| 2013 | -- | $107,330 |
| 2012 | -- | $107,330 |
| 2011 | -- | $107,330 |
| 2010 | -- | $107,330 +86.5% |
| 2009 | -- | $57,540 |
| 2008 | -- | $57,540 |
| 2007 | -- | $57,540 |
| 2006 | -- | $57,540 |
| 2005 | -- | $57,540 |
| 2004 | -- | $57,540 |
| 2002 | -- | $57,540 |
Find assessor info on the county website
Monthly payment
Est. payment
Payment breakdown
Explore the cost of this home by adjusting the details. Changes won't be saved.Climate risks
Neighborhood: 28560
Nearby schools
Schools provided by the listing agent
- Elementary: J. T. Barber
- Middle: H. J. MacDonald
- High: New Bern
Source: Hive MLS. This data may not be complete. We recommend contacting the local school district to confirm school assignments for this home.

Similar homes
- $259,7503 bd2 ba1.1k sqft185 Saints Delight Church Road, New Bern, NC 28560For Sale
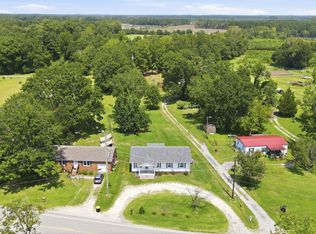
 MLS ID #100596735, Phillip Prescott, NextHome Inner & Outer Banks. Hive MLS
 - $239,9003 bd1 ba1.3k sqft2216 Ridge Road, New Bern, NC 28560For Sale
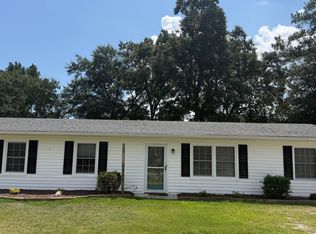 MLS ID #100592575, Eric Gault, Crystal Coast Realty & Home Services-Beaufort. Hive MLS
 - $--2 bd1 ba891 sqft1817 Asheville St, New Bern, NC 28560Auction
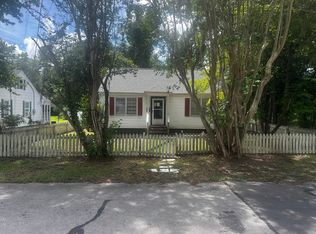 ServiceLink Auction
 - $235,0003 bd2 ba1.4k sqft1505 Phillips Avenue, New Bern, NC 28562For Sale
 MLS ID #100604256, Diane M Castro-Perez, Coldwell Banker Sea Coast Advantage-Hampstead. Hive MLS
 - $219,9003 bd2 ba1.3k sqft2400 N Hills Drive, New Bern, NC 28562For SaleMLS ID #100599484, JAMES YEZARSKI, Keller Williams Realty. Hive MLS
- $235,0004 bd2 ba1k sqft1406 Mockingbird Lane, New Bern, NC 28562For SaleMLS ID #100608079, Carolyn Joyner, Keller Williams Realty Points East. Hive MLS
- $223,0002 bd2 ba1.3k sqft204 Glenburnie Drive, New Bern, NC 28560For SaleMLS ID #100563756, Meredith Wilson Real Estate, Keller Williams Realty. Hive MLS
- $260,0003 bd2 ba1.5k sqft2903 Dare Court, New Bern, NC 28562For SaleMLS ID #100597017, MEREDITH MORSE, CENTURY 21 ZAYTOUN RAINES. Hive MLS
- $215,0003 bd2 ba1.4k sqft2401 N Hills Drive, New Bern, NC 28562For SaleMLS ID #100586840, Thomas Shoupe, Opendoor Brokerage LLC. Hive MLS
- $165,0003 bd1 ba1k sqft2012 Opal Street, New Bern, NC 28560For SaleMLS ID #100581684, Carolyn Joyner, Keller Williams Realty Points East. Hive MLS
- $275,0003 bd2 ba1.9k sqft1113 Cherry Tree Drive, New Bern, NC 28562For SaleMLS ID #100558557, MICHAEL JOHN LANYON, NEUSE REALTY, INC. Hive MLS
- $250,0003 bd2 ba1.2k sqft4745 Corena Drive, New Bern, NC 28562For SaleMLS ID #100610470, BECKY BENGEL, CENTURY 21 ZAYTOUN RAINES. Hive MLS
- $210,0003 bd2 ba1.6k sqft511 Blades Avenue, New Bern, NC 28560For SaleMLS ID #100467423, Craig Tribus, Beycome Brokerage Realty LLC. Hive MLS
- $179,0002 bd2 ba1.1k sqft(Undisclosed Address), New Bern, NC 28560For SaleMLS ID #100582202, Alyson Squires, 360 REALTY. Hive MLS
- $285,0003 bd2 ba1.7k sqft1114 Barkentine Drive, New Bern, NC 28560For SaleMLS ID #100611042, MICHAEL JOHN LANYON, NEUSE REALTY, INC. Hive MLS
- $210,0003 bd2 ba1.8k sqft916 Bern Street, New Bern, NC 28560For SaleMLS ID #100467424, Craig Tribus, Beycome Brokerage Realty LLC. Hive MLS
- $285,0003 bd2 ba1.3k sqft1203 Santa Lucia Road, New Bern, NC 28560For SaleMLS ID #100607210, Bobette Howard, Coastal Freedom Real Estate. Hive MLS
- $330,0004 bd3 ba1.5k sqft1200 Oakdale Avenue, New Bern, NC 28562For SaleMLS ID #100608847, Jay C Woodard, CAROLINA EAST REALTY. Hive MLS
- $229,9003 bd2 ba1.1k sqft113 Gladiola Drive, New Bern, NC 28562For SaleMLS ID #100534723, LYNNE DAVENPORT, CENTURY 21 ZAYTOUN RAINES. Hive MLS
- $270,0003 bd2 ba1.6k sqft2321 Caracara Drive, New Bern, NC 28560For SaleMLS ID #100595568, Priscilla Mae Parrott, Simply Sold Realty. Hive MLS
