3 bedroom, 2 bath home with all appliances and fenced in yard, patio, a great investment property , stainless appliances, new roof shingles 2024, renovated 2025.
For sale
$227,900
113 Gladiola Drive, New Bern, NC 28562
3beds
1,148sqft
:
Get pre-qualified$1,367/mo
Single Family Residence
Built in 2004
4,356 Square Feet Lot
$226,400 Zestimate®
$199/sqft
$17/mo HOA
What's special
Fenced in yardStainless appliancesAll appliances
- 310 days |
- 421 |
- 19 |
Zillow last checked:
Listing updated:
Listed by:
LYNNE DAVENPORT 252-514-5421,
CENTURY 21 ZAYTOUN RAINES
Source: Hive MLS,MLS#: 100534723 Originating MLS: Neuse River Region Association of Realtors
Originating MLS: Neuse River Region Association of RealtorsFacts & features
Interior
Bedrooms & bathrooms
- Bedrooms: 3
- Bathrooms: 2
- Full bathrooms: 2
Rooms
- Room types: Master Bedroom, Bedroom 2, Bedroom 3, Living Room, Utility Room, Other
Primary bedroom
- Description: walk in closet
- Level: First
- Dimensions: 14.5 x 12
Bedroom 2
- Level: First
- Dimensions: 10 x 9
Bedroom 3
- Level: First
- Dimensions: 10 x 9
Kitchen
- Description: combo breakfast area
- Level: First
- Dimensions: 21 x 10
Living room
- Description: gas logs decorative
- Level: First
- Dimensions: 16 x 14.5
Other
- Description: back patio
- Level: First
Utility room
- Description: closet
- Level: First
Heating
- Heat Pump, Electric
Cooling
- Heat Pump
Appliances
- Included: Electric Oven, Built-In Microwave, Washer, Refrigerator, Dryer, Dishwasher
- Laundry: Laundry Closet
Features
- None
- Flooring: LVT/LVP
- Attic: Access Only
Interior area
- Total structure area: 1,148
- Total interior livable area: 1,148 sqft
Property
Parking
- Parking features: Concrete
Accessibility
- Accessibility features: None
Features
- Levels: One
- Stories: 1
- Patio & porch: Patio
- Pool features: None
- Fencing: Back Yard
- Has view: Yes
- View description: None
- Waterfront features: None
- Frontage type: See Remarks
Lot
- Size: 4,356 Square Feet
- Features: Cul-De-Sac
Details
- Parcel number: 8240G068
- Zoning: residential
- Special conditions: Standard
Construction
Type & style
- Home type: SingleFamily
- Property subtype: Single Family Residence
Materials
- Vinyl Siding, Wood Frame
- Foundation: Slab
- Roof: Shingle
Condition
- New construction: No
- Year built: 2004
Utilities & green energy
- Sewer: Public Sewer
- Water: Public
- Utilities for property: Sewer Connected, Water Connected
Community & HOA
Community
- Subdivision: Surrey Downs
HOA
- Has HOA: Yes
- Amenities included: Maintenance Common Areas
- HOA fee: $200 annually
- HOA name: Surrey Downs HOA
Location
- Region: New Bern
Financial & listing details
- Price per square foot: $199/sqft
- Tax assessed value: $165,940
- Annual tax amount: $600
- Date on market: 10/7/2025
- Cumulative days on market: 310 days
- Listing agreement: Exclusive Right To Sell
- Listing terms: Cash,Conventional,FHA,VA Loan
- Road surface type: Paved
Estimated market value
$226,400
$215,000 - $238,000
$1,725/mo
Price history
| Date | Event | Price |
|---|---|---|
| 8/6/2026 | Listed for rent | $1,650$1/sqft |
Source: Hive MLS #100594516 Report a problem | ||
| 1/26/2026 | Listing removed | $1,650$1/sqft |
Source: Hive MLS #100545860 Report a problem | ||
| 12/17/2025 | Listed for rent | $1,650$1/sqft |
Source: Hive MLS #100545860 Report a problem | ||
| 12/16/2025 | Price change | $227,900-3.4%$199/sqft |
Source:  Hive MLS #100534723 Report a problem Hive MLS #100534723 Report a problem | ||
| 10/7/2025 | Listed for sale | $235,900+106.9%$205/sqft |
Source: Hive MLS #100534723 Report a problem | ||
| 2/17/2025 | Listing removed | $1,650$1/sqft |
Source: Hive MLS #100487078 Report a problem | ||
| 2/5/2025 | Listed for rent | $1,650$1/sqft |
Source: Hive MLS #100487078 Report a problem | ||
| 6/11/2020 | Sold | $114,000-8.8%$99/sqft |
Source: Hive MLS #100192012 Report a problem | ||
| 4/27/2020 | Pending sale | $125,000$109/sqft |
Source: REAL ESTATE PLUS #100192012 Report a problem | ||
| 3/15/2020 | Price change | $125,000+4.3%$109/sqft |
Source: REAL ESTATE PLUS #100192012 Report a problem | ||
| 2/21/2020 | Pending sale | $119,900$104/sqft |
Source: REAL ESTATE PLUS #100192012 Report a problem | ||
| 11/7/2019 | Listed for sale | $119,900-0.1%$104/sqft |
Source: REAL ESTATE PLUS #100192012 Report a problem | ||
| 11/20/2006 | Sold | $120,000$105/sqft |
Source: Hive MLS #90053456 Report a problem | ||
Public tax history
| Year | Property taxes | Tax assessment |
|---|---|---|
| 2025 | $1,457 | $165,940 |
| 2024 | $1,457 +2% | $165,940 |
| 2023 | $1,429 | $165,940 +88% |
| 2022 | -- | $88,280 |
| 2021 | $980 | $88,280 |
| 2020 | -- | $88,280 |
| 2019 | $971 | $88,280 |
| 2018 | $971 +5.7% | $88,280 |
| 2017 | $918 | $88,280 -26.9% |
| 2016 | $918 -16.2% | $120,820 |
| 2015 | $1,096 | $120,820 |
| 2014 | $1,096 | $120,820 |
| 2013 | -- | $120,820 |
| 2012 | -- | $120,820 |
| 2011 | -- | $120,820 |
| 2010 | -- | $120,820 +49.2% |
| 2009 | -- | $80,980 |
| 2008 | -- | $80,980 |
| 2007 | -- | $80,980 |
| 2006 | -- | $80,980 |
| 2005 | -- | $80,980 |
| 2004 | -- | $80,980 |
Find assessor info on the county website
Monthly payment
Est. payment
Payment breakdown
Explore the cost of this home by adjusting the details. Changes won't be saved.Climate risks
Neighborhood: 28562
Nearby schools
GreatSchools rating
- 5/10Trent Park ElementaryGrades: K-5Distance: 1.4 mi
- 5/10H J MacDonald MiddleGrades: 6-8Distance: 0.4 mi
- 3/10New Bern HighGrades: 9-12Distance: 1.6 mi
Schools provided by the listing agent
- Elementary: Trent Park
- Middle: H. J. MacDonald
- High: New Bern
Source: Hive MLS. This data may not be complete. We recommend contacting the local school district to confirm school assignments for this home.
- $208,4002 bd2 ba965 sqft115 Gladiola Dr, New Bern, NC 28562Off Market

- $214,1002 bd2 ba950 sqft111 Gladiola Dr, New Bern, NC 28562Off Market
- $197,0002 bd2 ba887 sqft117 Gladiola Dr, New Bern, NC 28562Sold
- $210,0003 bd2 ba1.1k sqft109 Gladiola Dr, New Bern, NC 28562Sold
- $211,5003 bd2 ba1.1k sqft3415 Elizabeth Ave, New Bern, NC 28562Sold
- $234,4003 bd2 ba1.1k sqft107 Gladiola Dr, New Bern, NC 28562Off Market
- $253,6004 bd2 ba1.3k sqft110 Gladiola Dr, New Bern, NC 28562Off Market
- $204,8003 bd2 ba1k sqft3417 Elizabeth Ave, New Bern, NC 28562Off Market
A local agent can set up tours, give advice and negotiate with sellers.
A local lender can help you make sure your offer is ready when you are.
Similar homes
- $225,0003 bd2 ba1k sqft2802 Monroe Drive, New Bern, NC 28562For Sale

 MLS ID #100593633, Carla Jai Ollison, Jai & Company Realty. Hive MLS
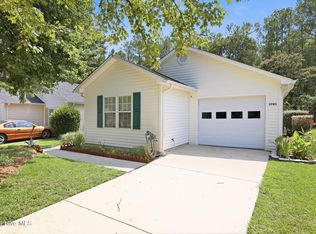
 - $240,0003 bd2 ba1.1k sqft3703 Elizabeth Avenue, New Bern, NC 28562For Sale
 MLS ID #100591685, Susan Kae Elmore, Keller Williams Realty. Hive MLS
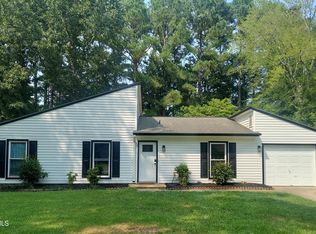
 - $264,9003 bd2 ba1.2k sqft1114 Plymouth Drive, New Bern, NC 28562For Sale
 MLS ID #100594427, CHRIS MACHLE, TIDEWATER REAL ESTATE, INC. Hive MLS
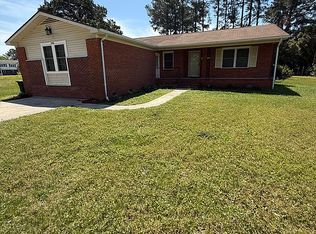
 - $230,0003 bd2 ba1.6k sqft2401 N Hills Dr, New Bern, NC 28562Sold
- $232,0003 bd3 ba1.4k sqft4215 Arbor Green Way, New Bern, NC 28562For SaleMLS ID #100595008, LINDA HOLLAND, COLDWELL BANKER SEA COAST ADVANTAGE. Hive MLS
- $165,0002 bd2 ba1.2k sqft3571 Red Oak Drive, New Bern, NC 28562For SaleMLS ID #100576918, Devin Moore, Innovation Properties, LLC. Hive MLS
- $230,0003 bd2 ba1.3k sqft5208 Pinetree Lane, Trent Woods, NC 28562For SaleMLS ID #100585490, DRAKE BRATTON, COLDWELL BANKER SEA COAST ADVANTAGE. Hive MLS
- $225,0002 bd2 ba1.3k sqft204 Glenburnie Drive, New Bern, NC 28560For SaleMLS ID #100563756, Meredith Wilson Real Estate, Keller Williams Realty. Hive MLS
- $239,9003 bd2 ba1.2k sqft312 Neuse Cliffs Road, New Bern, NC 28560For SaleMLS ID #100575859, PATRICIA PETERSON, TRENT RIVER REALTY. Hive MLS
- $235,0003 bd1 ba1.3k sqft210 Glenburnie Drive, New Bern, NC 28560For SaleMLS ID #100547146, Rhea Grondziak, Carolina Real Estate Group. Hive MLS
- $223,0002 bd2 ba1.3k sqft201 Blueberry Lane, New Bern, NC 28560For SaleMLS ID #100592606, Christopher Michael Rayner, Realty One Group Affinity. Hive MLS
- $260,0003 bd2 ba1.1k sqft216 Jones Street, New Bern, NC 28562For SaleMLS ID #100568482, Kerry Cava, eXp Realty. Hive MLS
- $195,0003 bd2 ba1.2k sqft4745 Corena Dr, New Bern, NC 28562AuctionMLS ID #11443619, Emerson Jerry King, Williams & Williams Real Estate Auctions. My State MLS
- $269,9003 bd1 ba1.2k sqft2216 Ridge Road, New Bern, NC 28560For SaleMLS ID #100592575, Eric Gault, Crystal Coast Realty & Home Services-Beaufort. Hive MLS
- $275,0002 bd2 ba1.1k sqft102 Ellington Street, New Bern, NC 28560For SaleMLS ID #100594128, Corinthia Lopes, Century 21 Coastal Advantage. Hive MLS
- $219,9003 bd2 ba1.5k sqft393 Old Vanceboro Road, New Bern, NC 28560For SaleMLS ID #100564874, JASON SANDERSON, SellingNorthCarolina.com. Hive MLS
- $165,0003 bd1 ba1k sqft2012 Opal Street, New Bern, NC 28560For SaleMLS ID #100581684, Carolyn Joyner, Keller Williams Realty Points East. Hive MLS
- $120,0003 bd2 ba1.3k sqft165 Pate Road, New Bern, NC 28562For SaleMLS ID #100580622, Thompson Homes, Thompson Homes Real Estate Group. Hive MLS
- $270,0003 bd2 ba1.6k sqft2321 Caracara Drive, New Bern, NC 28560For SaleMLS ID #100595568, Priscilla Mae Parrott, Simply Sold Realty. Hive MLS
- $268,0003 bd2 ba1.3k sqft172 Oakley Dr, New Bern, NC 28560For Sale By Owner
