Ready to downsize and enjoy a little less upkeep? This darling 3-bedroom, 2.5-bath townhome offers comfortable, easy living with an open floor plan, cathedral ceilings and a convenient first-floor primary suite. The main level features a spacious living room, dining area and kitchen with ceramic tile flooring, solid-surface countertops and all appliances included.
Outside, you'll find one of the community's largest private fenced backyards, complete with beautiful peach trees, along with an attached one-car garage and private driveway. With yard care and exterior home maintenance covered by the HOA dues, you can spend less time on chores and more time enjoying life.
Conveniently located near Ben D. Quinn Elementary and New Bern High School, the home is just 10 minutes from Historic Downtown New Bern and offers easy access to shopping, Camp Lejeune, MCAS Cherry Point and the Crystal Coast. It may also offer potential as a rental property.
Pending
$232,000
4215 Arbor Green Way, New Bern, NC 28562
3beds
1,439sqft
Townhouse
Built in 2007
1,307 Square Feet Lot
$229,200 Zestimate®
$161/sqft
$145/mo HOA
What's special
Private drivewayCathedral ceilingsMultiple cable outlets throughoutOpen floor planFenced backyardAmazing peach treesAttached one-car garage
- 39 days
- 286
- 21
Zillow last checked:
Listing updated:
Listed by:
LINDA HOLLAND 252-259-0756,
COLDWELL BANKER SEA COAST ADVANTAGE
Source: Hive MLS,MLS#: 100595008 Originating MLS: Neuse River Region Association of Realtors
Originating MLS: Neuse River Region Association of RealtorsFacts & features
Interior
Bedrooms & bathrooms
- Bedrooms: 3
- Bathrooms: 3
- Full bathrooms: 2
- 1/2 bathrooms: 1
Rooms
- Room types: Master Bedroom, Bedroom 1, Bedroom 2, Living Room, Dining Room, Loft, Laundry
Primary bedroom
- Description: Suite, Master Bath, Walk-in Closet
- Level: First
- Dimensions: 13 x 12.6
Bedroom 1
- Description: Full Bath on Second Floor
- Level: Second
- Dimensions: 11.5 x 11
Bedroom 2
- Level: Second
- Dimensions: 11.5 x 11
Dining room
- Description: Open TO living room
- Level: First
- Dimensions: 9.7 x 6.8
Kitchen
- Description: Open
- Level: First
- Dimensions: 14.7 x 11.6
Laundry
- Description: Closet
- Level: First
- Dimensions: 2.8 x 6
Living room
- Description: Open TO Dining room
- Level: First
- Dimensions: 13.1 x 16
Loft
- Level: Second
- Dimensions: 115 x 10.8
Heating
- Electric, Heat Pump
Cooling
- Central Air
Appliances
- Included: Electric Oven, Washer, Refrigerator, Dryer, Dishwasher
- Laundry: In Kitchen, Laundry Closet
Features
- Master Downstairs, Walk-in Closet(s), Vaulted Ceiling(s), High Ceilings, Ceiling Fan(s), Walk-In Closet(s)
- Flooring: Carpet, Tile, Vinyl
- Doors: Storm Door(s)
- Basement: None
- Attic: Access Only,Walk-In,None
- Has fireplace: No
Interior area
- Total structure area: 1,439
- Total interior livable area: 1,439 sqft
Property
Parking
- Total spaces: 2
- Parking features: Garage Faces Front, Off Street, Paved, Garage
- Attached garage spaces: 1
Accessibility
- Accessibility features: Accessible Kitchen
Features
- Levels: Two
- Patio & porch: Covered, Patio, Porch
- Exterior features: Storm Doors
- Pool features: None
- Fencing: Wood
- Has view: Yes
- View description: See Remarks
- Waterfront features: None
- Frontage type: See Remarks
Lot
- Size: 1,307 Square Feet
- Dimensions: 26 x 42
Details
- Additional structures: Shed(s)
- Parcel number: 82119 066
- Zoning: Residential
- Special conditions: Standard
Construction
Type & style
- Home type: Townhouse
- Property subtype: Townhouse
- Attached to another structure: Yes
Materials
- Vinyl Siding, Wood Frame, See Remarks
- Foundation: Slab
- Roof: Shingle
Condition
- New construction: No
- Year built: 2007
Utilities & green energy
- Sewer: Public Sewer
- Water: Public
- Utilities for property: Sewer Connected, Water Connected
Green energy
- Green verification: None
Community & HOA
Community
- Security: Smoke Detector(s)
- Subdivision: Arbor Green
HOA
- Has HOA: Yes
- Amenities included: Roof Maintenance, Maintenance Common Areas, Maintenance Grounds, Maintenance Roads, Maintenance Structure, Management, Master Insure, Street Lights
- HOA fee: $1,740 annually
- HOA name: Arbour Green Association
- HOA phone: 637-5600
Location
- Region: New Bern
Financial & listing details
- Price per square foot: $161/sqft
- Tax assessed value: $160,450
- Annual tax amount: $1,458
- Date on market: 9/17/2026
- Cumulative days on market: 39 days
- Listing agreement: Exclusive Right To Sell
- Listing terms: Cash,Conventional,FHA,VA Loan
- Road surface type: Paved
Estimated market value
$229,200
$218,000 - $241,000
$1,834/mo
Price history
| Date | Event | Price |
|---|---|---|
| 9/24/2026 | Pending sale | $232,000$161/sqft |
Source:  Hive MLS #100595008 Report a problem Hive MLS #100595008 Report a problem | ||
| 9/17/2026 | Listed for sale | $232,000$161/sqft |
Source: Hive MLS #100595008 Report a problem | ||
| 8/31/2026 | Contingent | $232,000$161/sqft |
Source: Hive MLS #100595008 Report a problem | ||
| 8/9/2026 | Listed for sale | $232,000+124.2%$161/sqft |
Source: Hive MLS #100595008 Report a problem | ||
| 11/5/2018 | Sold | $103,500-10%$72/sqft |
Source: Hive MLS #100131924 Report a problem | ||
| 9/28/2018 | Pending sale | $114,999$80/sqft |
Source: Swansboro Real Estate and Investments, LLC #100131924 Report a problem | ||
| 8/25/2018 | Listed for sale | $114,999-15.4%$80/sqft |
Source: Swansboro Real Estate and Investments, LLC #100131924 Report a problem | ||
| 9/20/2007 | Sold | $136,000$95/sqft |
Source: Public Record Report a problem | ||
Public tax history
| Year | Property taxes | Tax assessment |
|---|---|---|
| 2026 | $1,411 | $160,450 |
| 2025 | $1,411 | $160,450 |
| 2024 | $1,411 +2% | $160,450 |
| 2023 | $1,383 | $160,450 +58.8% |
| 2022 | -- | $101,060 |
| 2021 | $1,113 | $101,060 |
| 2020 | -- | $101,060 |
| 2019 | $1,103 | $101,060 |
| 2018 | $1,103 +5.4% | $101,060 |
| 2017 | $1,046 | $101,060 -21.7% |
| 2016 | $1,046 -10.4% | $129,000 |
| 2015 | $1,168 | $129,000 |
| 2014 | $1,168 | $129,000 |
| 2013 | -- | $129,000 |
| 2012 | -- | $129,000 |
| 2011 | -- | $129,000 -4.9% |
| 2010 | -- | $135,640 +28.8% |
| 2009 | -- | $105,280 |
| 2008 | -- | $105,280 |
| 2007 | -- | $105,280 |
Find assessor info on the county website
Monthly payment
Est. payment
Payment breakdown
Explore the cost of this home by adjusting the details. Changes won't be saved.Climate risks
Neighborhood: 28562
Nearby schools
Schools provided by the listing agent
- Elementary: Ben Quinn
- Middle: H. J. MacDonald
- High: New Bern
Source: Hive MLS. This data may not be complete. We recommend contacting the local school district to confirm school assignments for this home.


Similar homes
- $240,0003 bd2 ba1.1k sqft3703 Elizabeth Avenue, New Bern, NC 28562For Sale
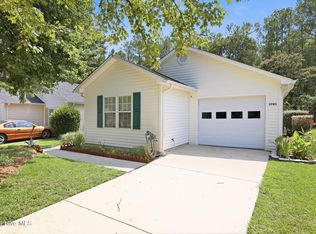
 MLS ID #100591685, Susan Kae Elmore, Keller Williams Realty. Hive MLS
 - $210,0003 bd2 ba1.6k sqft100 N Cherie Court, New Bern, NC 28562For Sale
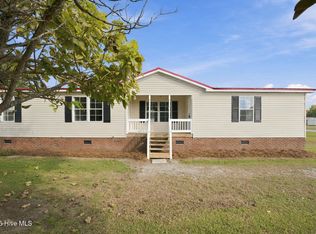 MLS ID #100607948, JASON SANDERSON, SellingNorthCarolina.com. Hive MLS
 - $275,0003 bd2 ba1.6k sqft307 Channel Run Drive, New Bern, NC 28562For Sale
 MLS ID #100607866, The Donna and Team New Bern, Keller Williams Realty. Hive MLS
 - $239,0002 bd2 ba1.2k sqft23 Harbour Walk, New Bern, NC 28562For Sale
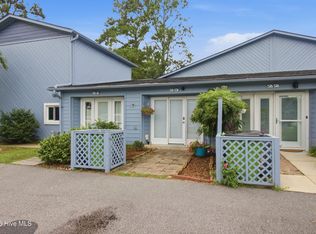 MLS ID #100591130, The Donna and Team New Bern, Keller Williams Realty. Hive MLS
 - $249,9003 bd2 ba1.4k sqft1505 Phillips Avenue, New Bern, NC 28562For SaleMLS ID #100604256, Diane M Castro-Perez, Coldwell Banker Sea Coast Advantage-Hampstead. Hive MLS
- $260,0003 bd2 ba1.5k sqft2903 Dare Court, New Bern, NC 28562For SaleMLS ID #100597017, MEREDITH MORSE, CENTURY 21 ZAYTOUN RAINES. Hive MLS
- $219,9003 bd2 ba1.3k sqft2400 N Hills Drive, New Bern, NC 28562For SaleMLS ID #100599484, JAMES YEZARSKI, Keller Williams Realty. Hive MLS
- $225,0003 bd2 ba1.4k sqft209 Hawks Bluff Drive, New Bern, NC 28560For SaleMLS ID #100601381, The Donna and Team New Bern, Keller Williams Realty. Hive MLS
- $185,0003 bd3 ba1.3k sqft101 Quarterdeck, New Bern, NC 28562For SaleMLS ID #100575694, Pamela Baumgardner, ReMax Real Estate Center. Hive MLS
- $239,0003 bd3 ba1.4k sqft1040 Bayard Wootten Way, New Bern, NC 28562New ConstructionHive MLS
- $199,9003 bd2 ba1.5k sqft140 Hillmont Road, New Bern, NC 28562For SaleMLS ID #100604270, Craig Tribus, Beycome Brokerage Realty LLC. Hive MLS
- $260,0003 bd2 ba1.1k sqft216 Jones Street, New Bern, NC 28562For SaleMLS ID #100568482, Kerry Cava, eXp Realty. Hive MLS
- $249,9903 bd3 ba1.4k sqft1042 Bayard Wootten Way, New Bern, NC 28562New ConstructionHive MLS
- $185,0002 bd1 ba810 sqft1504 Princeton Lane #A, New Bern, NC 28562For SaleMLS ID #100603049, Dennis Hewitt, NorthGroup. Hive MLS
- $325,0003 bd2 ba1.5k sqft5203 Meadowbrook Drive, Trent Woods, NC 28562For SaleMLS ID #100602557, JUDD PRICE, Keller Williams Realty. Hive MLS
- $310,0003 bd2 ba1.4k sqft105 Crump Farm Road, New Bern, NC 28562For SaleMLS ID #100600144, DAVID CACCAVARO, Keller Williams Realty. Hive MLS
- $310,0003 bd2 ba2k sqft4802 Meadow Court Drive, New Bern, NC 28562For SaleMLS ID #100569140, NC Coastal Team, RE/MAX Ocean Properties EI. Hive MLS
- $262,9903 bd3 ba1.4k sqft1036 Bayard Wootten Way, New Bern, NC 28562New ConstructionHive MLS
- $263,9903 bd3 ba1.4k sqft1044 Bayard Wootten Way, New Bern, NC 28562New ConstructionHive MLS
- $223,0002 bd2 ba1.3k sqft201 Blueberry Lane, New Bern, NC 28560For SaleMLS ID #100592606, Christopher Michael Rayner, Realty One Group Affinity. Hive MLS
