Welcome to this charming, move-in-ready home in the desirable Surrey Downs community! Step inside to a bright and inviting family room with vaulted ceilings that seamlessly flows into the dining area, creating an open and airy living space. The beautifully remodeled kitchen (2023) features stunning walnut butcher block countertops, a farmhouse sink, upgraded appliances, tile flooring, and a spacious pantry.
The private primary suite offers a large walk-in closet and an updated ensuite bathroom. Two additional generously sized bedrooms share a beautifully remodeled full bath, providing plenty of space for family or guests.
Enjoy peace of mind with major updates already completed, including a new roof, HVAC system, and water heater, all replaced in 2019.
Outside, relax on the rear patio overlooking a spacious, fully fenced backyard--perfect for entertaining, pets, or play. A storage shed provides additional space for lawn equipment and outdoor gear, while the attached one-car garage offers added convenience and storage.
With thoughtful updates throughout, major mechanical improvements, and a functional floor plan, this cozy Surrey Downs gem is truly move-in ready and waiting to welcome you home! Call me today to schedule your private showing!
Under contract
$240,000
3703 Elizabeth Avenue, New Bern, NC 28562
3beds
1,134sqft
Single Family Residence
Built in 2000
5,227 Square Feet Lot
$-- Zestimate®
$212/sqft
$12/mo HOA
What's special
- 88 days
- 391
- 21
Zillow last checked:
Listing updated:
Listed by:
Susan Kae Elmore 252-560-7856,
Keller Williams Realty
Source: Hive MLS,MLS#: 100591685 Originating MLS: Neuse River Region Association of Realtors
Originating MLS: Neuse River Region Association of RealtorsFacts & features
Interior
Bedrooms & bathrooms
- Bedrooms: 3
- Bathrooms: 2
- Full bathrooms: 2
Rooms
- Room types: Master Bedroom, Bedroom 2, Bedroom 3, Family Room
Primary bedroom
- Level: First
Bedroom 2
- Level: First
Bedroom 3
- Level: First
Family room
- Level: First
Kitchen
- Level: First
Heating
- Electric, Heat Pump
Cooling
- Central Air
Appliances
- Included: Built-In Microwave, Washer, Refrigerator, Dryer, Disposal, Dishwasher, ENERGY STAR Qualified Appliances, Electric Range
- Laundry: In Garage
Features
- Walk-in Closet(s), High Ceilings, Entrance Foyer, Ceiling Fan(s), Pantry, Blinds/Shades, Gas Log, Walk-In Closet(s)
- Flooring: LVT/LVP, Carpet, Ceramic Tile
- Windows: Thermal Windows
- Basement: None
- Attic: Partially Floored,Pull Down Stairs
- Number of fireplaces: 1
- Fireplace features: Gas Log
Interior area
- Total structure area: 1,134
- Total interior livable area: 1,134 sqft
Property
Parking
- Total spaces: 1
- Parking features: Garage Faces Front, Attached, Garage
- Attached garage spaces: 1
Accessibility
- Accessibility features: None
Features
- Levels: One
- Patio & porch: Covered, Patio, Porch
- Pool features: None
- Fencing: Full,Back Yard,Wood
- View description: None
- Waterfront features: None
- Frontage type: See Remarks
Lot
- Size: 5,227 Square Feet
Details
- Additional structures: Shed(s)
- Parcel number: 8240D 014
- Zoning: residential
- Special conditions: Standard
Construction
Type & style
- Home type: SingleFamily
- Property subtype: Single Family Residence
Materials
- Vinyl Siding, Wood Frame
- Foundation: Slab
- Roof: Architectural Shingle
Condition
- New construction: No
- Year built: 2000
Utilities & green energy
- Sewer: Public Sewer
- Water: Public
- Utilities for property: Sewer Connected, Water Connected
Green energy
- Energy efficient items: Lighting
Community & HOA
Community
- Security: Security Lights, Smoke Detector(s)
- Subdivision: Surrey Downs
HOA
- Has HOA: Yes
- Amenities included: Maintenance Grounds
- HOA fee: $143 annually
- HOA name: Surrey Downs HOA
- HOA phone: 252-259-5018
Location
- Region: New Bern
Financial & listing details
- Price per square foot: $212/sqft
- Tax assessed value: $168,260
- Annual tax amount: $1,404
- Date on market: 7/30/2026
- Cumulative days on market: 88 days
- Listing agreement: Exclusive Right To Sell
- Listing terms: Cash,Conventional,FHA,VA Loan
- Road surface type: Paved
Estimated market value
Not available
Estimated sales range
Not available
$1,686/mo
Price history
| Date | Event | Price |
|---|---|---|
| 10/9/2026 | Contingent | $240,000$212/sqft |
Source:  Hive MLS #100591685 Report a problem Hive MLS #100591685 Report a problem | ||
| 7/30/2026 | Listed for sale | $240,000+158.1%$212/sqft |
Source: Hive MLS #100591685 Report a problem | ||
| 9/26/2014 | Sold | $93,000-6%$82/sqft |
Source: Hive MLS #90092983 Report a problem | ||
| 6/4/2014 | Listed for sale | $98,900$87/sqft |
Source: Coldwell Banker Willis-Smith Company #92983 Report a problem | ||
Public tax history
| Year | Property taxes | Tax assessment |
|---|---|---|
| 2026 | $1,477 | $168,260 |
| 2025 | $1,477 | $168,260 |
| 2024 | $1,477 +2% | $168,260 |
| 2023 | $1,448 | $168,260 +85.4% |
| 2022 | -- | $90,760 |
| 2021 | $1,006 | $90,760 |
| 2020 | -- | $90,760 |
| 2019 | $996 | $90,760 |
| 2018 | $996 +5.6% | $90,760 |
| 2017 | $943 | $90,760 -25.8% |
| 2016 | $943 -15% | $122,290 |
| 2015 | $1,109 | $122,290 |
| 2014 | -- | $122,290 |
| 2013 | -- | $122,290 |
| 2012 | -- | $122,290 |
| 2011 | -- | $122,290 |
| 2010 | -- | $122,290 +46.5% |
| 2009 | -- | $83,470 |
| 2008 | -- | $83,470 |
| 2007 | -- | $83,470 |
| 2006 | -- | $83,470 |
| 2005 | -- | $83,470 |
| 2004 | -- | $83,470 |
| 2002 | -- | $83,470 |
Find assessor info on the county website
Monthly payment
Est. payment
Payment breakdown
Explore the cost of this home by adjusting the details. Changes won't be saved.Climate risks
Neighborhood: 28562
Nearby schools
Schools provided by the listing agent
- Elementary: Trent Park
- Middle: H. J. MacDonald
- High: New Bern
Source: Hive MLS. This data may not be complete. We recommend contacting the local school district to confirm school assignments for this home.
Similar homes
- $279,0003 bd2 ba1.4k sqft3910 Yarmouth Road, New Bern, NC 28562For Sale
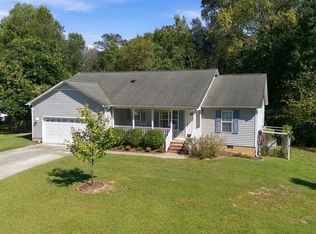
 MLS ID #100611091, WENDY JONES, COLDWELL BANKER SEA COAST ADVANTAGE. Hive MLS
 - $235,0003 bd2 ba1.4k sqft1505 Phillips Avenue, New Bern, NC 28562For Sale
 MLS ID #100604256, Diane M Castro-Perez, Coldwell Banker Sea Coast Advantage-Hampstead. Hive MLS
 - $249,0003 bd2 ba1.2k sqft4745 Corena Drive, New Bern, NC 28562For Sale
 MLS ID #100610470, BECKY BENGEL, CENTURY 21 ZAYTOUN RAINES. Hive MLS
 - $229,9003 bd2 ba1.1k sqft113 Gladiola Drive, New Bern, NC 28562For Sale
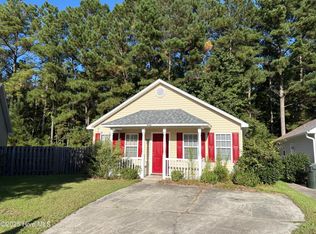 MLS ID #100534723, LYNNE DAVENPORT, CENTURY 21 ZAYTOUN RAINES. Hive MLS
 - $260,0003 bd2 ba1.5k sqft2903 Dare Court, New Bern, NC 28562For SaleMLS ID #100597017, MEREDITH MORSE, CENTURY 21 ZAYTOUN RAINES. Hive MLS
- $255,0002 bd2 ba1.1k sqft102 Ellington Street, New Bern, NC 28560For SaleMLS ID #100594128, Corinthia Lopes, Century 21 Coastal Advantage. Hive MLS
- $275,0003 bd2 ba1.6k sqft307 Channel Run Drive, New Bern, NC 28562For SaleMLS ID #100607866, The Donna and Team New Bern, Keller Williams Realty. Hive MLS
- $239,9003 bd1 ba1.3k sqft2216 Ridge Road, New Bern, NC 28560For SaleMLS ID #100592575, Eric Gault, Crystal Coast Realty & Home Services-Beaufort. Hive MLS
- $223,0002 bd2 ba1.3k sqft204 Glenburnie Drive, New Bern, NC 28560For SaleMLS ID #100563756, Meredith Wilson Real Estate, Keller Williams Realty. Hive MLS
- $275,0003 bd2 ba1.1k sqft754 Nc Hwy 55 West, New Bern, NC 28562New ConstructionMLS ID #100608443, Carolyn Joyner, Keller Williams Realty Points East. Hive MLS
- $209,9003 bd2 ba1.3k sqft1222 Cedar Street, New Bern, NC 28560For SaleMLS ID #100593358, Tamarah Taylor, Epique Realty. Hive MLS
- $175,0002 bd1 ba810 sqft1504 Princeton Lane #A, New Bern, NC 28562For SaleMLS ID #100603049, Dennis Hewitt, NorthGroup. Hive MLS
- $215,0003 bd1 ba1k sqft1902 Wilson Street, New Bern, NC 28560For SaleMLS ID #100590273, ROWLAND & THE HOME SALES TEAM, Keller Williams Realty. Hive MLS
- $259,7503 bd2 ba1.1k sqft185 Saints Delight Church Road, New Bern, NC 28560For SaleMLS ID #100596735, Phillip Prescott, NextHome Inner & Outer Banks. Hive MLS
- $310,0003 bd2 ba1.4k sqft105 Crump Farm Road, New Bern, NC 28562For SaleMLS ID #100600144, DAVID CACCAVARO, Keller Williams Realty. Hive MLS
- $325,0003 bd2 ba1.5k sqft5203 Meadowbrook Drive, Trent Woods, NC 28562For SaleMLS ID #100602557, JUDD PRICE, Keller Williams Realty. Hive MLS
- $199,9003 bd2 ba1.5k sqft140 Hillmont Road, New Bern, NC 28562For SaleMLS ID #100604270, Craig Tribus, Beycome Brokerage Realty LLC. Hive MLS
- $239,0003 bd3 ba1.4k sqft1040 Bayard Wootten Way, New Bern, NC 28562New ConstructionMLS ID #100588722, D.R. Horton New Bern, D.R. Horton, Inc.. Hive MLS
