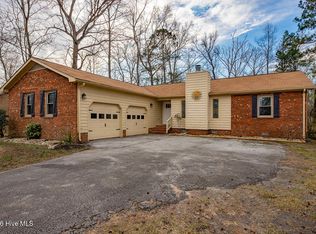
Welcome home to this inviting 3-bedroom, 2-bath residence in the Hickory Woods subdivision, offering the perfect blend of comfort, style, and convenience. Located just 15 minutes from historic downtown New Bern, you'll enjoy easy access to shopping, dining, waterfront attractions, and everyday amenities while coming home to a peaceful neighborhood setting.
Step inside to an open, airy living area with beautiful hardwood floors and vaulted ceilings, creating a bright, spacious feel. The seamless flow into the dining area and kitchen makes entertaining guests or enjoying everyday living effortless. The kitchen offers ample workspace and storage, making meal preparation both convenient and enjoyable.
The spacious primary suite provides a relaxing retreat, while two additional bedrooms offer flexibility for guests, a home office, or hobbies.
Outside, the large deck is the perfect place to enjoy your morning coffee, host weekend cookouts, or unwind after a long day. The fenced backyard provides plenty of room for outdoor activities, gardening, or pets to play.
The living room is equipped with a fireplace box, allowing the new owner to install gas logs and create a warm, inviting focal point during the cooler months.
If you're looking for a home that combines an open floor plan, thoughtful features, outdoor living space, and a convenient location, this Hickory Woods property is ready to welcome its next owner.
For sale
$310,000
105 Crump Farm Road, New Bern, NC 28562
3beds
1,497sqft
Single Family Residence
Built in 1986
0.45 Acres Lot
$298,900 Zestimate®
$207/sqft
$-- HOA
What's special
- 43 days
- 878
- 124
Likely to sell faster than
Zillow last checked:
Listing updated:
Listed by:
DAVID CACCAVARO 252-671-9411,
Keller Williams Realty
Source: Hive MLS,MLS#: 100600144 Originating MLS: Neuse River Region Association of Realtors
Originating MLS: Neuse River Region Association of RealtorsFacts & features
Interior
Bedrooms & bathrooms
- Bedrooms: 3
- Bathrooms: 2
- Full bathrooms: 2
Rooms
- Room types: Dining Room, Living Room, Sunroom, Bedroom 1, Bathroom 2, Bedroom 3
Bedroom 1
- Level: Second
- Dimensions: 13 x 13.25
Bedroom 3
- Level: Second
- Dimensions: 9.66 x 8.5
Bathroom 2
- Level: Second
- Dimensions: 11.41 x 11.66
Dining room
- Level: Main
- Dimensions: 10.16 x 10.16
Kitchen
- Level: Main
- Dimensions: 11 x 9.58
Living room
- Level: Main
- Dimensions: 12 x 19.66
Sunroom
- Level: Main
- Dimensions: 9.6 x 9.24
Heating
- Electric, Heat Pump
Cooling
- Central Air
Appliances
- Included: Vented Exhaust Fan, Electric Oven, Dishwasher
- Laundry: Laundry Closet
Features
- Vaulted Ceiling(s)
- Flooring: Carpet, Tile, Hardwood
- Windows: Skylight(s)
- Basement: None
- Attic: Access Only
- Has fireplace: Yes
Interior area
- Total structure area: 1,497
- Total interior livable area: 1,497 sqft
Property
Parking
- Total spaces: 1
- Parking features: Circular Driveway, Concrete, Off Street, Paved
- Attached garage spaces: 1
- Has uncovered spaces: Yes
Accessibility
- Accessibility features: None
Features
- Levels: Two
- Patio & porch: Deck
- Exterior features: None
- Pool features: None
- Fencing: Back Yard,Wood
- Has view: Yes
- View description: See Remarks
- Waterfront features: None
- Frontage type: See Remarks
Lot
- Size: 0.45 Acres
- Features: Landscaped
Details
- Parcel number: 7100H 002
- Zoning: Residential
- Special conditions: Standard
Construction
Type & style
- Home type: SingleFamily
- Property subtype: Single Family Residence
Materials
- Vinyl Siding, Wood Frame
- Foundation: Crawl Space
- Roof: Shingle
Condition
- New construction: No
- Year built: 1986
Utilities & green energy
- Sewer: Septic Tank
- Water: Public
- Utilities for property: Water Connected
Green energy
- Green verification: None
Community & HOA
Community
- Subdivision: Hickory Woods
HOA
- Has HOA: No
- Amenities included: None
Location
- Region: New Bern
Financial & listing details
- Price per square foot: $207/sqft
- Tax assessed value: $210,980
- Annual tax amount: $980
- Date on market: 8/31/2026
- Cumulative days on market: 44 days
- Listing agreement: Exclusive Right To Sell
- Listing terms: Cash,Conventional,FHA,VA Loan
- Road surface type: Paved
Estimated market value
$298,900
$284,000 - $314,000
$1,935/mo
Price history
| Date | Event | Price |
|---|---|---|
| 8/31/2026 | Listed for sale | $310,000+11.5%$207/sqft |
Source:  Hive MLS #100600144 Report a problem Hive MLS #100600144 Report a problem | ||
| 9/29/2023 | Sold | $278,000+1.1%$186/sqft |
Source: Hive MLS #100392948 Report a problem | ||
| 9/6/2023 | Pending sale | $275,000$184/sqft |
Source: Hive MLS #100392948 Report a problem | ||
| 8/18/2023 | Listed for sale | $275,000$184/sqft |
Source: Hive MLS #100392948 Report a problem | ||
| 7/12/2023 | Pending sale | $275,000$184/sqft |
Source: Hive MLS #100392948 Report a problem | ||
| 7/5/2023 | Listed for sale | $275,000+87.1%$184/sqft |
Source: Hive MLS #100392948 Report a problem | ||
| 8/27/2010 | Sold | $147,000-8.1%$98/sqft |
Source: Hive MLS #90077970 Report a problem | ||
| 6/23/2010 | Price change | $159,900-5.9%$107/sqft |
Source: CENTURY 21 Zaytoun-Raines #75396 Report a problem | ||
| 4/5/2010 | Price change | $169,900-5.6%$113/sqft |
Source: CENTURY 21 Zaytoun-Raines #75396 Report a problem | ||
| 2/7/2010 | Listed for sale | $180,000$120/sqft |
Source: CENTURY 21 Zaytoun-Raines #75396 Report a problem | ||
Public tax history
| Year | Property taxes | Tax assessment |
|---|---|---|
| 2026 | $1,053 | $210,980 |
| 2025 | $1,053 | $210,980 |
| 2024 | $1,053 +1.2% | $210,980 |
| 2023 | $1,041 | $210,980 +38.3% |
| 2022 | -- | $152,550 |
| 2021 | $952 | $152,550 |
| 2020 | -- | $152,550 |
| 2019 | $936 | $152,550 |
| 2018 | $936 +4% | $152,550 |
| 2017 | $900 +1% | $152,550 -8.7% |
| 2016 | $892 +5.1% | $167,030 |
| 2015 | $849 +0.3% | $167,030 |
| 2014 | $846 | $167,030 |
| 2013 | -- | $167,030 |
| 2012 | -- | $167,030 |
| 2011 | -- | $167,030 -4% |
| 2010 | -- | $174,040 +40.4% |
| 2009 | -- | $123,990 +7.9% |
| 2008 | -- | $114,870 |
| 2007 | -- | $114,870 |
| 2006 | -- | $114,870 |
| 2005 | -- | $114,870 |
| 2004 | -- | $114,870 |
| 2002 | -- | $114,870 |
Find assessor info on the county website
Monthly payment
Est. payment
Payment breakdown
Explore the cost of this home by adjusting the details. Changes won't be saved.Climate risks
Neighborhood: Brices Creek
Nearby schools
Schools provided by the listing agent
- Elementary: Brinson
- Middle: Grover C.Fields
- High: New Bern
Source: Hive MLS. This data may not be complete. We recommend contacting the local school district to confirm school assignments for this home.
Similar homes
- $310,0003 bd2 ba2k sqft4802 Meadow Court Drive, New Bern, NC 28562For Sale

 MLS ID #100569140, NC Coastal Team, RE/MAX Ocean Properties EI. Hive MLS
 - $315,0003 bd3 ba2.1k sqft1309 Phillips Avenue, New Bern, NC 28562For Sale
 MLS ID #100608591, Brooke Parker, United Real Estate East Carolina. Hive MLS
 - $310,0004 bd2 ba1.6k sqft2820 Walter Drive, New Bern, NC 28562For Sale
 MLS ID #100596146, Katherine Morley, Keller Williams Realty. Hive MLS
 - $325,0003 bd2 ba1.5k sqft5203 Meadowbrook Drive, Trent Woods, NC 28562For Sale
 MLS ID #100602557, JUDD PRICE, Keller Williams Realty. Hive MLS
 - $368,9003 bd4 ba1.9k sqft548 Deer Run Road, New Bern, NC 28562For SaleMLS ID #100574311, Danielle Licavoli, RE/MAX Elite Realty Group. Hive MLS
- $275,0003 bd2 ba1.6k sqft307 Channel Run Drive, New Bern, NC 28562For SaleMLS ID #100607866, The Donna and Team New Bern, Keller Williams Realty. Hive MLS
- $339,5003 bd2 ba1.8k sqft701 Plantation Drive, New Bern, NC 28562For SaleMLS ID #100597326, The Donna and Team New Bern, Keller Williams Realty. Hive MLS
- $390,0003 bd3 ba2k sqft110 Crump Woods Drive, New Bern, NC 28562For SaleMLS ID #100608042, LESLIE MUSE, Realty ONE Group East. Hive MLS
- $330,0004 bd3 ba1.9k sqft103 Felicity Lane, New Bern, NC 28562For SaleMLS ID #100570877, Jennifer Brinson, Realty ONE Group East. Hive MLS
- $359,0003 bd3 ba1.8k sqft104 Uster Court, New Bern, NC 28562For SaleMLS ID #100599242, Meg Underwood, Realty ONE Group East. Hive MLS
- $345,0003 bd2 ba1.3k sqft4425 Rivershore Drive, New Bern, NC 28560For SaleMLS ID #100608299, Misty Jones, SellingNorthCarolina.com. Hive MLS
- $260,0003 bd2 ba1.5k sqft2903 Dare Court, New Bern, NC 28562For SaleMLS ID #100597017, MEREDITH MORSE, CENTURY 21 ZAYTOUN RAINES. Hive MLS
- $340,0003 bd2 ba1.5k sqft4511 Rivershore Drive, New Bern, NC 28560For SaleMLS ID #100603276, CASSANDRA DIGBY, Keller Williams Realty. Hive MLS
- $345,0003 bd2 ba1.7k sqft3246 Austin Avenue, New Bern, NC 28562For SaleMLS ID #100602608, The Donna and Team New Bern, Keller Williams Realty. Hive MLS
- $315,0004 bd3 ba1.6k sqft700 N Grace Avenue, New Bern, NC 28562For SaleMLS ID #100593700, TREY TYSON, TYSON AND HOOKS. Hive MLS
- $355,0004 bd2 ba1.8k sqft312 Rockledge Road, New Bern, NC 28562For SaleMLS ID #100575361, Pamela Baumgardner, ReMax Real Estate Center. Hive MLS
- $312,0004 bd2 ba1.7k sqft413 Isabelle Street, New Bern, NC 28560For SaleMLS ID #100608909, Amanda Purvis, SellingNorthCarolina.com. Hive MLS
- $335,0004 bd2 ba1.9k sqft105 Mickey Court, New Bern, NC 28562For SaleMLS ID #100591230, Alex M Johns, Century 21 Coastal Advantage. Hive MLS
- $235,0003 bd2 ba1.4k sqft1505 Phillips Avenue, New Bern, NC 28562For SaleMLS ID #100604256, Diane M Castro-Perez, Coldwell Banker Sea Coast Advantage-Hampstead. Hive MLS
- $285,0003 bd2 ba1.3k sqft1203 Santa Lucia Road, New Bern, NC 28560For SaleMLS ID #100607210, Bobette Howard, Coastal Freedom Real Estate. Hive MLS
