Warm and Welcoming Move-In-Ready Home in Kings Row!
Welcome home to this inviting, move-in-ready property located in the desirable Kings Row subdivision, conveniently situated just off Glenburnie Road. Enjoy easy access to shopping, medical offices, and everyday conveniences just minutes away. The open-concept floor plan features beautiful laminate flooring and a spacious living, dining, and kitchen area--perfect for entertaining family and friends. The kitchen offers an abundance of cabinetry and attractive solid-surface countertops. The home features three bedrooms and two full bathrooms, including a spacious primary suite with a well-appointed bathroom featuring a large jetted tub, a separate shower, and two generous walk-in closets providing plenty of storage. Enjoy peaceful backyard views and the beauty of nature from the large screened porch or relax on the stone patio. The private rear yard features a bulkhead, adding both function and appeal to the outdoor space. Additional features include a water heater replaced in 2025, an HVAC system replaced approximately five years ago, and a plug-in generator panel. A portable generator will convey with the property. The garage offers additional functionality with a 220-volt heater, three ceiling fans, and two 120-volt GFCI outlets. Separate storage building on left of house conveys and storage under the screened porch. The propane tank is leased through Suburban Propane.
With its comfortable layout, thoughtful features, and convenient location, this home is ready for you to make it your own!
Under contract
$279,000
3910 Yarmouth Road, New Bern, NC 28562
3beds
1,450sqft
Single Family Residence
Built in 1994
0.34 Acres Lot
$277,000 Zestimate®
$192/sqft
$-- HOA
What's special
Stone patioSeparate showerPrivate rear yardPeaceful backyard viewsLarge jetted tubLarge screened porchBeautiful laminate flooring
- 35 days
- 721
- 61
Likely to sell faster than
Zillow last checked:
Listing updated:
Listed by:
WENDY JONES 252-675-9694,
COLDWELL BANKER SEA COAST ADVANTAGE
Source: Hive MLS,MLS#: 100611091 Originating MLS: Neuse River Region Association of Realtors
Facts & features
Interior
Bedrooms & bathrooms
- Bedrooms: 3
- Bathrooms: 2
- Full bathrooms: 2
Rooms
- Room types: Living Room, Dining Room, Master Bedroom, Bedroom 2, Bedroom 3
Primary bedroom
- Level: First
- Dimensions: 17.7 x 12
Bedroom 2
- Level: First
- Dimensions: 12 x 10.7
Bedroom 3
- Level: First
- Dimensions: 12 x 9.2
Dining room
- Level: First
- Dimensions: 8 x 12
Kitchen
- Level: First
- Dimensions: 14.7 x 9
Living room
- Level: First
- Dimensions: 17.7 x 12.5
Heating
- Heat Pump, Electric
Cooling
- Central Air, Heat Pump
Appliances
- Included: Electric Oven, Refrigerator, Disposal, Dishwasher
- Laundry: Laundry Room
Features
- Walk-in Closet(s), Entrance Foyer, Mud Room, Solid Surface, Whirlpool, Generator Plug, Ceiling Fan(s), Walk-in Shower, Blinds/Shades, Gas Log, Walk-In Closet(s), See Remarks
- Flooring: Carpet, Laminate, Vinyl
- Basement: None
- Attic: Pull Down Stairs
- Has fireplace: Yes
- Fireplace features: Gas Log
Interior area
- Total structure area: 1,450
- Total interior livable area: 1,450 sqft
Property
Parking
- Total spaces: 2
- Parking features: Concrete, Off Street, Paved
- Attached garage spaces: 2
Accessibility
- Accessibility features: None
Features
- Levels: One
- Patio & porch: Deck, Patio, Porch, Screened
- Exterior features: See Remarks
- Pool features: None
- Fencing: Partial,Split Rail,Wood
- View description: None
- Waterfront features: None
- Frontage type: See Remarks
Lot
- Size: 0.34 Acres
- Dimensions: 108 x 155 x 70 x 181
- Features: Gentle Sloping, Shopping Nearby
Details
- Parcel number: 82088 001
- Zoning: residential
- Special conditions: Standard
Construction
Type & style
- Home type: SingleFamily
- Property subtype: Single Family Residence
Materials
- Vinyl Siding, Wood Frame
- Foundation: Crawl Space
- Roof: Shingle
Condition
- New construction: No
- Year built: 1994
Utilities & green energy
- Sewer: Public Sewer
- Water: Public
- Utilities for property: Sewer Connected, Water Connected
Community & HOA
Community
- Subdivision: Kings Row
HOA
- Has HOA: No
- Amenities included: None
Location
- Region: New Bern
Financial & listing details
- Price per square foot: $192/sqft
- Tax assessed value: $218,630
- Annual tax amount: $1,890
- Date on market: 10/18/2026
- Cumulative days on market: 35 days
- Listing agreement: Exclusive Right To Sell
- Listing terms: Cash,FHA,VA Loan
- Road surface type: Paved
Estimated market value
$277,000
$263,000 - $291,000
$2,008/mo
Price history
| Date | Event | Price |
|---|---|---|
| 11/2/2026 | Contingent | $279,000$192/sqft |
Source:  Hive MLS #100611091 Report a problem | ||
| 10/18/2026 | Listed for sale | $279,000+69.2%$192/sqft |
Source: Hive MLS #100611091 Report a problem | ||
| 12/3/2018 | Sold | $164,900$114/sqft |
Source: Hive MLS #100137902 Report a problem | ||
| 10/27/2018 | Pending sale | $164,900$114/sqft |
Source: EVENTIDE HOMES, INC #100137902 Report a problem | ||
| 10/25/2018 | Listed for sale | $164,900+15.3%$114/sqft |
Source: EVENTIDE HOMES, INC #100137902 Report a problem | ||
| 7/25/2014 | Sold | $143,000-1.3%$99/sqft |
Source: Hive MLS #90094953 Report a problem | ||
| 6/11/2014 | Listed for sale | $144,900-13.2%$100/sqft |
Source: Keller Williams Realty #94953 Report a problem | ||
| 4/9/2007 | Sold | $167,000$115/sqft |
Source: Public Record Report a problem | ||
Public tax history
| Year | Property taxes | Tax assessment |
|---|---|---|
| 2026 | $376 | $45,000 |
| 2025 | $376 | $45,000 |
| 2024 | $376 +1.2% | $45,000 |
| 2023 | $371 | $45,000 |
| 2022 | -- | $45,000 |
| 2021 | $469 | $45,000 |
| 2020 | -- | $45,000 |
| 2019 | $464 | $45,000 |
| 2018 | $464 | $45,000 |
| 2017 | -- | $45,000 +91.5% |
| 2016 | -- | $23,500 |
| 2015 | -- | $23,500 |
Find assessor info on the county website
Monthly payment
Est. payment
Payment breakdown
Explore the cost of this home by adjusting the details. Changes won't be saved.Climate risks
Neighborhood: 28562
Nearby schools
Schools provided by the listing agent
- Elementary: Ben Quinn
- Middle: H. J. MacDonald
- High: New Bern
Source: Hive MLS. This data may not be complete. We recommend contacting the local school district to confirm school assignments for this home.
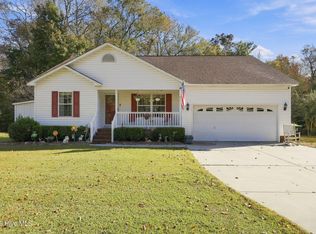
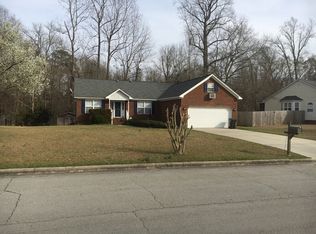
Similar homes
- $295,0003 bd2 ba2k sqft4802 Meadow Court Drive, New Bern, NC 28562For Sale
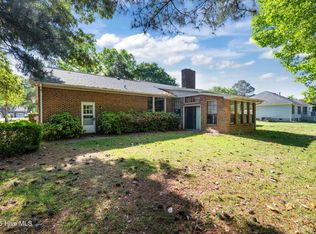
 MLS ID #100569140, NC Coastal Team, RE/MAX Ocean Properties EI. Hive MLS
- $300,0003 bd2 ba1.6k sqft1716 Candlewood Lane, New Bern, NC 28562For Sale
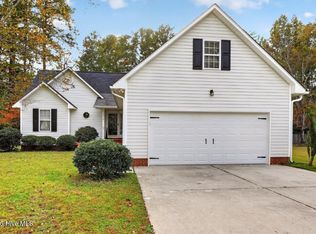 MLS ID #100614899, JAMES YEZARSKI, Keller Williams Realty. Hive MLS
- $265,0003 bd2 ba1.6k sqft307 Channel Run Drive, New Bern, NC 28562For Sale
 MLS ID #100607866, The Donna and Team New Bern, Keller Williams Realty. Hive MLS
- $269,0003 bd3 ba1.5k sqft106 Mansfield Ct, New Bern, NC 28562For Sale By Owner

- $240,0003 bd2 ba1.1k sqft3703 Elizabeth Avenue, New Bern, NC 28562For SaleMLS ID #100591685, Susan Kae Elmore, Keller Williams Realty. Hive MLS
- $235,0003 bd2 ba1.4k sqft1505 Phillips Avenue, New Bern, NC 28562For SaleMLS ID #100604256, Diane M Castro-Perez, Coldwell Banker Sea Coast Advantage-Hampstead. Hive MLS
- $325,0003 bd2 ba1.5k sqft5203 Meadowbrook Drive, Trent Woods, NC 28562For SaleMLS ID #100602557, JUDD PRICE, Keller Williams Realty. Hive MLS
- $329,0003 bd2 ba1.8k sqft715 Plantation Drive, New Bern, NC 28562For SaleMLS ID #100607380, KELLY LATIMER, TRENT RIVER REALTY. Hive MLS
- $319,8003 bd2 ba1.7k sqft1202 Forest Drive, Trent Woods, NC 28562For SaleMLS ID #100608853, The Donna and Team New Bern, Keller Williams Realty. Hive MLS
- $309,9003 bd2 ba1.9k sqft514 C Street, New Bern, NC 28560For SaleMLS ID #100613108, Sara Hopson, Realty ONE Group East. Hive MLS
- $324,9004 bd2 ba1.8k sqft309 Willowbrook Court, New Bern, NC 28562For SaleMLS ID #100610859, Carey Schuele, Century 21 Coastal Advantage. Hive MLS
- $349,9003 bd2 ba1.8k sqft108 Massachusetts Road, New Bern, NC 28562For SaleMLS ID #100614358, KELLY LATIMER, TRENT RIVER REALTY. Hive MLS
- $319,0003 bd2 ba1.9k sqft1502 N Hills Court, New Bern, NC 28562For SaleMLS ID #100589166, Kerry Cava, eXp Realty. Hive MLS
- $339,5003 bd2 ba1.8k sqft701 Plantation Drive, New Bern, NC 28562For SaleMLS ID #100597326, The Donna and Team New Bern, Keller Williams Realty. Hive MLS
- $368,9003 bd4 ba1.9k sqft548 Deer Run Road, New Bern, NC 28562For SaleMLS ID #100574311, Danielle Licavoli, RE/MAX Elite Realty Group. Hive MLS
- $255,0002 bd2 ba1.1k sqft102 Ellington Street, New Bern, NC 28560For SaleMLS ID #100594128, Corinthia Lopes, Century 21 Coastal Advantage. Hive MLS
- $269,0003 bd2 ba1.4k sqft1820 Caracara Drive, New Bern, NC 28560For SaleMLS ID #100581171, Susan Kae Elmore, Keller Williams Realty. Hive MLS
- $270,0003 bd2 ba1.6k sqft2321 Caracara Drive, New Bern, NC 28560For SaleMLS ID #100595568, Priscilla Mae Parrott, Simply Sold Realty. Hive MLS
- $385,0004 bd3 ba2k sqft221 Goose Creek Road, New Bern, NC 28562For SaleMLS ID #100599845, Jonna-Lynn Lafortune, Realty ONE Group East. Hive MLS
- $239,9503 bd2 ba1.1k sqft185 Saints Delight Church Road, New Bern, NC 28560For SaleMLS ID #100596735, Phillip Prescott, NextHome Inner & Outer Banks. Hive MLS
