Calling all blueberry lovers! Nestled on approximately 0.74 acres and surrounded by picturesque blueberry fields, this 2-bedroom, 2-bath single-family home offers a peaceful setting with plenty of room to spread out. Located outside the city limits, you'll enjoy extra space while remaining just a short drive from shopping, restaurants, downtown New Bern, and MCAS Cherry Point.
Inside, the home offers a functional single-level layout designed for everyday living. Outside, the standout feature is the impressive 30' x 40' detached workshop, recently updated with new wiring and a seperate meter, providing excellent space for hobbies, projects, storage, or recreational equipment. The expansive lot offers additional flexibility for outdoor activities, equipment, and more.
Whether you're looking for a full-time residence or a property with exceptional workshop space and room to grow, this home delivers outstanding value in a convenient location. Best of all, it is priced below appraised value, allowing for room to make updates and move in with equity, making it an opportunity you won't want to miss.
For sale
$223,000
201 Blueberry Lane, New Bern, NC 28560
2beds
1,337sqft
:
Get pre-qualified$1,321/mo
Single Family Residence
Built in 1962
0.74 Acres Lot
$222,900 Zestimate®
$167/sqft
$-- HOA
What's special
- 7 days |
- 1,021 |
- 59 |
Likely to sell faster than
Zillow last checked:
Listing updated:
Listed by:
Christopher Michael Rayner 252-240-9599,
Realty One Group Affinity
Source: Hive MLS,MLS#: 100592606 Originating MLS: Jacksonville Board of Realtors
Originating MLS: Jacksonville Board of RealtorsFacts & features
Interior
Bedrooms & bathrooms
- Bedrooms: 2
- Bathrooms: 2
- Full bathrooms: 2
Rooms
- Room types: Living Room, Bedroom 1, Bedroom 2
Bedroom 1
- Level: First
- Dimensions: 11.5 x 9.7
Bedroom 2
- Level: First
- Dimensions: 18.3 x 9.7
Kitchen
- Dimensions: 9.8 x 7.2
Kitchen
- Level: First
- Dimensions: 21 x 9.5
Living room
- Level: First
- Dimensions: 13.1 x 9.8
Living room
- Level: First
- Dimensions: 16.1 x 14.2
Heating
- Electric, Heat Pump
Cooling
- Central Air
Appliances
- Included: Electric Oven, Refrigerator
- Laundry: In Kitchen
Features
- Blinds/Shades
- Flooring: Carpet, Laminate, Vinyl
- Basement: None,Crawl Space
- Attic: Access Only
Interior area
- Total structure area: 1,337
- Total interior livable area: 1,337 sqft
Property
Parking
- Total spaces: 3
- Parking features: Gravel, Off Street
- Garage spaces: 3
Features
- Levels: One
- Patio & porch: Deck, Porch
- Exterior features: None
- Fencing: Chain Link,Back Yard
- Has view: Yes
- View description: See Remarks
- Frontage type: See Remarks
Lot
- Size: 0.74 Acres
- Dimensions: 112 x 223 x 145 x 265
Details
- Additional structures: Barn(s), Workshop
- Parcel number: 2036 029
- Zoning: Res
- Special conditions: Standard
Construction
Type & style
- Home type: SingleFamily
- Property subtype: Single Family Residence
Materials
- Vinyl Siding, Wood Frame
- Foundation: Crawl Space
- Roof: Shingle
Condition
- New construction: No
- Year built: 1962
Utilities & green energy
- Sewer: Septic Tank
- Water: Public
- Utilities for property: Water Connected
Community & HOA
Community
- Subdivision: Not In Subdivision
HOA
- Has HOA: No
- Amenities included: None
Location
- Region: New Bern
Financial & listing details
- Price per square foot: $167/sqft
- Tax assessed value: $139,200
- Annual tax amount: $743
- Date on market: 7/30/2026
- Cumulative days on market: 7 days
- Listing agreement: Exclusive Right To Sell
- Listing terms: Cash,Conventional,FHA,VA Loan
Estimated market value
$222,900
$212,000 - $234,000
$1,665/mo
Price history
| Date | Event | Price |
|---|---|---|
| 7/30/2026 | Listed for sale | $223,000+53.8%$167/sqft |
Source:  Hive MLS #100592606 Report a problem Hive MLS #100592606 Report a problem | ||
| 11/25/2019 | Sold | $145,000$108/sqft |
Source: Hive MLS #100179210 Report a problem | ||
| 10/25/2019 | Pending sale | $145,000$108/sqft |
Source: TRENT RIVER REALTY #100179210 Report a problem | ||
| 8/7/2019 | Listed for sale | $145,000$108/sqft |
Source: TRENT RIVER REALTY #100179210 Report a problem | ||
Public tax history
| Year | Property taxes | Tax assessment |
|---|---|---|
| 2025 | $743 | $139,200 |
| 2024 | $743 +1.6% | $139,200 |
| 2023 | $731 | $139,200 +32.4% |
| 2022 | -- | $105,100 |
| 2021 | $701 | $105,100 |
| 2020 | -- | $105,100 +45.2% |
| 2019 | $696 +39.8% | $72,380 |
| 2018 | $498 +6.7% | $72,380 |
| 2017 | $467 -1.6% | $72,380 -14.2% |
| 2016 | $474 -0.2% | $84,400 |
| 2015 | $475 | $84,400 |
| 2014 | -- | $84,400 |
| 2013 | -- | $84,400 |
| 2012 | -- | $84,400 |
| 2011 | -- | $84,400 |
| 2010 | -- | $84,400 +43.2% |
| 2009 | -- | $58,920 |
| 2008 | -- | $58,920 |
| 2007 | -- | $58,920 |
| 2006 | -- | $58,920 |
| 2005 | -- | $58,920 |
| 2004 | -- | $58,920 |
| 2002 | -- | $58,920 |
Find assessor info on the county website
Monthly payment
Est. payment
Payment breakdown
Explore the cost of this home by adjusting the details. Changes won't be saved.Climate risks
Neighborhood: 28560
Nearby schools
GreatSchools rating
- 6/10Bridgeton ElementaryGrades: PK-5Distance: 3 mi
- 4/10West Craven MiddleGrades: 6-8Distance: 9.5 mi
- 2/10West Craven HighGrades: 9-12Distance: 10.8 mi
Schools provided by the listing agent
- Elementary: Bridgeton
- Middle: West Craven
- High: West Craven
Source: Hive MLS. This data may not be complete. We recommend contacting the local school district to confirm school assignments for this home.
- $17,910-- bd-- ba-- sqftBlueberry Ln, New Bern, NC 28560Off Market
- $132,3002.94 acresBlueberry Ln, New Bern, NC 28560Off Market
- $274,0003 bd3 ba2.3k sqft221 Blueberry Ln, New Bern, NC 28560Sold
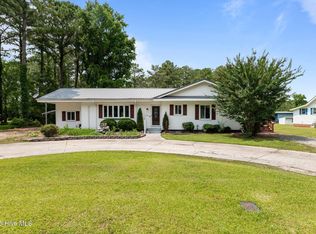
- $180,3003 bd2 ba1 sqft231 Blueberry Ln, New Bern, NC 28560Off Market
- $195,8003 bd1 ba1 sqft211 Blueberry Ln, New Bern, NC 28560Off Market
- $140,4001.17 acres170 Bridge Town Blvd, New Bern, NC 28560Off Market
- $140,4001.17 acres150 Bridge Town Blvd, New Bern, NC 28560Off Market
- $132,0001.1 acres130 Bridge Town Blvd, New Bern, NC 28560Off Market
A local agent can set up tours, give advice and negotiate with sellers.
A local lender can help you make sure your offer is ready when you are.
Similar homes
- $225,0002 bd2 ba1.3k sqft204 Glenburnie Drive, New Bern, NC 28560For Sale
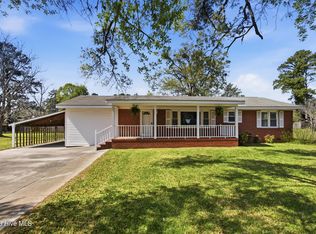
 MLS ID #100563756, Meredith Wilson Real Estate, Keller Williams Realty. Hive MLS
 - $225,0003 bd2 ba1k sqft2802 Monroe Drive, New Bern, NC 28562For Sale
 MLS ID #100593633, Carla Jai Ollison, Jai & Company Realty. Hive MLS
 - $275,0002 bd2 ba1.1k sqft102 Ellington Street, New Bern, NC 28560For Sale
 MLS ID #100594128, Corinthia Lopes, Century 21 Coastal Advantage. Hive MLS
 - $220,0003 bd1 ba1k sqft1902 Wilson Street, New Bern, NC 28560For Sale
 MLS ID #100590273, ROWLAND & THE HOME SALES TEAM, Keller Williams Realty. Hive MLS
 - $235,0003 bd2 ba1.5k sqft393 Old Vanceboro Road, New Bern, NC 28560For SaleMLS ID #100564874, JASON SANDERSON, SellingNorthCarolina.com. Hive MLS
- $260,0003 bd3 ba1.9k sqft1002 Karen Drive, New Bern, NC 28562For SaleMLS ID #100594099, ROWLAND & THE HOME SALES TEAM, Keller Williams Realty. Hive MLS
- $195,0002 bd2 ba1.1k sqft(Undisclosed Address), New Bern, NC 28560For SaleMLS ID #100582202, Alyson Squires, 360 REALTY. Hive MLS
- $235,0003 bd1 ba1.3k sqft210 Glenburnie Drive, New Bern, NC 28560For SaleMLS ID #100547146, Rhea Grondziak, Carolina Real Estate Group. Hive MLS
- $229,0003 bd2 ba1.4k sqft807 Clipper Court, New Bern, NC 28560For SaleMLS ID #100587171, Curtis Gatlin, CCA Real Estate. Hive MLS
- $239,0003 bd1 ba1.2k sqft526 N A Street, Bridgeton, NC 28519For SaleMLS ID #100584708, LEANNA TYSON, TYSON AND HOOKS. Hive MLS
- $220,0003 bd2 ba1k sqft3616 Colony Drive, New Bern, NC 28562For SaleMLS ID #100591642, Per Htoo, NorthGroup. Hive MLS
- $247,0002 bd2 ba1.2k sqft16786 Nc Highway 55, Bayboro, NC 28515For SaleMLS ID #100593841, Jennifer Dunham, Carolyn McLawhorn Realty. Hive MLS
- $239,9002 bd2 ba1.2k sqft802 Black Swan Road, New Bern, NC 28560For SaleMLS ID #100552015, Alexis Axelrod, NEUSE REALTY, INC. Hive MLS
- $210,0003 bd2 ba1.8k sqft916 Bern Street, New Bern, NC 28560For SaleMLS ID #100467424, Craig Tribus, Beycome Brokerage Realty LLC. Hive MLS
- $240,0003 bd2 ba1.1k sqft3703 Elizabeth Avenue, New Bern, NC 28562For SaleMLS ID #100591685, Susan Kae Elmore, Keller Williams Realty. Hive MLS
- $189,9002 bd1 ba805 sqft910 Simmons Street, New Bern, NC 28560For SaleMLS ID #100572442, Misty Jones, SellingNorthCarolina.com. Hive MLS
- $210,0003 bd2 ba1.8k sqft511 Blades Avenue, New Bern, NC 28560For SaleMLS ID #100467423, Craig Tribus, Beycome Brokerage Realty LLC. Hive MLS
- $235,0003 bd2 ba1.7k sqft812 Pelican Drive, New Bern, NC 28560For SaleMLS ID #100533040, NEW BERN REALTY GROUP, CENTURY 21 ZAYTOUN RAINES. Hive MLS
- $172,0002 bd1 ba815 sqft519 National Court Drive, New Bern, NC 28560For SaleMLS ID #100568626, John W Hussmann, Coldwell Banker Sea Coast Advantage. Hive MLS
- $170,0002 bd1 ba828 sqft1610 Queen Anne Lane, New Bern, NC 28560For SaleMLS ID #100575226, Allana Ross | New Bern 4 Sale, NorthGroup. Hive MLS
