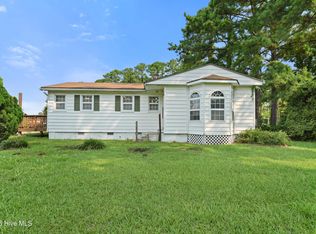
Welcome to this charming 2,300+ square foot home just minutes from the heart of Downtown New Bern! This spacious home sits right beside a blueberry farm—a fun family activity right at your doorstep! As you step inside, you're greeted by a bright, sunlit living area with great natural light. To one side, you'll find the spacious primary suite featuring a walk-in closet and private bathroom. On the opposite side are two additional bedrooms—perfect for guests, family, or a home office—along with the kitchen, which features newer appliances.
The home also features a large bonus/family room offering tons of flexibility—whether you need a playroom, media space, or second living area.
Outside, enjoy a generous back deck overlooking a tranquil koi pond (currently unstocked but well maintained), plus a large storage shed and covered car carport.
Sold for $274,000
$274,000
221 Blueberry Lane, New Bern, NC 28560
3beds
2,308sqft
Single Family Residence
Built in 1954
0.36 Acres Lot
$274,600 Zestimate®
$119/sqft
$2,343 Estimated rent
Home value
$274,600
$253,000 - $299,000
$2,343/mo
Zestimate® history
Owner options
List your home for rent
$2,343/mo
Rent Zestimate®
Find your next renter with Zillow Rental Manager. Plus, with online applications, you can quickly screen prospective tenants – for free.
$2,343/mo
Rent Zestimate®
Refinance and save
$1,626/mo
Est. payment
Refinancing to a lower rate could help reduce your monthly payments and save thousands over the life of the loan.
$1,626/mo
Est. payment
Explore your selling options
Work with a Zillow partner agent
Leverage their expertise and Zillow's premium Showcase listings to get your home seen by more buyers.
Get startedList with your own agent
Get your home in front of millions of buyers by listing it on Zillow.
Learn how to do itSell it yourself
Take full control of how buyers see your home on Zillow by listing For Sale by Owner (FSBO).
List your homeWhat's special
Blueberry farmGenerous back deckCovered car carportSpacious primary suiteWalk-in closetPrivate bathroomNewer appliances
Zillow last checked:
Listing updated:
Listed by:
Blair Turner 252-565-2555,
Turner Realty Team,
Justin Turner 252-680-2525,
Turner Realty Team
Bought with:
Meghan Bass, 290518
MacDonald Realty Group
Source: Hive MLS,MLS#: 100511850 Originating MLS: Coastal Plains Association of Realtors
Originating MLS: Coastal Plains Association of RealtorsFacts & features
Interior
Bedrooms & bathrooms
- Bedrooms: 3
- Bathrooms: 3
- Full bathrooms: 2
- 1/2 bathrooms: 1
Rooms
- Room types: Master Bedroom
Primary bedroom
- Level: Main
Heating
- Wall Furnace, Electric, Heat Pump
Cooling
- Central Air
Features
- None
- Doors: Thermal Doors, Storm Door(s)
- Windows: Storm Window(s), Thermal Windows
- Attic: Pull Down Stairs
- Has fireplace: No
- Fireplace features: None
Interior area
- Total structure area: 2,308
- Total interior livable area: 2,308 sqft
Property
Parking
- Total spaces: 2
- Parking features: Attached, Concrete
- Has attached garage: Yes
Features
- Levels: One
- Stories: 1
- Patio & porch: Deck, Screened
- Exterior features: Storm Doors, Thermal Doors
- Fencing: Partial
Lot
- Size: 0.36 Acres
- Dimensions: 97 x 152 x 96 x 152
Details
- Parcel number: 2036 030
- Zoning: N/A
- Special conditions: Standard
Construction
Type & style
- Home type: SingleFamily
- Property subtype: Single Family Residence
Materials
- Vinyl Siding
- Foundation: Crawl Space
- Roof: Composition
Condition
- New construction: No
- Year built: 1954
Utilities & green energy
- Water: Public
- Utilities for property: Sewer Available, Other
Community & HOA
Community
- Subdivision: Not In Subdivision
HOA
- Has HOA: No
Location
- Region: New Bern
Financial & listing details
- Price per square foot: $119/sqft
- Tax assessed value: $233,990
- Annual tax amount: $1,201
- Date on market: 8/15/2025
- Cumulative days on market: 63 days
- Listing agreement: Exclusive Right To Sell
- Listing terms: Cash,Conventional,FHA,VA Loan
Price history
| Date | Event | Price |
|---|---|---|
| 10/10/2025 | Sold | $274,000$119/sqft |
Source:  Hive MLS #100511850 Report a problem Hive MLS #100511850 Report a problem | ||
| 9/3/2025 | Pending sale | $274,000$119/sqft |
Source:  Doorify MLS #10101086 Report a problem Doorify MLS #10101086 Report a problem | ||
| 8/7/2025 | Price change | $274,000-1.8%$119/sqft |
Source: Hive MLS #100511850 Report a problem | ||
| 7/9/2025 | Pending sale | $279,000$121/sqft |
Source: Doorify MLS #10101086 Report a problem | ||
| 7/9/2025 | Contingent | $279,000$121/sqft |
Source: Hive MLS #100511850 Report a problem | ||
| 6/5/2025 | Listed for sale | $279,000+18.7%$121/sqft |
Source: Doorify MLS #10101086 Report a problem | ||
| 12/30/2022 | Sold | $235,000-2.1%$102/sqft |
Source: Public Record Report a problem | ||
| 11/23/2022 | Pending sale | $240,000$104/sqft |
Source: Hive MLS #100349023 Report a problem | ||
| 11/10/2022 | Price change | $240,000-4%$104/sqft |
Source: Hive MLS #100349023 Report a problem | ||
| 9/13/2022 | Listed for sale | $250,000$108/sqft |
Source: Hive MLS #100349023 Report a problem | ||
Public tax history
| Year | Property taxes | Tax assessment |
|---|---|---|
| 2025 | $1,201 | $233,990 |
| 2024 | $1,201 +1% | $233,990 |
| 2023 | $1,189 | $233,990 +152.8% |
| 2022 | -- | $92,560 |
| 2021 | $625 | $92,560 |
| 2020 | -- | $92,560 |
| 2019 | $620 | $92,560 |
| 2018 | $620 +5.7% | $92,560 |
| 2017 | $587 -1.6% | $92,560 -16.9% |
| 2016 | $596 -3.1% | $111,370 |
| 2015 | $615 +2.8% | $111,370 |
| 2014 | $599 | $111,370 |
| 2013 | -- | $111,370 |
| 2012 | -- | $111,370 |
| 2011 | -- | $111,370 |
| 2010 | -- | $111,370 +81.7% |
| 2009 | -- | $61,300 |
| 2008 | -- | $61,300 |
| 2007 | -- | $61,300 |
| 2006 | -- | $61,300 |
| 2005 | -- | $61,300 |
| 2004 | -- | $61,300 |
| 2002 | -- | $61,300 |
Find assessor info on the county website
Neighborhood: 28560
Nearby homes
- $179,8003 bd2 ba1 sqft231 Blueberry Ln, New Bern, NC 28560Off Market
- $223,0002 bd2 ba1.3k sqft201 Blueberry Ln, New Bern, NC 28560For Sale
- $17,910-- bd-- ba-- sqftBlueberry Ln, New Bern, NC 28560Off Market
- $132,3002.94 AcresBlueberry Ln, New Bern, NC 28560Off Market
- $197,5003 bd1 ba1 sqft211 Blueberry Ln, New Bern, NC 28560Off Market
- $140,4001.17 Acres170 Bridge Town Blvd, New Bern, NC 28560Off Market
- $140,4001.17 Acres150 Bridge Town Blvd, New Bern, NC 28560Off Market
- $132,0001.1 Acres130 Bridge Town Blvd, New Bern, NC 28560Off Market
Nearby schools
GreatSchools rating
- 6/10Bridgeton ElementaryGrades: PK-5Distance: 3 mi
- 4/10West Craven MiddleGrades: 6-8Distance: 9.5 mi
- 2/10West Craven HighGrades: 9-12Distance: 10.9 mi
Schools provided by the listing agent
- Elementary: Bridgeton
- Middle: West Craven
- High: West Craven
Source: Hive MLS. This data may not be complete. We recommend contacting the local school district to confirm school assignments for this home.
Get a cash offer in 3 minutes
Find out how much your home could sell for in as little as 3 minutes with a no-obligation cash offer.
Estimated market value
$274,600
Get a cash offer in 3 minutes
Find out how much your home could sell for in as little as 3 minutes with a no-obligation cash offer.
Estimated market value
$274,600
- North Carolina
- Craven County
- New Bern
- 28560
- 221 Blueberry Lane
Nearby cities
Nearby neighborhoods
Nearby zip codes
Other New Bern Topics
