Updated two-bedroom one-bathroom home within minutes of medical facilities, restaurants, major highways, shopping & Historic Downtown New Bern. New roof (2025), new LVP throughout (2026), new paint (2025/2026), new kitchen cabinets, countertops & fixtures (2025) and bathroom (2026). The sale is for two adjoining parcels of land totalling approximately 0.44 acres. No HOA. The fireplace is no longer operational & is for aesthetics only. The canal that runs along the back property line is identified as a Blueline Stream in Craven GIS. This has not been verified. The property is located in a special hazard flood area. Home inspection on file. Seller is a licensed NCRE Broker. Call to schedule your showing today.
For sale
Price cut: $10K (6/4)
$170,000
1610 Queen Anne Lane, New Bern, NC 28560
2beds
828sqft
:
Get pre-qualified$1,042/mo
Single Family Residence
Built in 1945
0.44 Acres Lot
$165,700 Zestimate®
$205/sqft
$-- HOA
What's special
- 57 days |
- 456 |
- 34 |
Zillow last checked:
Listing updated:
Listed by:
Allana Ross | New Bern 4 Sale 252-217-9562,
NorthGroup
Source: Hive MLS,MLS#: 100575226 Originating MLS: Neuse River Region Association of Realtors
Originating MLS: Neuse River Region Association of RealtorsFacts & features
Interior
Bedrooms & bathrooms
- Bedrooms: 2
- Bathrooms: 1
- Full bathrooms: 1
Rooms
- Room types: Bedroom 1, Bedroom 2, Living Room, Dining Room
Bedroom 1
- Level: First
Bedroom 2
- Level: First
Dining room
- Level: First
Kitchen
- Level: First
Living room
- Level: First
Heating
- Forced Air
Cooling
- Central Air
Appliances
- Included: Refrigerator, Range
- Laundry: Dryer Hookup, Washer Hookup, In Hall
Features
- Master Downstairs
- Flooring: LVT/LVP, See Remarks
- Basement: None
Interior area
- Total structure area: 828
- Total interior livable area: 828 sqft
Property
Parking
- Parking features: Unpaved, Off Street, On Site, No Garage
Accessibility
- Accessibility features: None
Features
- Levels: One
- Patio & porch: Covered, Side Porch
- Fencing: None
- Has view: Yes
- View description: See Remarks
- Waterfront features: None
- Frontage type: See Remarks
Lot
- Size: 0.44 Acres
- Dimensions: 2 Separate Parcels - Irregular
- Features: Interior Lot, Irregular Lot
Details
- Additional structures: See Remarks
- Parcel number: 8022150
- Zoning: Residential
- Special conditions: Standard
Construction
Type & style
- Home type: SingleFamily
- Property subtype: Single Family Residence
Materials
- Vinyl Siding, Wood Frame
- Foundation: Crawl Space
- Roof: Architectural Shingle
Condition
- New construction: No
- Year built: 1945
Utilities & green energy
- Sewer: Public Sewer
- Water: Public
- Utilities for property: Sewer Connected, Water Connected
Green energy
- Green verification: None
Community & HOA
Community
- Subdivision: Degraffenried Park
HOA
- Has HOA: No
- Amenities included: None
Location
- Region: New Bern
Financial & listing details
- Price per square foot: $205/sqft
- Tax assessed value: $78,330
- Annual tax amount: $767
- Date on market: 6/30/2026
- Cumulative days on market: 57 days
- Listing agreement: Exclusive Right To Sell
- Listing terms: Cash,Conventional
- Road surface type: Paved
Estimated market value
$165,700
$157,000 - $174,000
$1,232/mo
Price history
| Date | Event | Price |
|---|---|---|
| 6/30/2026 | Listed for sale | $170,000$205/sqft |
Source:  Hive MLS #100575226 Report a problem Hive MLS #100575226 Report a problem | ||
| 6/18/2026 | Contingent | $170,000$205/sqft |
Source: Hive MLS #100575226 Report a problem | ||
| 6/4/2026 | Price change | $170,000-5.6%$205/sqft |
Source: Hive MLS #100575226 Report a problem | ||
| 5/20/2026 | Listed for sale | $180,000+176.9%$217/sqft |
Source: Hive MLS #100575226 Report a problem | ||
| 11/22/2024 | Sold | $65,000$79/sqft |
Source: Public Record Report a problem | ||
Public tax history
| Year | Property taxes | Tax assessment |
|---|---|---|
| 2025 | $726 | $78,330 |
| 2024 | $726 +2.8% | $78,330 |
| 2023 | $706 | $78,330 +91.8% |
| 2022 | -- | $40,840 |
| 2021 | $486 | $40,840 |
| 2020 | -- | $40,840 |
| 2019 | -- | $40,840 |
| 2018 | -- | $40,840 |
| 2017 | $444 | $40,840 -36.3% |
| 2016 | $444 -25.8% | $64,130 |
| 2015 | $599 | $64,130 |
| 2014 | $599 | $64,130 |
| 2013 | -- | $64,130 |
| 2012 | -- | $64,130 |
| 2011 | -- | $64,130 |
| 2010 | -- | $64,130 +85.9% |
| 2009 | -- | $34,500 |
| 2008 | -- | $34,500 |
| 2007 | -- | $34,500 |
| 2006 | -- | $34,500 |
| 2005 | -- | $34,500 |
| 2004 | -- | $34,500 |
| 2002 | -- | $34,500 |
Find assessor info on the county website
Monthly payment
Est. payment
Payment breakdown
Explore the cost of this home by adjusting the details. Changes won't be saved.Climate risks
Neighborhood: 28560
Nearby schools
GreatSchools rating
- 4/10J T Barber ElementaryGrades: PK-5Distance: 0.6 mi
- 9/10Grover C Fields MiddleGrades: 6-8Distance: 0.7 mi
- 3/10New Bern HighGrades: 9-12Distance: 3.2 mi
Schools provided by the listing agent
- Elementary: J. T. Barber
- Middle: Grover C.Fields
- High: New Bern
Source: Hive MLS. This data may not be complete. We recommend contacting the local school district to confirm school assignments for this home.
- $165,0003 bd1 ba1.1k sqft1608 Queen Anne Ln, New Bern, NC 28560Sold
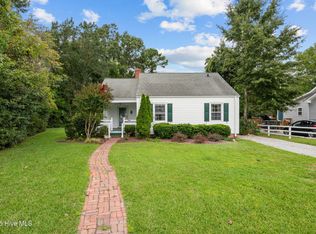
- $161,2603 bd1 ba1.2k sqft1612 Queen Anne Ln, New Bern, NC 28560Sold

- $108,4002 bd1 ba884 sqft806 Haywood Pl, New Bern, NC 28560Off Market
- $216,6002 bd1 ba64 sqft1614 Queen Anne Ln, New Bern, NC 28560Off Market
- $255,0002 bd1 ba414 sqft1606 Queen Anne Ln, New Bern, NC 28560Sold
- $112,100-- bd1 ba96 sqft808 Haywood Pl, New Bern, NC 28560Off Market
- $100,6003 bd1 ba240 sqft1609 Oakwood Ave, New Bern, NC 28560Off Market
- $176,8003 bd1 ba286 sqft1508 McArthur Ave, New Bern, NC 28560Off Market
A local agent can set up tours, give advice and negotiate with sellers.
A local lender can help you make sure your offer is ready when you are.
Similar homes
- $169,0003 bd1 ba1k sqft1603 Oakwood Avenue, New Bern, NC 28560For Sale
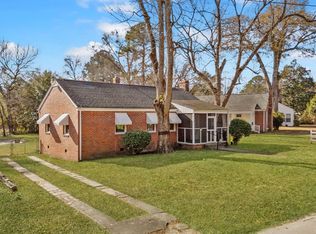
 MLS ID #100548230, KIMBERLY WYNN, COLDWELL BANKER SEA COAST ADVANTAGE. Hive MLS
 - $172,0002 bd1 ba815 sqft519 National Court Drive, New Bern, NC 28560For Sale
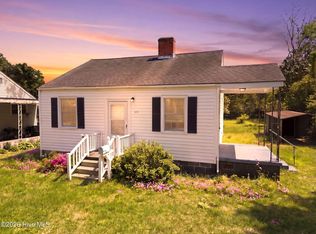 MLS ID #100568626, John W Hussmann, Coldwell Banker Sea Coast Advantage. Hive MLS
 - $165,0002 bd2 ba1.1k sqft1817 Beaufort Street, New Bern, NC 28560For Sale
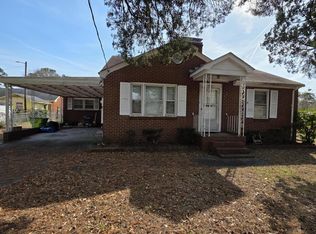 MLS ID #100575530, Consuelo McAllister Colvin, UNITED REAL ESTATE COASTAL RIVERS. Hive MLS
 - $189,9002 bd1 ba805 sqft910 Simmons Street, New Bern, NC 28560For Sale
 MLS ID #100572442, Misty Jones, SellingNorthCarolina.com. Hive MLS
 - $195,0002 bd2 ba1.1k sqft(Undisclosed Address), New Bern, NC 28560For SaleMLS ID #100582202, Alyson Squires, 360 REALTY. Hive MLS
- $165,0003 bd1 ba1k sqft2012 Opal Street, New Bern, NC 28560For SaleMLS ID #100581684, Carolyn Joyner, Keller Williams Realty Points East. Hive MLS
- $145,0003 bd1 ba1.1k sqft(Undisclosed Address), New Bern, NC 28560For SaleMLS ID #100561612, Katherine Morley, Keller Williams Realty. Hive MLS
- $159,9002 bd1 ba1k sqft1201 Simmons Street, New Bern, NC 28560For SaleMLS ID #100582862, STEPHEN MULLER, Keller Williams Realty. Hive MLS
- $189,0003 bd1 ba1.2k sqft1812 Greensboro Street, New Bern, NC 28560For SaleMLS ID #100585831, ABBY ALBRIGHT, Realty ONE Group East. Hive MLS
- $148,5002 bd1 ba1k sqft410 Brown Drive, New Bern, NC 28560For SaleMLS ID #100514125, Judith McMillen, Berkshire Hathaway Home Services McMillen & Associates Realty. Hive MLS
- $150,0003 bd2 ba1k sqft2907 Mason Circle, New Bern, NC 28562For SaleMLS ID #100586203, Chad Howery Real Estate Group, Keller Williams Realty. Hive MLS
- $187,5002 bd1 ba871 sqft3611 Windy Trail, New Bern, NC 28560For SaleMLS ID #100556510, KELLY LATIMER, TRENT RIVER REALTY. Hive MLS
- $175,0002 bd2 ba1.2k sqft3571 Red Oak Drive, New Bern, NC 28562For SaleMLS ID #100576918, Devin Moore, Innovation Properties, LLC. Hive MLS
- $199,0003 bd2 ba1k sqft1405 Mockingbird Lane, New Bern, NC 28562For SaleMLS ID #100558355, Carolyn Joyner, Keller Williams Realty Points East. Hive MLS
- $165,0002 bd1 ba1k sqft44 Jackson Street, Bayboro, NC 28515For SaleMLS ID #100576958, Chad Howery Real Estate Group, Keller Williams Realty. Hive MLS
- $145,000-- bd1 ba1k sqft310 Jones Street, New Bern, NC 28562For SaleMLS ID #100565041, Carolyn Joyner, Keller Williams Realty Points East. Hive MLS
- $215,0002 bd1 ba765 sqft315 River Walk, New Bern, NC 28560For SaleMLS ID #100568993, MARY MCLEOD, COLDWELL BANKER SEA COAST ADVANTAGE. Hive MLS
- $130,0003 bd1 ba935 sqft1617 Mckinley Avenue, New Bern, NC 28562For SaleMLS ID #100549695, Curtis Gatlin, CCA Real Estate. Hive MLS
- $125,0003 bd2 ba911 sqft2408 Moore Avenue, New Bern, NC 28562For SaleMLS ID #100572087, Curtis Gatlin, CCA Real Estate. Hive MLS
- $245,0004 bd2 ba1k sqft1403 Mockingbird Lane, New Bern, NC 28562For SaleMLS ID #100588176, Carolyn Joyner, Keller Williams Realty Points East. Hive MLS
