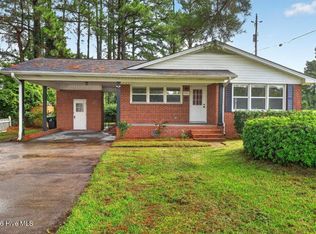
This 3 Bedroom, 2 Full Bath, Combination Kitchen and Dining room, Open living area, Laundry room, Carport with a spacious Lot 0.44 acreage. There is much space to do additions, if desired. This a rental property with Tenants actively living in the House. This is great for investors or first time homeowners. Property is in a quiet and relaxing environment just minutes from Major shops and Restaurants. The charming Brick Ranch House will be sold for the asking price.
Pending
Price cut: $11K (7/16)
$199,000
1405 Mockingbird Ln, New Bern, NC 28562
3beds
1,025sqft
Single Family Residence
Built in 1974
0.44 Acres Lot
$194,600 Zestimate®
$194/sqft
$-- HOA
What's special
- 222 days
- 28
- 0
Zillow last checked:
Listing updated:
Listed by:
Carolyn Joyner 919-740-8368,
Keller Williams Points East
Source: Doorify MLS,MLS#: 10150684
Facts & features
Interior
Bedrooms & bathrooms
- Bedrooms: 3
- Bathrooms: 2
- Full bathrooms: 2
- Main level bedrooms: 1
Primary bedroom
- Level: Main
Bedroom 2
- Level: Main
Bedroom 3
- Level: Main
Primary bathroom
- Level: Main
Bathroom 2
- Level: Main
Kitchen
- Level: Main
Living room
- Level: Main
Heating
- Electric, Heat Pump, None
Cooling
- Central Air, Ceiling Fan(s)
Appliances
- Included: Electric Oven, Electric Water Heater, Refrigerator, Water Heater
- Laundry: Laundry Closet, Electric Dryer Hookup, Washer Hookup
Features
- Ceiling Fan(s), Kitchen/Dining Room Combination
- Flooring: Laminate
- Doors: Storm Door(s)
- Windows: Storm Window(s)
Interior area
- Total structure area: 1,025
- Total interior livable area: 1,025 sqft
- Finished area above ground: 1,025
- Finished area below ground: 0
Property
Parking
- Total spaces: 3
- Parking features: Attached Carport, Driveway
- Carport spaces: 1
- Uncovered spaces: 2
Features
- Levels: One
- Stories: 1
- Patio & porch: None
- Fencing: None
- Has view: Yes
- View description: None
Lot
- Size: 0.44 Acres
- Dimensions: 191 x 80 x 146.58 x 108.15
- Features: Cleared, Open Lot
- Residential vegetation: Cleared
Details
- Additional structures: None
- Parcel number: 8115 003
- Zoning: Res
- Special conditions: Standard
- Other equipment: None
Construction
Type & style
- Home type: SingleFamily
- Architectural style: Ranch
- Property subtype: Single Family Residence
Materials
- Brick, Vinyl Siding
- Foundation: Crawlspace
- Roof: Architectural Shingle
Condition
- Updated/Remodeled
- New construction: No
- Year built: 1974
- Major remodel year: 1974
Utilities & green energy
- Sewer: Community Sewer
- Water: Public
- Utilities for property: Electricity Connected, Water Available, Water Connected
Community & HOA
Community
- Features: None
- Security: Smoke Detector(s)
HOA
- Has HOA: No
Location
- Region: New Bern
Financial & listing details
- Price per square foot: $194/sqft
- Tax assessed value: $114,470
- Annual tax amount: $989
- Date on market: 3/5/2026
- Listing agreement: Exclusive Right To Sell
- Listing terms: Cash,Conventional,FHA,USDA Loan,VA Loan
- Lease term: Month To Month
- Road surface type: Asphalt, Paved
Estimated market value
$194,600
$185,000 - $204,000
$1,520/mo
Price history
| Date | Event | Price |
|---|---|---|
| 8/6/2026 | Pending sale | $199,000$194/sqft |
Source:  Hive MLS #100558355 Report a problem Hive MLS #100558355 Report a problem | ||
| 7/16/2026 | Price change | $199,000-5.2%$194/sqft |
Source: Hive MLS #100558355 Report a problem | ||
| 3/5/2026 | Listed for sale | $210,000-2.3%$205/sqft |
Source: Hive MLS #100558355 Report a problem | ||
| 2/1/2026 | Listing removed | $215,000$210/sqft |
Source: Hive MLS #100537841 Report a problem | ||
| 1/2/2026 | Price change | $215,000-4.4%$210/sqft |
Source: Hive MLS #100537841 Report a problem | ||
| 10/24/2025 | Listed for sale | $225,000$220/sqft |
Source: Hive MLS #100537841 Report a problem | ||
Public tax history
| Year | Property taxes | Tax assessment |
|---|---|---|
| 2026 | $1,028 | $114,470 |
| 2025 | $1,028 | $114,470 |
| 2024 | $1,028 +2.3% | $114,470 |
| 2023 | $1,004 | $114,470 +111% |
| 2022 | -- | $54,250 |
| 2021 | $625 | $54,250 |
| 2020 | -- | $54,250 |
| 2019 | $620 | $54,250 |
| 2018 | $620 +7.2% | $54,250 |
| 2017 | $578 | $54,250 -24% |
| 2016 | $578 -12.7% | $71,360 |
| 2015 | $662 | $71,360 |
| 2014 | $662 | $71,360 |
| 2013 | -- | $71,360 |
| 2012 | -- | $71,360 |
| 2011 | -- | $71,360 -7.3% |
| 2010 | -- | $76,990 +22.7% |
| 2009 | -- | $62,770 |
| 2008 | -- | $62,770 |
| 2007 | -- | $62,770 |
| 2006 | -- | $62,770 |
| 2005 | -- | $62,770 |
| 2004 | -- | $62,770 |
| 2002 | -- | $62,770 |
Find assessor info on the county website
Monthly payment
Est. payment
Payment breakdown
Explore the cost of this home by adjusting the details. Changes won't be saved.Climate risks
Neighborhood: 28562

Similar homes
- $--3 bd2 ba1.1k sqft1414 Red Robin Ln, New Bern, NC 28562Auction
 Auction.com 2
 - $235,0004 bd2 ba1k sqft1406 Mockingbird Lane, New Bern, NC 28562For Sale

 MLS ID #100608079, Carolyn Joyner, Keller Williams Realty Points East. Hive MLS
 - $--2 bd3 ba637 sqft52 Quarterdeck Townes, New Bern, NC 28562Auction
 Auction.com 2
 - $219,9003 bd2 ba1.3k sqft2400 N Hills Drive, New Bern, NC 28562For Sale
 MLS ID #100599484, JAMES YEZARSKI, Keller Williams Realty. Hive MLS
 - $217,0003 bd2 ba1.4k sqft2401 N Hills Drive, New Bern, NC 28562For SaleMLS ID #100586840, Thomas Shoupe, Opendoor Brokerage LLC. Hive MLS
- $235,0003 bd2 ba1.4k sqft1505 Phillips Avenue, New Bern, NC 28562For SaleMLS ID #100604256, Diane M Castro-Perez, Coldwell Banker Sea Coast Advantage-Hampstead. Hive MLS
- $185,0002 bd1 ba810 sqft1504 Princeton Lane #A, New Bern, NC 28562For SaleMLS ID #100603049, Dennis Hewitt, NorthGroup. Hive MLS
- $180,0003 bd2 ba1k sqft602 W Thurman Road, New Bern, NC 28562For SaleMLS ID #100594455, Chad Howery Real Estate Group, Keller Williams Realty. Hive MLS
- $165,0003 bd1 ba1k sqft2012 Opal Street, New Bern, NC 28560For SaleMLS ID #100581684, Carolyn Joyner, Keller Williams Realty Points East. Hive MLS
- $260,0003 bd2 ba1.5k sqft2903 Dare Court, New Bern, NC 28562For SaleMLS ID #100597017, MEREDITH MORSE, CENTURY 21 ZAYTOUN RAINES. Hive MLS
- $215,0003 bd1 ba1k sqft1902 Wilson Street, New Bern, NC 28560For SaleMLS ID #100590273, ROWLAND & THE HOME SALES TEAM, Keller Williams Realty. Hive MLS
- $199,9003 bd2 ba1.5k sqft140 Hillmont Road, New Bern, NC 28562For SaleMLS ID #100604270, Craig Tribus, Beycome Brokerage Realty LLC. Hive MLS
- $179,0002 bd2 ba1.1k sqft(Undisclosed Address), New Bern, NC 28560For SaleMLS ID #100582202, Alyson Squires, 360 REALTY. Hive MLS
- $229,9003 bd2 ba1.1k sqft113 Gladiola Drive, New Bern, NC 28562For SaleMLS ID #100534723, LYNNE DAVENPORT, CENTURY 21 ZAYTOUN RAINES. Hive MLS
- $223,0002 bd2 ba1.3k sqft204 Glenburnie Drive, New Bern, NC 28560For SaleMLS ID #100563756, Meredith Wilson Real Estate, Keller Williams Realty. Hive MLS
- $209,9003 bd2 ba1.3k sqft1222 Cedar Street, New Bern, NC 28560For SaleMLS ID #100593358, Tamarah Taylor, Epique Realty. Hive MLS
- $223,0002 bd2 ba1.3k sqft201 Blueberry Lane, New Bern, NC 28560For SaleMLS ID #100592606, Christopher Michael Rayner, Realty One Group Affinity. Hive MLS
- $195,0002 bd2 ba1.1k sqft1 Quarterdeck, New Bern, NC 28562For SaleMLS ID #100571153, Son & Sea Realty Team, Keller Williams Crystal Coast. Hive MLS
- $249,9004 bd2 ba1.4k sqft1714 Washington Street, New Bern, NC 28560For SaleMLS ID #100597187, KARLY QUADIR, Realty ONE Group East. Hive MLS
