811 Clark Avenue is ready for its next chapter! The seller is offering up to a $5,000 Use As You Choose credit with an acceptable offer, giving buyers the flexibility to apply it toward closing costs, updates, or other approved expenses.
This 3-bedroom, 1-bath home is full of character and opportunity, featuring original hardwood floors that add timeless charm throughout much of the home. Major improvements, including the roof and HVAC system, were completed in 2024, providing added peace of mind for the next owner.
A standout feature of the property is the expansive detached garage/workshop with electricity--perfect for hobbyists, DIY enthusiasts, extra storage, or creating your own studio or workspace.
Conveniently located just minutes from Historic Downtown New Bern and the Stanley White Recreation Center, you'll enjoy easy access to local dining, shopping, entertainment, and community amenities. Whether you're looking for your first home, an investment opportunity, or a place to make your own, this property offers plenty of potential in a convenient New Bern location.
For sale
Price cut: $20K (5/31)
$145,000
New Bern, NC 28560
3beds
1,162sqft
:
Get pre-qualified$887/mo
Single Family Residence
Built in 1945
10,019 Square Feet Lot
$-- Zestimate®
$125/sqft
$-- HOA
What's special
Original hardwood floors
- 87 days |
- 1,168 |
- 103 |
Zillow last checked:
Listing updated:
Listed by:
Katherine Morley 608-774-2456,
Keller Williams Realty
Source: Hive MLS,MLS#: 100561612 Originating MLS: Neuse River Region Association of Realtors
Originating MLS: Neuse River Region Association of RealtorsFacts & features
Interior
Bedrooms & bathrooms
- Bedrooms: 3
- Bathrooms: 1
- Full bathrooms: 1
Rooms
- Room types: Living Room, Dining Room, Master Bedroom, Bedroom 2, Bedroom 3
Heating
- Electric, Heat Pump
Cooling
- Central Air
Appliances
- Included: Electric Cooktop, Dishwasher
- Laundry: Dryer Hookup, Washer Hookup, Laundry Closet
Features
- Master Downstairs, Ceiling Fan(s)
- Flooring: Wood
- Basement: None
- Attic: Storage,Partially Floored
Interior area
- Total structure area: 1,162
- Total interior livable area: 1,162 sqft
Property
Parking
- Total spaces: 1
- Parking features: Garage Faces Front, Detached, Concrete, Unpaved, Lighted, Off Street, On Site
- Garage spaces: 1
Features
- Levels: One
- Patio & porch: Covered, Enclosed, Porch, Screened
- Fencing: Wood
- Has view: Yes
- View description: None
- Frontage type: See Remarks
Lot
- Size: 10,019 Square Feet
Details
- Additional structures: Workshop
- Parcel number: 8022 034
- Zoning: Residential
- Special conditions: Standard
Construction
Type & style
- Home type: SingleFamily
- Property subtype: Single Family Residence
Materials
- Fiber Cement, Wood Frame
- Foundation: Brick/Mortar, Crawl Space
- Roof: Shingle
Condition
- New construction: No
- Year built: 1945
Utilities & green energy
- Sewer: Public Sewer
- Water: Public
- Utilities for property: Sewer Connected, Water Connected
Community & HOA
Community
- Subdivision: Green Park
HOA
- Has HOA: No
- Amenities included: None
Location
- Region: New Bern
Financial & listing details
- Price per square foot: $125/sqft
- Tax assessed value: $123,310
- Annual tax amount: $1,029
- Date on market: 5/31/2026
- Cumulative days on market: 87 days
- Listing agreement: Exclusive Right To Sell
- Listing terms: Cash,Conventional,FHA,VA Loan
- Road surface type: Paved
Estimated market value
Not available
Estimated sales range
Not available
Not available
Price history
| Date | Event | Price |
|---|---|---|
| 5/31/2026 | Price change | $145,000-12.1%$125/sqft |
Source:  Hive MLS #100561612 Report a problem Hive MLS #100561612 Report a problem | ||
| 4/3/2026 | Pending sale | $165,000$142/sqft |
Source: Hive MLS #100561612 Report a problem | ||
| 3/20/2026 | Listed for sale | $165,000-10.8%$142/sqft |
Source: Hive MLS #100561612 Report a problem | ||
| 2/1/2026 | Listing removed | $185,000$159/sqft |
Source: Hive MLS #100487748 Report a problem | ||
| 10/26/2025 | Price change | $185,000-2.6%$159/sqft |
Source: Hive MLS #100487748 Report a problem | ||
| 8/6/2025 | Price change | $189,900-5%$163/sqft |
Source: Hive MLS #100487748 Report a problem | ||
| 7/17/2025 | Price change | $199,999-2.4%$172/sqft |
Source: Hive MLS #100487748 Report a problem | ||
| 2/7/2025 | Listed for sale | $205,000+173.3%$176/sqft |
Source: Hive MLS #100487748 Report a problem | ||
| 10/23/2017 | Sold | $75,000-3.8%$65/sqft |
Source: Public Record Report a problem | ||
| 7/6/2006 | Sold | $78,000$67/sqft |
Source: Public Record Report a problem | ||
Public tax history
| Year | Property taxes | Tax assessment |
|---|---|---|
| 2025 | $1,101 | $123,310 |
| 2024 | $1,101 +2.3% | $123,310 |
| 2023 | $1,077 | $123,310 +101.9% |
| 2022 | -- | $61,070 |
| 2021 | $696 | $61,070 |
| 2020 | -- | $61,070 |
| 2019 | $690 | $61,070 |
| 2018 | $690 +6.8% | $61,070 |
| 2017 | $646 | $61,070 -29% |
| 2016 | $646 -18.3% | $86,060 |
| 2015 | $791 | $86,060 |
| 2014 | $791 | $86,060 |
| 2013 | -- | $86,060 |
| 2012 | -- | $86,060 |
| 2011 | -- | $86,060 |
| 2010 | -- | $86,060 +40.1% |
| 2009 | -- | $61,440 |
| 2008 | -- | $61,440 |
| 2007 | -- | $61,440 |
| 2006 | -- | $61,440 |
| 2005 | -- | $61,440 |
| 2004 | -- | $61,440 +29.2% |
| 2002 | -- | $47,570 |
Monthly payment
Est. payment
Payment breakdown
Explore the cost of this home by adjusting the details. Changes won't be saved.Climate risks
Neighborhood: 28560
Nearby schools
GreatSchools rating
- 4/10J T Barber ElementaryGrades: PK-5Distance: 0.5 mi
- 9/10Grover C Fields MiddleGrades: 6-8Distance: 0.5 mi
- 3/10New Bern HighGrades: 9-12Distance: 3 mi
Schools provided by the listing agent
- Elementary: J. T. Barber
- Middle: Grover C.Fields
- High: New Bern
Source: Hive MLS. This data may not be complete. We recommend contacting the local school district to confirm school assignments for this home.
- $107,3003 bd1 ba985 sqft809 Clark Ave, New Bern, NC 28560Off Market
- $152,8003 bd1 ba529 sqft813 Clark Ave, New Bern, NC 28560Off Market
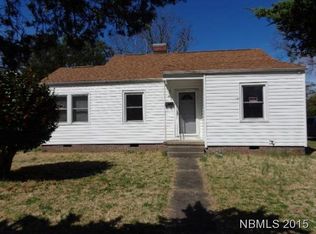
- $60,0003 bd1 ba1.2k sqft815 Clark Ave, New Bern, NC 28560Sold
- $173,200-- bd2 ba462 sqft807 Clark Ave, New Bern, NC 28560Off Market
- $94,4003 bd1 ba432 sqft817 Clark Ave, New Bern, NC 28560Off Market
- $157,3003 bd1 ba1 sqft805 Clark Ave, New Bern, NC 28560Off Market
- $172,0003 bd1 ba1k sqft812 Clark Ave, New Bern, NC 28560Sold
- $181,0003 bd2 ba1.3k sqft814 Clark Ave, New Bern, NC 28560Off Market
- $55,6503 bd1 ba432 sqft810 Clark Ave, New Bern, NC 28560Sold
A local agent can set up tours, give advice and negotiate with sellers.
A local lender can help you make sure your offer is ready when you are.
Similar homes
- $169,0003 bd1 ba1k sqft1603 Oakwood Avenue, New Bern, NC 28560For Sale
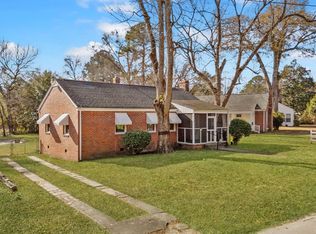
 MLS ID #100548230, KIMBERLY WYNN, COLDWELL BANKER SEA COAST ADVANTAGE. Hive MLS
 - $165,0003 bd1 ba1k sqft2012 Opal Street, New Bern, NC 28560For Sale
 MLS ID #100581684, Carolyn Joyner, Keller Williams Realty Points East. Hive MLS
 - $170,0002 bd1 ba828 sqft1610 Queen Anne Lane, New Bern, NC 28560For Sale
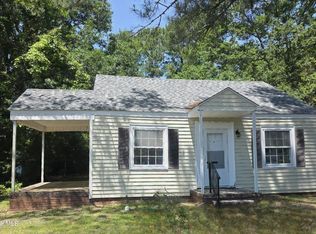 MLS ID #100575226, Allana Ross | New Bern 4 Sale, NorthGroup. Hive MLS
 - $158,0002 bd2 ba1.1k sqft1817 Beaufort Street, New Bern, NC 28560For Sale
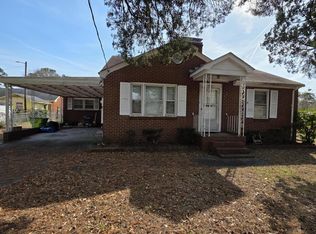 MLS ID #100575530, Consuelo McAllister Colvin, UNITED REAL ESTATE COASTAL RIVERS. Hive MLS
 - $170,0003 bd1 ba1.3k sqft857 Pasteur Street, New Bern, NC 28560For SaleMLS ID #100590226, Susan H Ayers, Clickit Realty. Hive MLS
- $148,5002 bd1 ba1k sqft410 Brown Drive, New Bern, NC 28560For SaleMLS ID #100514125, Judith McMillen, Berkshire Hathaway Home Services McMillen & Associates Realty. Hive MLS
- $195,0002 bd2 ba1.1k sqft(Undisclosed Address), New Bern, NC 28560For SaleMLS ID #100582202, Alyson Squires, 360 REALTY. Hive MLS
- $172,0002 bd1 ba815 sqft519 National Court Drive, New Bern, NC 28560For SaleMLS ID #100568626, John W Hussmann, Coldwell Banker Sea Coast Advantage. Hive MLS
- $159,9002 bd1 ba1k sqft1201 Simmons Street, New Bern, NC 28560For SaleMLS ID #100582862, STEPHEN MULLER, Keller Williams Realty. Hive MLS
- $160,0002 bd1 ba914 sqft(Undisclosed Address), New Bern, NC 28560For SaleMLS ID #100592917, The Donna and Team New Bern, Keller Williams Realty. Hive MLS
- $189,9002 bd1 ba805 sqft910 Simmons Street, New Bern, NC 28560For SaleMLS ID #100572442, Misty Jones, SellingNorthCarolina.com. Hive MLS
- $189,0003 bd1 ba1.2k sqft1812 Greensboro Street, New Bern, NC 28560For SaleMLS ID #100585831, ABBY ALBRIGHT, Realty ONE Group East. Hive MLS
- $145,000-- bd1 ba1k sqft310 Jones Street, New Bern, NC 28562For SaleMLS ID #100565041, Carolyn Joyner, Keller Williams Realty Points East. Hive MLS
- $165,0002 bd2 ba1.2k sqft3571 Red Oak Drive, New Bern, NC 28562For SaleMLS ID #100576918, Devin Moore, Innovation Properties, LLC. Hive MLS
- $155,0002 bd2 ba1k sqft1701a Green Springs Road, New Bern, NC 28560For SaleMLS ID #100592386, JAMES YEZARSKI, Keller Williams Realty. Hive MLS
- $180,0003 bd2 ba1k sqft602 W Thurman Road, New Bern, NC 28562For SaleMLS ID #100594455, Chad Howery Real Estate Group, Keller Williams Realty. Hive MLS
- $119,9003 bd2 ba911 sqft2408 Moore Avenue, New Bern, NC 28562For SaleMLS ID #100572087, Curtis Gatlin, CCA Real Estate. Hive MLS
- $120,0003 bd2 ba1.3k sqft165 Pate Road, New Bern, NC 28562For SaleMLS ID #100580622, Thompson Homes, Thompson Homes Real Estate Group. Hive MLS
- $150,0003 bd2 ba1.1k sqft165 High School Road, Vanceboro, NC 28586For SaleMLS ID #100593817, The Donna and Team New Bern, Keller Williams Realty. Hive MLS
- $150,0003 bd1 ba1k sqft113 Kenneth Boulevard, Havelock, NC 28532For SaleMLS ID #100591054, KAYLA CAUDEL, Keller Williams Realty. Hive MLS
