Built in 2023, this well-maintained 2-bedroom, 2-bath home offers approximately 1,020 square feet of thoughtfully designed living space. The open-concept kitchen features a center island with seating, ample cabinet storage, and stainless steel appliances. The primary suite includes a walk-in closet and an en suite bath with a double vanity.
The fully fenced backyard features a 6-foot wooden privacy fence, providing a defined outdoor space. A standout feature of the property is the 24' x 20' metal building with 10-foot walls and an attached carport. Inside the building is a finished 219-square-foot heated and cooled room with a mini-split system and 9-foot ceilings, offering flexible space for a home office, studio, hobby room, fitness area, or additional workspace. A separate 12' x 10' wood storage shed provides even more storage options.
This property combines the benefits of newer construction with versatile indoor and outdoor spaces that are ready to accommodate a variety of needs...At a price point that almost too good to be true!!
For sale
$175,000
1701a Green Springs Road, New Bern, NC 28560
2beds
1,020sqft
Manufactured Home
Built in 2023
10,454 Square Feet Lot
$-- Zestimate®
$172/sqft
$-- HOA
What's special
- 5 days |
- 257 |
- 26 |
Zillow last checked:
Listing updated:
Listed by:
JAMES YEZARSKI 252-670-4158,
Keller Williams Realty
Source: Hive MLS,MLS#: 100592386 Originating MLS: Neuse River Region Association of Realtors
Originating MLS: Neuse River Region Association of RealtorsFacts & features
Interior
Bedrooms & bathrooms
- Bedrooms: 2
- Bathrooms: 2
- Full bathrooms: 2
Rooms
- Room types: Living Room, Dining Room, Bedroom 1, Bedroom 2
Heating
- Electric, Heat Pump
Cooling
- Central Air
Appliances
- Included: Refrigerator, Dishwasher, Electric Range
- Laundry: Dryer Hookup, Washer Hookup
Features
- Master Downstairs
- Flooring: Vinyl
- Basement: None
- Attic: None
Interior area
- Total structure area: 1,020
- Total interior livable area: 1,020 sqft
Property
Parking
- Total spaces: 1
- Parking features: Gravel, Unpaved
- Carport spaces: 1
Features
- Levels: One
- Patio & porch: Patio
- Exterior features: None
- Pool features: None
- Fencing: Back Yard,Wood,Fenced
- Has view: Yes
- View description: See Remarks
- Frontage type: See Remarks
Lot
- Size: 10,454 Square Feet
Details
- Additional structures: Shed(s), Workshop
- Parcel number: 7015 055
- Zoning: Residential
- Special conditions: Standard
Construction
Type & style
- Home type: MobileManufactured
- Property subtype: Manufactured Home
Materials
- Vinyl Siding, Wood Frame
- Foundation: Crawl Space
- Roof: Shingle
Condition
- New construction: No
- Year built: 2023
Utilities & green energy
- Sewer: Septic Tank
- Water: Public
- Utilities for property: Water Connected
Community & HOA
Community
- Subdivision: Not In Subdivision
HOA
- Has HOA: No
- Amenities included: None
Location
- Region: New Bern
Financial & listing details
- Price per square foot: $172/sqft
- Tax assessed value: $30,780
- Date on market: 7/29/2026
- Cumulative days on market: 5 days
- Listing agreement: Exclusive Right To Sell
- Listing terms: Cash,Conventional

Jamie Yezarski
(252) 670-4158
By pressing Contact Agent, you agree that the real estate professional identified above may call/text you about your search, which may involve use of automated means and pre-recorded/artificial voices. You don't need to consent as a condition of buying any property, goods, or services. Message/data rates may apply. You also agree to our Terms of Use. Zillow does not endorse any real estate professionals. We may share information about your recent and future site activity with your agent to help them understand what you're looking for in a home.
Estimated market value
Not available
Estimated sales range
Not available
Not available
Price history
| Date | Event | Price |
|---|---|---|
| 7/29/2026 | Listed for sale | $175,000$172/sqft |
Source:  Hive MLS #100592386 Report a problem Hive MLS #100592386 Report a problem | ||
Public tax history
Tax history is unavailable.
Monthly payment
Climate risks
Neighborhood: James City
Nearby schools
GreatSchools rating
- 6/10Brinson Memorial ElementaryGrades: K-5Distance: 0.5 mi
- 9/10Grover C Fields MiddleGrades: 6-8Distance: 3.8 mi
- 3/10New Bern HighGrades: 9-12Distance: 5.7 mi
Schools provided by the listing agent
- Elementary: Brinson
- Middle: Grover C.Fields
- High: New Bern
Source: Hive MLS. This data may not be complete. We recommend contacting the local school district to confirm school assignments for this home.

- $299,0003 bd2 ba2k sqft1701 Green Springs Rd, New Bern, NC 28560Sold
- $304,3003 bd2 ba64 sqft1703 Green Springs Rd, New Bern, NC 28560Off Market
- $58,0001 bd1 ba600 sqft303 Hoke St, New Bern, NC 28560Off Market
- $71,7002 bd1 ba299 sqft304 Hill St, New Bern, NC 28560Off Market
- $186,6003 bd1 ba1k sqft1702 Green Springs Rd, New Bern, NC 28560Off Market
- $59,070-- bd-- ba720 sqft306 Hill St, New Bern, NC 28560Off Market
- $154,0003 bd2 ba1k sqft307 Hoke St, New Bern, NC 28560Sold
- $288,6003 bd2 ba2.2k sqft1603 Green Springs Rd, New Bern, NC 28560Off Market
Similar homes
- $195,0002 bd1 ba1.5k sqft707 Clermont Road, New Bern, NC 28560For Sale

 MLS ID #100586271, JEAN MCDONALD, ReMax Real Estate Center. Hive MLS
 - $223,0002 bd2 ba1.3k sqft201 Blueberry Lane, New Bern, NC 28560For Sale
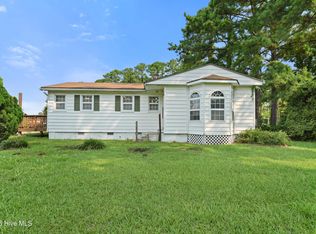 MLS ID #100592606, Christopher Michael Rayner, Realty One Group Affinity. Hive MLS
 - $172,0002 bd1 ba815 sqft519 National Court Drive, New Bern, NC 28560For Sale
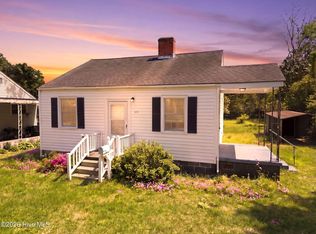 MLS ID #100568626, John W Hussmann, Coldwell Banker Sea Coast Advantage. Hive MLS
 - $170,0002 bd1 ba828 sqft1610 Queen Anne Lane, New Bern, NC 28560For Sale
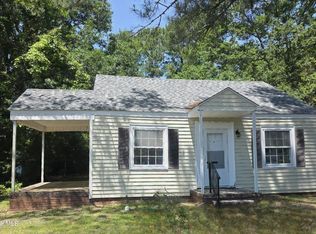 MLS ID #100575226, Allana Ross | New Bern 4 Sale, NorthGroup. Hive MLS
 - $170,0003 bd1 ba1.3k sqft857 Pasteur Street, New Bern, NC 28560For SaleMLS ID #100590226, Susan H Ayers, Clickit Realty. Hive MLS
- $165,0002 bd2 ba1.1k sqft1817 Beaufort Street, New Bern, NC 28560For SaleMLS ID #100575530, Consuelo McAllister Colvin, UNITED REAL ESTATE COASTAL RIVERS. Hive MLS
- $165,0003 bd1 ba1k sqft2012 Opal Street, New Bern, NC 28560For SaleMLS ID #100581684, Carolyn Joyner, Keller Williams Realty Points East. Hive MLS
- $195,0002 bd2 ba1.1k sqft(Undisclosed Address), New Bern, NC 28560For SaleMLS ID #100582202, Alyson Squires, 360 REALTY. Hive MLS
- $239,9003 bd2 ba1.2k sqft312 Neuse Cliffs Road, New Bern, NC 28560For SaleMLS ID #100575859, PATRICIA PETERSON, TRENT RIVER REALTY. Hive MLS
- $169,0003 bd1 ba1k sqft1603 Oakwood Avenue, New Bern, NC 28560For SaleMLS ID #100548230, KIMBERLY WYNN, COLDWELL BANKER SEA COAST ADVANTAGE. Hive MLS
- $189,0003 bd1 ba1.2k sqft1812 Greensboro Street, New Bern, NC 28560For SaleMLS ID #100585831, ABBY ALBRIGHT, Realty ONE Group East. Hive MLS
- $189,9002 bd1 ba805 sqft910 Simmons Street, New Bern, NC 28560For SaleMLS ID #100572442, Misty Jones, SellingNorthCarolina.com. Hive MLS
- $148,5002 bd1 ba1k sqft410 Brown Drive, New Bern, NC 28560For SaleMLS ID #100514125, Judith McMillen, Berkshire Hathaway Home Services McMillen & Associates Realty. Hive MLS
- $159,9002 bd1 ba1k sqft1201 Simmons Street, New Bern, NC 28560For SaleMLS ID #100582862, STEPHEN MULLER, Keller Williams Realty. Hive MLS
- $--3 bd2 ba1.3k sqft122 Keith Dr, Havelock, NC 28532AuctionAuction.com 2
- $175,0002 bd2 ba1.2k sqft3571 Red Oak Drive, New Bern, NC 28562For SaleMLS ID #100576918, Devin Moore, Innovation Properties, LLC. Hive MLS
- $145,0003 bd1 ba1.1k sqft(Undisclosed Address), New Bern, NC 28560For SaleMLS ID #100561612, Katherine Morley, Keller Williams Realty. Hive MLS
- $199,0003 bd2 ba1k sqft1405 Mockingbird Lane, New Bern, NC 28562For SaleMLS ID #100558355, Carolyn Joyner, Keller Williams Realty Points East. Hive MLS
- $215,0002 bd1 ba765 sqft315 River Walk, New Bern, NC 28560For SaleMLS ID #100568993, MARY MCLEOD, COLDWELL BANKER SEA COAST ADVANTAGE. Hive MLS
- $239,9002 bd2 ba1.2k sqft802 Black Swan Road, New Bern, NC 28560For SaleMLS ID #100552015, Alexis Axelrod, NEUSE REALTY, INC. Hive MLS
