WITH $5,000 USE-AS-YOU-CHOOSE ALLOWANCE!!!
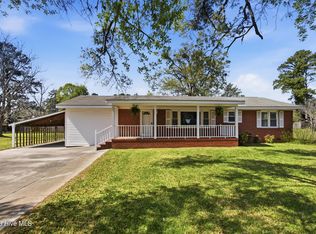
Welcome home to this charming 3-bedroom, 1-bath retreat in peaceful Glenburnie Gardens. Move-in ready with new LVP flooring, updated windows, a spacious deck for morning coffee or evening gatherings, and a large backyard. Just minutes from Glenburnie Park, fishing pier, boat ramp, and historic downtown New Bern. Come see where your next chapter begins - schedule a showing today!
For sale
$235,000
210 Glenburnie Drive, New Bern, NC 28560
3beds
1,317sqft
Single Family Residence
Built in 1965
0.5 Acres Lot
$229,400 Zestimate®
$178/sqft
$-- HOA
What's special
Large backyardUpdated windowsNew lvp flooring
- 246 days |
- 312 |
- 24 |
Zillow last checked:
Listing updated:
Listed by:
Rhea Grondziak 719-639-3088,
Carolina Real Estate Group
Source: Hive MLS,MLS#: 100547146 Originating MLS: Jacksonville Board of Realtors
Originating MLS: Jacksonville Board of RealtorsFacts & features
Interior
Bedrooms & bathrooms
- Bedrooms: 3
- Bathrooms: 1
- Full bathrooms: 1
Rooms
- Room types: Living Room, Bedroom 1, Bedroom 2, Bedroom 3
Bedroom 1
- Level: First
- Dimensions: 17 x 19.5
Bedroom 2
- Level: First
- Dimensions: 13 x 12
Bedroom 3
- Level: First
- Dimensions: 9.4 x 14
Kitchen
- Level: First
- Dimensions: 18 x 10
Living room
- Level: First
- Dimensions: 15.7 x 15.3
Heating
- Gas Pack, Electric, Forced Air, Natural Gas
Cooling
- Central Air
Appliances
- Included: Electric Oven, Refrigerator, Dishwasher
- Laundry: Dryer Hookup, Washer Hookup
Features
- Ceiling Fan(s)
- Flooring: LVT/LVP
- Doors: Storm Door(s)
- Basement: None
- Has fireplace: No
Interior area
- Total structure area: 1,317
- Total interior livable area: 1,317 sqft
Property
Parking
- Parking features: Unpaved, No Garage
Accessibility
- Accessibility features: None
Features
- Levels: One
- Patio & porch: Covered, Deck, Porch
- Exterior features: Storm Doors
- Pool features: None
- Fencing: Chain Link
- Has view: Yes
- View description: None
- Frontage type: See Remarks
Lot
- Size: 0.5 Acres
- Dimensions: 90.75 x 244.72 x 90.75 x 244.72
Details
- Additional structures: Storage
- Parcel number: 8031A 2003
- Zoning: Residential
- Special conditions: Standard
Construction
Type & style
- Home type: SingleFamily
- Property subtype: Single Family Residence
Materials
- See Remarks, Brick
- Foundation: Crawl Space
- Roof: Architectural Shingle
Condition
- New construction: No
- Year built: 1965
Utilities & green energy
- Sewer: Public Sewer
- Water: Public
- Utilities for property: Natural Gas Connected, Sewer Available, Water Available
Community & HOA
Community
- Subdivision: Glenburnie Gardens
HOA
- Has HOA: No
- Amenities included: Boat Dock, Dog Park, Park, Picnic Area, Playground, Trail(s), Water
Location
- Region: New Bern
Financial & listing details
- Price per square foot: $178/sqft
- Tax assessed value: $142,300
- Annual tax amount: $1,187
- Date on market: 1/2/2026
- Cumulative days on market: 246 days
- Listing agreement: Exclusive Right To Sell
- Listing terms: Cash,Conventional,FHA,VA Loan
Estimated market value
$229,400
$218,000 - $241,000
$1,521/mo
Price history
| Date | Event | Price |
|---|---|---|
| 1/2/2026 | Listed for sale | $235,000-4%$178/sqft |
Source:  Hive MLS #100547146 Report a problem Hive MLS #100547146 Report a problem | ||
| 12/1/2025 | Listing removed | $244,900$186/sqft |
Source: Hive MLS #100510896 Report a problem | ||
| 10/17/2025 | Price change | $244,9000%$186/sqft |
Source: Hive MLS #100510896 Report a problem | ||
| 8/7/2025 | Price change | $245,000-1.4%$186/sqft |
Source: Hive MLS #100510896 Report a problem | ||
| 7/9/2025 | Price change | $248,500-0.6%$189/sqft |
Source: Hive MLS #100510896 Report a problem | ||
| 5/31/2025 | Listed for sale | $250,000-3.8%$190/sqft |
Source: Hive MLS #100510896 Report a problem | ||
| 3/31/2025 | Listing removed | $260,000$197/sqft |
Source: Hive MLS #100460022 Report a problem | ||
| 10/30/2024 | Price change | $260,000-5.5%$197/sqft |
Source: Hive MLS #100460022 Report a problem | ||
| 8/8/2024 | Listed for sale | $275,000+26.4%$209/sqft |
Source: Hive MLS #100460022 Report a problem | ||
| 3/6/2024 | Sold | $217,500-4.2%$165/sqft |
Source: Hive MLS #100419092 Report a problem | ||
| 2/15/2024 | Pending sale | $227,000$172/sqft |
Source: Hive MLS #100419092 Report a problem | ||
| 2/6/2024 | Price change | $227,000-1.3%$172/sqft |
Source: Hive MLS #100419092 Report a problem | ||
| 1/26/2024 | Price change | $230,000-0.9%$175/sqft |
Source: Hive MLS #100419092 Report a problem | ||
| 1/11/2024 | Price change | $232,000-1.3%$176/sqft |
Source: Hive MLS #100419092 Report a problem | ||
| 12/19/2023 | Listed for sale | $235,000+92.6%$178/sqft |
Source: Hive MLS #100419092 Report a problem | ||
| 7/6/2021 | Sold | $122,000-9.6%$93/sqft |
Source: Hive MLS #100259924 Report a problem | ||
| 5/20/2021 | Pending sale | $135,000$103/sqft |
Source: Hive MLS #100259924 Report a problem | ||
| 4/6/2021 | Price change | $135,000-3.6%$103/sqft |
Source: Hive MLS #100259924 Report a problem | ||
| 3/13/2021 | Price change | $140,000-4.1%$106/sqft |
Source: Hive MLS #100259924 Report a problem | ||
| 3/6/2021 | Listed for sale | $146,000$111/sqft |
Source: Hive MLS #100259924 Report a problem | ||
Public tax history
| Year | Property taxes | Tax assessment |
|---|---|---|
| 2025 | $1,236 +9.5% | $142,300 +2% |
| 2024 | $1,129 +2.2% | $139,480 +10.2% |
| 2023 | $1,104 | $126,570 +81.2% |
| 2022 | -- | $69,870 |
| 2021 | $788 | $69,870 |
| 2020 | -- | $69,870 |
| 2019 | $781 | $69,870 |
| 2018 | $781 +6.3% | $69,870 |
| 2017 | $734 | $69,870 -15.6% |
| 2016 | $734 -3.7% | $82,780 |
| 2015 | $762 | $82,780 |
| 2014 | $762 | $82,780 |
| 2013 | -- | $82,780 |
| 2012 | -- | $82,780 |
| 2011 | -- | $82,780 |
| 2010 | -- | $82,780 +64.3% |
| 2009 | -- | $50,370 |
| 2008 | -- | $50,370 |
| 2007 | -- | $50,370 |
| 2006 | -- | $50,370 |
| 2005 | -- | $50,370 |
| 2004 | -- | $50,370 |
| 2002 | -- | $50,370 |
Find assessor info on the county website
Monthly payment
Est. payment
Payment breakdown
Explore the cost of this home by adjusting the details. Changes won't be saved.Climate risks
Neighborhood: 28560
Nearby schools
GreatSchools rating
- 3/10Oaks Road AcademyGrades: PK-5Distance: 0.5 mi
- 5/10H J MacDonald MiddleGrades: 6-8Distance: 2.2 mi
- 3/10New Bern HighGrades: 9-12Distance: 3.7 mi
Schools provided by the listing agent
- Elementary: Oaks Road
- Middle: H. J. MacDonald
- High: New Bern
Source: Hive MLS. This data may not be complete. We recommend contacting the local school district to confirm school assignments for this home.
- $125,7003 bd1 ba816 sqft212 Glenburnie Dr, New Bern, NC 28560Off Market
- $182,7003 bd1 ba1.5k sqft208 Glenburnie Dr, New Bern, NC 28560Off Market
- $137,5002 bd1 ba400 sqft206 Glenburnie Dr, New Bern, NC 28560Off Market
- $206,2004 bd2 ba512 sqft214 Glenburnie Dr, New Bern, NC 28560Off Market
- $169,200-- bd1 ba196 sqft205 N 1st Ave, New Bern, NC 28560Off Market
- $24,000-- bd-- ba-- sqft203 N 1st Ave, New Bern, NC 28560Off Market
- $203,5003 bd2 ba864 sqft207 N 1st Ave, New Bern, NC 28560Off Market
- $231,500-- bd2 ba512 sqft216 Glenburnie Dr, New Bern, NC 28560Off Market
A local agent can set up tours, give advice and negotiate with sellers.
Similar homes
- $225,0002 bd2 ba1.3k sqft204 Glenburnie Drive, New Bern, NC 28560For Sale
 MLS ID #100563756, Meredith Wilson Real Estate, Keller Williams Realty. Hive MLS
 - $224,9003 bd2 ba1.3k sqft1222 Cedar Street, New Bern, NC 28560For Sale
 MLS ID #100593358, Tamarah Taylor, Epique Realty. Hive MLS
 - $220,0003 bd1 ba1k sqft1902 Wilson Street, New Bern, NC 28560For Sale
 MLS ID #100590273, ROWLAND & THE HOME SALES TEAM, Keller Williams Realty. Hive MLS
 - $275,0002 bd2 ba1.1k sqft102 Ellington Street, New Bern, NC 28560For Sale
 MLS ID #100594128, Corinthia Lopes, Century 21 Coastal Advantage. Hive MLS
 - $250,0003 bd2 ba1.4k sqft216 Carolina Pines Boulevard, New Bern, NC 28560For SaleMLS ID #100598241, Brad Pino, Brick + Willow LLC. Hive MLS
- $250,0003 bd2 ba1.2k sqft4712 Corena Drive, New Bern, NC 28562For SaleMLS ID #100596242, Kate Gleeson, Keller Williams Realty. Hive MLS
- $240,0003 bd2 ba1.1k sqft3703 Elizabeth Avenue, New Bern, NC 28562For SaleMLS ID #100591685, Susan Kae Elmore, Keller Williams Realty. Hive MLS
- $195,0002 bd2 ba1.1k sqft(Undisclosed Address), New Bern, NC 28560For SaleMLS ID #100582202, Alyson Squires, 360 REALTY. Hive MLS
- $235,0003 bd1 ba1.2k sqft526 N A Street, Bridgeton, NC 28519For SaleMLS ID #100584708, LEANNA TYSON, TYSON AND HOOKS. Hive MLS
- $210,0003 bd2 ba1.8k sqft916 Bern Street, New Bern, NC 28560For SaleMLS ID #100467424, Craig Tribus, Beycome Brokerage Realty LLC. Hive MLS
- $260,0003 bd2 ba1.1k sqft216 Jones Street, New Bern, NC 28562For SaleMLS ID #100568482, Kerry Cava, eXp Realty. Hive MLS
- $239,9002 bd2 ba1.2k sqft802 Black Swan Road, New Bern, NC 28560For SaleMLS ID #100552015, Alexis Axelrod, NEUSE REALTY, INC. Hive MLS
- $219,0003 bd2 ba1.4k sqft807 Clipper Court, New Bern, NC 28560For SaleMLS ID #100587171, Curtis Gatlin, CCA Real Estate. Hive MLS
- $299,0003 bd2 ba1.4k sqft315 Woolard Trail, New Bern, NC 28560For SaleMLS ID #100596578, Craig Tribus, Beycome Brokerage Realty LLC. Hive MLS
- $230,5503 bd2 ba1.3k sqft1107 Goldsboro Street, New Bern, NC 28560New ConstructionMLS ID #100537014, SARAH Michelle Palmer, IBX Coastal Living. Hive MLS
- $270,0003 bd2 ba1.9k sqft913 Colony Drive, New Bern, NC 28562For SaleMLS ID #100580550, Thompson Homes, Thompson Homes Real Estate Group. Hive MLS
- $169,0003 bd1 ba1k sqft1603 Oakwood Avenue, New Bern, NC 28560For SaleMLS ID #100548230, KIMBERLY WYNN, COLDWELL BANKER SEA COAST ADVANTAGE. Hive MLS
- $270,0003 bd2 ba1.6k sqft2321 Caracara Drive, New Bern, NC 28560For SaleMLS ID #100595568, Priscilla Mae Parrott, Simply Sold Realty. Hive MLS
- $235,0003 bd2 ba1.7k sqft812 Pelican Drive, New Bern, NC 28560For SaleMLS ID #100533040, NEW BERN REALTY GROUP, CENTURY 21 ZAYTOUN RAINES. Hive MLS
- $260,0003 bd3 ba1.2k sqft140 Crooked Run Drive, New Bern, NC 28560For SaleMLS ID #100594632, ENC Properties Group, COLDWELL BANKER SEA COAST ADVANTAGE. Hive MLS
