Welcome to this beautiful new construction home in New Bern! This thoughtfully designed 3-bedroom, 2-bath ranch-style home offers 1,316 square feet of comfortable, modern living all on one level.
Step inside to an open-concept floor plan that seamlessly connects the living, dining, and kitchen areas—perfect for entertaining or enjoying everyday moments. The kitchen features granite countertops, stainless steel appliances, and plenty of cabinet space for style and function.
The luxury vinyl plank flooring throughout the main living spaces offers durability and easy maintenance, while carpeted bedrooms provide a soft, cozy retreat. The primary suite includes a private bath and generous closet space for added convenience.
Enjoy your morning coffee or evening breeze on the covered front porch, and appreciate the curb appeal of the home's low-maintenance vinyl siding.
Construction will begin once a contract is received, giving buyers the opportunity to secure a brand-new home built just for them. Don't miss the chance to make this new home yours today!
Use the preferred lender and get a Seller-Paid 1/0 Rate Buydown. That means your first-year payments are based on an interest rate 1 percent lower—paid by the seller to make your move even easier.
New construction
Price cut: $3K (6/11)
$235,550
1107 Goldsboro Street, New Bern, NC 28560
3beds
1,316sqft
:
Get pre-qualified$1,396/mo
Single Family Residence
Built in 2025
4,792 Square Feet Lot
$235,400 Zestimate®
$179/sqft
$-- HOA
What's special
Covered front porchPlenty of cabinet spaceKitchen features granite countertopsCarpeted bedroomsGenerous closet spaceOpen-concept floor planStainless steel appliances
- 280 days |
- 1,047 |
- 67 |
Zillow last checked:
Listing updated:
Listed by:
SARAH Michelle Palmer 252-349-6128,
IBX Coastal Living
Source: Hive MLS,MLS#: 100537014 Originating MLS: Neuse River Region Association of Realtors
Originating MLS: Neuse River Region Association of RealtorsFacts & features
Interior
Bedrooms & bathrooms
- Bedrooms: 3
- Bathrooms: 2
- Full bathrooms: 2
Rooms
- Room types: Living Room, Master Bedroom, Bedroom 2, Bedroom 3
Heating
- Electric, Heat Pump
Cooling
- Central Air
Appliances
- Included: Electric Oven, Dishwasher
- Laundry: Dryer Hookup, Washer Hookup, Laundry Room
Features
- Master Downstairs, Walk-in Closet(s), Walk-In Closet(s)
- Basement: None
- Has fireplace: No
Interior area
- Total structure area: 1,316
- Total interior livable area: 1,316 sqft
Property
Parking
- Parking features: See Remarks
Features
- Levels: One
- Stories: 1
- Patio & porch: Covered, Patio, Porch
- Fencing: None
- Has view: Yes
- View description: See Remarks
- Frontage type: See Remarks
Lot
- Size: 4,792 Square Feet
Details
- Parcel number: 8014 314
- Zoning: Residential
- Special conditions: Standard
Construction
Type & style
- Home type: SingleFamily
- Property subtype: Single Family Residence
Materials
- Vinyl Siding, Wood Frame
- Foundation: Slab
- Roof: Shingle
Condition
- New construction: Yes
- Year built: 2025
Utilities & green energy
- Sewer: Public Sewer
- Water: Public
- Utilities for property: Sewer Connected, Water Connected
Community & HOA
Community
- Subdivision: Not In Subdivision
HOA
- Has HOA: No
- Amenities included: None
Location
- Region: New Bern
Financial & listing details
- Price per square foot: $179/sqft
- Tax assessed value: $6,000
- Annual tax amount: $50
- Date on market: 10/20/2025
- Cumulative days on market: 281 days
- Listing agreement: Exclusive Right To Sell
- Listing terms: Cash,Conventional,FHA,VA Loan
- Road surface type: Paved
Estimated market value
$235,400
$224,000 - $247,000
$1,842/mo
Price history
| Date | Event | Price |
|---|---|---|
| 6/11/2026 | Price change | $235,550-1.3%$179/sqft |
Source:  Hive MLS #100537014 Report a problem Hive MLS #100537014 Report a problem | ||
| 5/30/2026 | Price change | $238,550-2.1%$181/sqft |
Source: Hive MLS #100537014 Report a problem | ||
| 10/20/2025 | Listed for sale | $243,550+2944.4%$185/sqft |
Source: Hive MLS #100537014 Report a problem | ||
| 7/11/2024 | Sold | $8,000$6/sqft |
Source: Public Record Report a problem | ||
| 6/8/2024 | Listed for sale | $8,000+220%$6/sqft |
Source: Hive MLS #100449235 Report a problem | ||
| 6/8/2022 | Sold | $2,500-37.5%$2/sqft |
Source: Public Record Report a problem | ||
| 5/30/2022 | Listed for sale | $4,000+23.1%$3/sqft |
Source: Owner Report a problem | ||
| 3/23/2016 | Sold | $3,250-18.8%$2/sqft |
Source: Hive MLS #90099899 Report a problem | ||
| 6/23/2015 | Listed for sale | $4,000$3/sqft |
Source: NEW BERN REAL ESTATE INC. #99899 Report a problem | ||
Public tax history
| Year | Property taxes | Tax assessment |
|---|---|---|
| 2025 | $50 | $6,000 |
| 2024 | $50 | $6,000 |
| 2023 | -- | $6,000 +50% |
| 2022 | -- | $4,000 |
| 2021 | $42 | $4,000 |
| 2020 | -- | $4,000 |
| 2019 | $41 | $4,000 |
| 2018 | $41 +3.2% | $4,000 |
| 2017 | $40 | $4,000 -23.8% |
| 2016 | -- | $5,250 |
| 2015 | $46 | $5,250 |
| 2014 | $46 | $5,250 |
| 2013 | -- | $5,250 |
| 2012 | -- | $5,250 |
| 2011 | -- | $5,250 |
| 2010 | -- | $5,250 +34.6% |
| 2009 | -- | $3,900 |
| 2008 | -- | $3,900 |
| 2007 | -- | $3,900 |
| 2006 | -- | $3,900 |
| 2005 | -- | $3,900 |
| 2004 | -- | $3,900 |
| 2002 | -- | $3,900 |
Find assessor info on the county website
Monthly payment
Est. payment
Payment breakdown
Explore the cost of this home by adjusting the details. Changes won't be saved.Climate risks
Neighborhood: 28560
Nearby schools
GreatSchools rating
- 4/10J T Barber ElementaryGrades: PK-5Distance: 0.4 mi
- 5/10H J MacDonald MiddleGrades: 6-8Distance: 2.3 mi
- 3/10New Bern HighGrades: 9-12Distance: 3.6 mi
Schools provided by the listing agent
- Elementary: J. T. Barber
- Middle: H. J. MacDonald
- High: New Bern
Source: Hive MLS. This data may not be complete. We recommend contacting the local school district to confirm school assignments for this home.
- $6,000-- bd-- ba-- sqft1121 Goldsboro St, New Bern, NC 28560Off Market
- $6,000-- bd-- ba-- sqft1105 Goldsboro St, New Bern, NC 28560Off Market
- $4,000-- bd-- ba-- sqft1116 Raleigh St, New Bern, NC 28560Off Market
- $33,9802 bd1 ba933 sqft1123 Goldsboro St, New Bern, NC 28560Off Market
- $126,4003 bd2 ba1k sqft1112 Raleigh St, New Bern, NC 28560Off Market
- $66,080-- bd1 ba1k sqft1122 Raleigh St, New Bern, NC 28560Off Market
- $79,0002 bd1 ba1k sqft1605 Myrtle Ave, New Bern, NC 28560Off Market
- $6,000-- bd-- ba-- sqft1110 Raleigh St, New Bern, NC 28560Off Market
A local agent can set up tours, give advice and negotiate with sellers.
A local lender can help you make sure your offer is ready when you are.
Similar homes
- $235,0003 bd2 ba1.5k sqft393 Old Vanceboro Road, New Bern, NC 28560For Sale
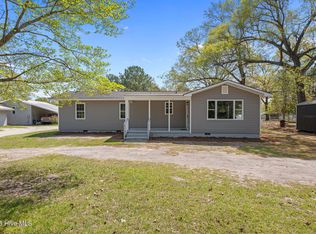
 MLS ID #100564874, JASON SANDERSON, SellingNorthCarolina.com. Hive MLS
 - $235,0003 bd1 ba1.3k sqft210 Glenburnie Drive, New Bern, NC 28560For Sale
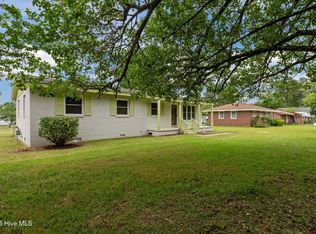 MLS ID #100547146, Rhea Grondziak, Carolina Real Estate Group. Hive MLS
 - $225,0002 bd2 ba1.3k sqft204 Glenburnie Drive, New Bern, NC 28560For Sale
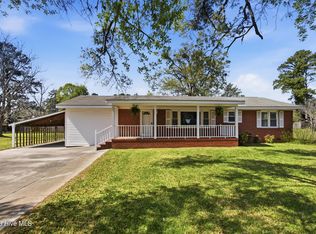 MLS ID #100563756, Meredith Wilson Real Estate, Keller Williams Realty. Hive MLS
 - $235,0003 bd2 ba1.4k sqft807 Clipper Court, New Bern, NC 28560For Sale
 MLS ID #100587171, Curtis Gatlin, CCA Real Estate. Hive MLS
 - $268,0003 bd2 ba1.3k sqft114 Sparta Way, New Bern, NC 28562For SaleMLS ID #100585050, LESLIE MUSE, Realty ONE Group East. Hive MLS
- $170,0003 bd1 ba1.3k sqft857 Pasteur Street, New Bern, NC 28560For SaleMLS ID #100590226, Susan H Ayers, Clickit Realty. Hive MLS
- $239,0003 bd1 ba1.2k sqft526 N A Street, Bridgeton, NC 28519For SaleMLS ID #100584708, LEANNA TYSON, TYSON AND HOOKS. Hive MLS
- $275,0003 bd2 ba1k sqft216 Jones Street, New Bern, NC 28562For SaleMLS ID #100568482, Kerry Cava, eXp Realty. Hive MLS
- $169,0003 bd1 ba1k sqft1603 Oakwood Avenue, New Bern, NC 28560For SaleMLS ID #100548230, KIMBERLY WYNN, COLDWELL BANKER SEA COAST ADVANTAGE. Hive MLS
- $215,0003 bd2 ba1.7k sqft722 Billy Drive, New Bern, NC 28562For SaleMLS ID #100565245, CASSANDRA DIGBY, Keller Williams Realty. Hive MLS
- $189,9002 bd1 ba805 sqft910 Simmons Street, New Bern, NC 28560For SaleMLS ID #100572442, Misty Jones, SellingNorthCarolina.com. Hive MLS
- $170,0002 bd1 ba828 sqft1610 Queen Anne Lane, New Bern, NC 28560For SaleMLS ID #100575226, Allana Ross | New Bern 4 Sale, NorthGroup. Hive MLS
- $300,0003 bd2 ba1.2k sqft212 Selover Avenue, New Bern, NC 28560For SaleMLS ID #100589808, Tara Serrano, Terri Alphin Smith & Co. Hive MLS
- $243,0002 bd2 ba1.2k sqft802 Black Swan Road, New Bern, NC 28560For SaleMLS ID #100552015, Alexis Axelrod, NEUSE REALTY, INC. Hive MLS
- $324,3002 bd2 ba1.4k sqft1409 Rhem Avenue, New Bern, NC 28560For SaleMLS ID #100487950, The Donna and Team New Bern, Keller Williams Realty. Hive MLS
- from $230,9003 bd2 ba1.2k sqftAurora - Access Line by Treweek Construction Plan, New Bern, NC, New Bern, NC 28560New ConstructionTreweek Construction
- $312,0003 bd2 ba1.6k sqft1022 Minnette Circle, New Bern, NC 28562For SaleMLS ID #100590653, Gentry Property Group, Keller Williams Realty. Hive MLS
- $329,9002 bd2 ba1.4k sqft1619 Spencer Avenue, New Bern, NC 28560For SaleMLS ID #100584509, Jennifer Proulx, COLDWELL BANKER SEA COAST ADVANTAGE. Hive MLS
- $235,0003 bd3 ba1.4k sqft1030 Bayard Wootten Way, New Bern, NC 28562New ConstructionMLS ID #100553584, D.R. Horton New Bern, D.R. Horton, Inc.. Hive MLS
- $348,0003 bd2 ba1.9k sqft302 Ginger Drive, New Bern, NC 28560For SaleMLS ID #100576053, The Donna and Team New Bern, Keller Williams Realty. Hive MLS
