Discover the perfect blend of comfort, character, and convenience in historic 3 bedroom, 2-bath home located in Ghent, the heart of historic downtown New Bern. This charming bungalow offers easy access to local shops, restaurants, parks, and all the vibrant attractions downtown has to offer. Step inside to a warm and welcoming formal living area featuring a cozy gas fireplace, tall ceilings, large windows, and abundant natural light. This home beautifully blends modern convenience with timeless character. The kitchen is equipped with newer stainless-steel appliances and a natural gas range, making it perfect for everyday living and entertaining. A special bonus is the Carolina Room, an ideal space for a reading area, home office, gym, or a guest bedroom. Wait until you glimpse the Main Bedroom Suite with true hardwood floors and sweeping windows. You'll love the size of the secondary bedroom and updated guest bathroom. The fenced in backyard has been graced with the owner's green thumb with fresh landscaping and a beautiful lawn that leads you out to the detached workshop with electric hookup. Additional updates include a tankless Rinnai water heater, natural gas heating, and a new HVAC system installed in 2022.This adorable home is waiting to meet its new owners. You will enjoy relaxing on your front porch, watching folks stroll down the street to the Historic downtown New Bern. Note that the Workshop conveys/Tiny house in back does not convey. Shared driveway with parking options in rear and on street.
For sale
Price cut: $4.9K (7/31)
$325,000
1619 Spencer Avenue, New Bern, NC 28560
2beds
1,444sqft
:
Get pre-qualified$1,902/mo
Single Family Residence
Built in 1923
6,098 Square Feet Lot
$321,400 Zestimate®
$225/sqft
$-- HOA
What's special
Tall ceilingsCozy gas fireplaceAbundant natural lightUpdated guest bathroomLarge windowsNatural gas rangeNewer stainless-steel appliances
- 29 days |
- 1,554 |
- 93 |
Zillow last checked:
Listing updated:
Listed by:
Jennifer Proulx 919-610-0355,
COLDWELL BANKER SEA COAST ADVANTAGE
Source: Hive MLS,MLS#: 100584509 Originating MLS: Neuse River Region Association of Realtors
Originating MLS: Neuse River Region Association of RealtorsFacts & features
Interior
Bedrooms & bathrooms
- Bedrooms: 2
- Bathrooms: 2
- Full bathrooms: 2
Rooms
- Room types: Living Room, Dining Room, Master Bedroom, Bedroom 2
Primary bedroom
- Level: First
Bedroom 2
- Level: First
Dining room
- Level: First
Kitchen
- Level: First
Living room
- Level: First
Heating
- Electric, Heat Pump, Natural Gas
Cooling
- Central Air, Attic Fan, Whole House Fan
Appliances
- Included: Vented Exhaust Fan, Gas Oven, Gas Cooktop, Dishwasher, Convection Oven
- Laundry: Laundry Closet
Features
- Master Downstairs, Walk-in Closet(s), Vaulted Ceiling(s), High Ceilings, Ceiling Fan(s), Pantry, Walk-in Shower, Gas Log, Walk-In Closet(s), Whole House Fan
- Flooring: LVT/LVP, Tile, Hardwood
- Windows: Storm Window(s)
- Basement: None
- Attic: Attic Fan,Pull Down Stairs
- Has fireplace: Yes
- Fireplace features: Gas Log
Interior area
- Total structure area: 1,444
- Total interior livable area: 1,444 sqft
Property
Parking
- Parking features: Shared Driveway, Unpaved, Off Street, On Site
- Has uncovered spaces: Yes
Accessibility
- Accessibility features: None
Features
- Levels: One
- Patio & porch: Open, Covered, Deck, Porch
- Exterior features: Gas Log
- Pool features: None
- Fencing: Wood
- Has view: Yes
- View description: See Remarks
- Waterfront features: None
- Frontage type: See Remarks
Lot
- Size: 6,098 Square Feet
Details
- Additional structures: Workshop
- Parcel number: 8024 214
- Zoning: RESIDENTIAL
- Special conditions: Standard
Construction
Type & style
- Home type: SingleFamily
- Architectural style: Patio
- Property subtype: Single Family Residence
Materials
- Wood Siding, Wood Frame
- Foundation: Crawl Space
- Roof: Metal
Condition
- New construction: No
- Year built: 1923
Utilities & green energy
- Sewer: Public Sewer
- Water: Public
- Utilities for property: Natural Gas Connected, Sewer Available, Water Available
Community & HOA
Community
- Security: Security System, Smoke Detector(s)
- Subdivision: Ghent
HOA
- Has HOA: No
Location
- Region: New Bern
Financial & listing details
- Price per square foot: $225/sqft
- Tax assessed value: $243,500
- Annual tax amount: $2,032
- Date on market: 7/10/2026
- Cumulative days on market: 29 days
- Listing agreement: Exclusive Agency
- Listing terms: Cash,Conventional,FHA,VA Loan
Estimated market value
$321,400
$305,000 - $337,000
$1,660/mo
Price history
| Date | Event | Price |
|---|---|---|
| 7/31/2026 | Price change | $325,000-1.5%$225/sqft |
Source:  Hive MLS #100584509 Report a problem Hive MLS #100584509 Report a problem | ||
| 7/21/2026 | Price change | $329,900-1.5%$228/sqft |
Source: Hive MLS #100584509 Report a problem | ||
| 7/10/2026 | Listed for sale | $335,000$232/sqft |
Source: Hive MLS #100584509 Report a problem | ||
| 6/30/2026 | Contingent | $335,000$232/sqft |
Source: Hive MLS #100584509 Report a problem | ||
| 6/26/2026 | Listed for sale | $335,000+24.1%$232/sqft |
Source: Hive MLS #100584509 Report a problem | ||
| 6/20/2022 | Sold | $270,000+1.9%$187/sqft |
Source: Hive MLS #100309331 Report a problem | ||
| 4/27/2022 | Pending sale | $265,000$184/sqft |
Source: Hive MLS #100309331 Report a problem | ||
| 4/25/2022 | Listed for sale | $265,000$184/sqft |
Source: Hive MLS #100309331 Report a problem | ||
| 3/26/2022 | Pending sale | $265,000$184/sqft |
Source: Hive MLS #100309331 Report a problem | ||
| 3/10/2022 | Price change | $265,000-1.9%$184/sqft |
Source: Hive MLS #100309331 Report a problem | ||
| 2/22/2022 | Price change | $270,000-5.3%$187/sqft |
Source: Hive MLS #100309331 Report a problem | ||
| 2/8/2022 | Listed for sale | $285,000$197/sqft |
Source: Hive MLS #100309331 Report a problem | ||
| 2/3/2022 | Listing removed | -- |
Source: Owner Report a problem | ||
| 12/14/2021 | Listed for sale | $285,000+99.4%$197/sqft |
Source: Owner Report a problem | ||
| 12/18/2015 | Sold | $142,900$99/sqft |
Source: Hive MLS #90101375 Report a problem | ||
| 10/30/2015 | Pending sale | $142,900$99/sqft |
Source: ANTHONY D. FRENCH REAL ESTATE #101375 Report a problem | ||
| 10/22/2015 | Listed for sale | $142,900-10.4%$99/sqft |
Source: ANTHONY D. FRENCH REAL ESTATE #101375 Report a problem | ||
| 3/2/2009 | Listing removed | $159,500$110/sqft |
Source: Point2 #70183 Report a problem | ||
| 12/13/2008 | Listed for sale | $159,500+13.9%$110/sqft |
Source: Point2 #70183 Report a problem | ||
| 10/2/2006 | Sold | $140,000$97/sqft |
Source: Public Record Report a problem | ||
Public tax history
| Year | Property taxes | Tax assessment |
|---|---|---|
| 2025 | $2,186 +0% | $243,500 |
| 2024 | $2,185 | $243,500 |
| 2023 | -- | $243,500 +100.1% |
| 2022 | -- | $121,660 |
| 2021 | $1,328 | $121,660 |
| 2020 | -- | $121,660 |
| 2019 | $1,315 | $121,660 |
| 2018 | $1,315 +5% | $121,660 |
| 2017 | $1,252 | $121,660 +5.3% |
| 2016 | $1,252 +19.3% | $115,490 |
| 2015 | $1,049 | $115,490 |
| 2014 | $1,049 | $115,490 |
| 2013 | -- | $115,490 |
| 2012 | -- | $115,490 |
| 2011 | -- | $115,490 |
| 2010 | -- | $115,490 +64.1% |
| 2009 | -- | $70,370 |
| 2008 | -- | $70,370 |
| 2007 | -- | $70,370 |
| 2006 | -- | $70,370 |
| 2005 | -- | $70,370 |
| 2004 | -- | $70,370 |
| 2002 | -- | $70,370 |
Find assessor info on the county website
Monthly payment
Est. payment
Payment breakdown
Explore the cost of this home by adjusting the details. Changes won't be saved.Climate risks
Neighborhood: 28560
Nearby schools
GreatSchools rating
- 6/10Brinson Memorial ElementaryGrades: K-5Distance: 3.6 mi
- 9/10Grover C Fields MiddleGrades: 6-8Distance: 0.6 mi
- 3/10New Bern HighGrades: 9-12Distance: 3 mi
Schools provided by the listing agent
- Elementary: Bridgeton
- Middle: Grover C.Fields
- High: New Bern
Source: Hive MLS. This data may not be complete. We recommend contacting the local school district to confirm school assignments for this home.
- $201,9003 bd1 ba192 sqft1617 Spencer Ave, New Bern, NC 28560Off Market
- $259,7006 bd3 ba2.1k sqft1621 Spencer Ave, New Bern, NC 28560Off Market
- $165,3002 bd1 ba144 sqft1615 Spencer Ave, New Bern, NC 28560Off Market
- $321,2004 bd2 ba870 sqft1623 Spencer Ave, New Bern, NC 28560Off Market
- $228,500-- bd1 ba304 sqft1613 Spencer Ave, New Bern, NC 28560Off Market
- $254,0003 bd2 ba1 sqft1620 Park Ave, New Bern, NC 28560Off Market
- $40,0003 bd2 ba1.4k sqft1618 Park Ave, New Bern, NC 28560Sold
- $213,4002 bd1 ba1k sqft1616 Park Ave, New Bern, NC 28560Off Market
A local agent can set up tours, give advice and negotiate with sellers.
A local lender can help you make sure your offer is ready when you are.
Similar homes
- $324,2002 bd2 ba1.4k sqft1409 Rhem Avenue, New Bern, NC 28560For Sale

 MLS ID #100487950, The Donna and Team New Bern, Keller Williams Realty. Hive MLS
 - $175,0003 bd1 ba1.2k sqft1404 Mcarthur Avenue, New Bern, NC 28560For Sale
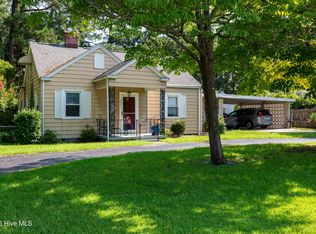 MLS ID #100593547, CASEY MORAND, NorthGroup. Hive MLS
 - $315,0003 bd3 ba2.1k sqft402 Dunn Street, New Bern, NC 28560For Sale
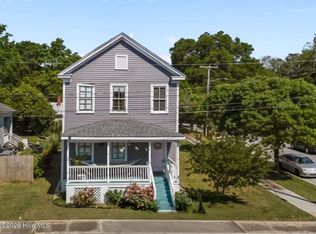 MLS ID #100570569, TAMMY FEREBEE, COLDWELL BANKER SEA COAST ADVANTAGE. Hive MLS
 - $329,0003 bd2 ba1.9k sqft1502 N Hills Court, New Bern, NC 28562For Sale
 MLS ID #100589166, Kerry Cava, eXp Realty. Hive MLS
 - $220,0003 bd1 ba1k sqft1902 Wilson Street, New Bern, NC 28560For SaleMLS ID #100590273, ROWLAND & THE HOME SALES TEAM, Keller Williams Realty. Hive MLS
- $223,0002 bd2 ba1.3k sqft201 Blueberry Lane, New Bern, NC 28560For SaleMLS ID #100592606, Christopher Michael Rayner, Realty One Group Affinity. Hive MLS
- $290,0003 bd2 ba1.1k sqft3802 Horseshoe Road, New Bern, NC 28562For SaleMLS ID #100592731, Curtis Gatlin, CCA Real Estate. Hive MLS
- $325,0004 bd2 ba1.7k sqft402 Satterfield Drive, New Bern, NC 28560For SaleMLS ID #100581941, SARAH Michelle Palmer, IBX Coastal Living. Hive MLS
- $275,0003 bd2 ba1.1k sqft216 Jones Street, New Bern, NC 28562For SaleMLS ID #100568482, Kerry Cava, eXp Realty. Hive MLS
- $325,0003 bd2 ba1.7k sqft138 Jordan Drive, New Bern, NC 28562For SaleMLS ID #100592821, TINA CLIFFE, NorthGroup. Hive MLS
- $315,0003 bd2 ba2k sqft4802 Meadow Court Drive, New Bern, NC 28562For SaleMLS ID #100569140, NC Coastal Team, RE/MAX Ocean Properties EI. Hive MLS
- $425,0002 bd2 ba1.3k sqft403 Queen Street, New Bern, NC 28560For SaleMLS ID #100583535, Pamela Baumgardner, ReMax Real Estate Center. Hive MLS
- $195,0002 bd2 ba1.1k sqft(Undisclosed Address), New Bern, NC 28560For SaleMLS ID #100582202, Alyson Squires, 360 REALTY. Hive MLS
- $225,0002 bd2 ba1.3k sqft204 Glenburnie Drive, New Bern, NC 28560For SaleMLS ID #100563756, Meredith Wilson Real Estate, Keller Williams Realty. Hive MLS
- $325,0004 bd2 ba1.9k sqft1129 Coral Reef Drive, New Bern, NC 28560For SaleMLS ID #100585970, TAMMY FEREBEE, COLDWELL BANKER SEA COAST ADVANTAGE. Hive MLS
- $370,0004 bd3 ba2k sqft115 Neuse Harbour Boulevard, New Bern, NC 28560For SaleMLS ID #100592960, Carrie Zaslow, COLDWELL BANKER SEA COAST ADVANTAGE. Hive MLS
- $330,0004 bd3 ba1.9k sqft103 Felicity Lane, New Bern, NC 28562For SaleMLS ID #100570877, Jennifer Brinson, Realty ONE Group East. Hive MLS
- $326,5003 bd2 ba2k sqft6200 Ibis Lane, New Bern, NC 28560For SaleMLS ID #100576514, DAVID ALLEN, CCA Real Estate. Hive MLS
- $288,0003 bd2 ba1.4k sqft1820 Caracara Drive, New Bern, NC 28560For SaleMLS ID #100581171, Susan Kae Elmore, Keller Williams Realty. Hive MLS
- $351,0003 bd2 ba2.1k sqft1013 Barkentine Drive, New Bern, NC 28560For SaleMLS ID #100582170, Sharon Overholt, Century 21 Coastal Advantage. Hive MLS
