This classic home is full of charm and thoughtful updates throughout. The inviting living room features graceful round arches and beautiful hardwood floors that flow seamlessly into the dining room, creating a warm and cohesive space perfect for everyday living and entertaining. The dining area opens to a well-appointed kitchen with a raised granite countertop, newer cabinetry and hardware, and stainless steel appliances including a refrigerator, dishwasher, stove, and white built-in microwave.
Just off the kitchen, the spacious laundry room offers incredible versatility with abundant storage, making it ideal for pantry use or accommodating an extra refrigerator or freezer. A convenient powder room is located off the laundry area for guests.
The main level also includes a comfortable bedroom with an updated en-suite full bath featuring a step-in shower. An additional flex room space on this level provides endless possibilities--home office, playroom, or hobby area--and includes a private back entrance leading to the backyard.
Upstairs, you'll find two additional bedrooms, an updated full hall bath, and a handy storage closet.
Outside, enjoy a backyard storage building for tools or outdoor equipment. The home is ideally located just across from Monk Mallard Park, offering approximately 3 acres of green space with shaded areas, benches, a dog-friendly water fountain, a small playground, and a covered picnic shelter--perfect for relaxing or enjoying time outdoors.
For sale
Price cut: $20K (6/15)
$315,000
402 Dunn Street, New Bern, NC 28560
3beds
2,131sqft
Single Family Residence
Built in 1910
5,227 Square Feet Lot
$309,400 Zestimate®
$148/sqft
$-- HOA
What's special
- 125 days
- 359
- 16
Zillow last checked:
Listing updated:
Listed by:
TAMMY FEREBEE 252-671-1950,
COLDWELL BANKER SEA COAST ADVANTAGE
Source: Hive MLS,MLS#: 100570569 Originating MLS: Neuse River Region Association of Realtors
Originating MLS: Neuse River Region Association of RealtorsFacts & features
Interior
Bedrooms & bathrooms
- Bedrooms: 3
- Bathrooms: 3
- Full bathrooms: 2
- 1/2 bathrooms: 1
Rooms
- Room types: Living Room, Dining Room, Laundry, Office, Bedroom 1, Bedroom 2, Bedroom 3
Bedroom 1
- Level: First
Bedroom 2
- Level: Second
Bedroom 3
- Level: Second
Dining room
- Level: First
Kitchen
- Level: First
Laundry
- Level: First
Living room
- Level: First
Office
- Level: First
Heating
- Heat Pump, Electric
Cooling
- Heat Pump
Appliances
- Included: Built-In Microwave, Refrigerator, Dishwasher, Electric Range
- Laundry: Laundry Room
Features
- Walk-in Closet(s), High Ceilings, Entrance Foyer, Walk-in Shower, Walk-In Closet(s)
- Flooring: LVT/LVP, Tile, Wood
- Basement: None
- Has fireplace: No
Interior area
- Total structure area: 2,131
- Total interior livable area: 2,131 sqft
Property
Parking
- Parking features: On Street
- Has uncovered spaces: Yes
Features
- Levels: Two
- Patio & porch: Front Porch
- Fencing: None
- Has view: Yes
- View description: None
- Frontage type: See Remarks
Lot
- Size: 5,227 Square Feet
- Features: Corner Lot
Details
- Additional structures: Shed(s)
- Parcel number: 8005 155
- Zoning: residential
- Special conditions: Standard
Construction
Type & style
- Home type: SingleFamily
- Property subtype: Single Family Residence
Materials
- Wood Siding, Wood Frame
- Foundation: Crawl Space
- Roof: Shingle
Condition
- New construction: No
- Year built: 1910
Utilities & green energy
- Sewer: Public Sewer
- Water: Public
- Utilities for property: Sewer Connected, Water Connected
Community & HOA
Community
- Subdivision: Riverside Historic
HOA
- Has HOA: No
Location
- Region: New Bern
Financial & listing details
- Price per square foot: $148/sqft
- Tax assessed value: $246,010
- Annual tax amount: $2,126
- Date on market: 4/30/2026
- Cumulative days on market: 125 days
- Listing agreement: Exclusive Right To Sell
- Listing terms: Cash,Conventional,FHA,VA Loan
Estimated market value
$309,400
$294,000 - $325,000
$2,086/mo
Price history
| Date | Event | Price |
|---|---|---|
| 6/15/2026 | Price change | $315,000-6%$148/sqft |
Source:  Hive MLS #100570569 Report a problem Hive MLS #100570569 Report a problem | ||
| 4/30/2026 | Listed for sale | $335,000+26.4%$157/sqft |
Source: Hive MLS #100570569 Report a problem | ||
| 7/15/2022 | Sold | $265,000-5.4%$124/sqft |
Source: Hive MLS #100328187 Report a problem | ||
| 6/15/2022 | Pending sale | $280,000$131/sqft |
Source: Hive MLS #100328187 Report a problem | ||
| 6/1/2022 | Price change | $280,000-1.8%$131/sqft |
Source: Hive MLS #100328187 Report a problem | ||
| 5/16/2022 | Listed for sale | $285,000+90.6%$134/sqft |
Source: Hive MLS #100328187 Report a problem | ||
| 4/22/2020 | Sold | $149,500-3.2%$70/sqft |
Source: Hive MLS #100206592 Report a problem | ||
| 4/18/2020 | Listed for sale | $154,500$73/sqft |
Source: KELLER WILLIAMS REALTY #100206592 Report a problem | ||
| 4/18/2020 | Pending sale | $154,500$73/sqft |
Source: KELLER WILLIAMS REALTY #100206592 Report a problem | ||
| 4/13/2020 | Listed for sale | $154,500$73/sqft |
Source: KELLER WILLIAMS REALTY #100206592 Report a problem | ||
| 3/17/2020 | Pending sale | $154,500$73/sqft |
Source: KELLER WILLIAMS REALTY #100206592 Report a problem | ||
| 2/28/2020 | Listed for sale | $154,500+23.7%$73/sqft |
Source: KELLER WILLIAMS REALTY #100206592 Report a problem | ||
| 9/19/2019 | Listing removed | $124,900$59/sqft |
Source: KELLER WILLIAMS REALTY #100175169 Report a problem | ||
| 8/6/2019 | Listed for sale | $124,900$59/sqft |
Source: Keller Williams Realty New Bern #100175169 Report a problem | ||
| 7/19/2019 | Pending sale | $124,900$59/sqft |
Source: Keller Williams Realty New Bern #100175169 Report a problem | ||
| 7/12/2019 | Listed for sale | $124,900-36.6%$59/sqft |
Source: KELLER WILLIAMS REALTY #100175169 Report a problem | ||
| 1/9/2007 | Sold | $197,000$92/sqft |
Source: Public Record Report a problem | ||
Public tax history
| Year | Property taxes | Tax assessment |
|---|---|---|
| 2025 | $2,126 | $246,010 |
| 2024 | $2,126 +1.8% | $246,010 |
| 2023 | $2,089 | $246,010 +68% |
| 2022 | -- | $146,430 +2.4% |
| 2021 | $1,550 | $142,960 |
| 2020 | -- | $142,960 |
| 2019 | $1,535 | $142,960 |
| 2018 | $1,535 +4.8% | $142,960 |
| 2017 | $1,465 | $142,960 -21.4% |
| 2016 | $1,465 -10.2% | $181,870 |
| 2015 | $1,632 | $181,870 -0.2% |
| 2014 | $1,632 | $182,220 |
| 2013 | -- | $182,220 |
| 2012 | -- | $182,220 |
| 2011 | -- | $182,220 |
| 2010 | -- | $182,220 +33.3% |
| 2009 | -- | $136,690 |
| 2008 | -- | $136,690 -20.1% |
| 2007 | -- | $171,000 |
| 2006 | -- | $171,000 |
| 2005 | -- | $171,000 |
| 2004 | -- | $171,000 |
| 2002 | -- | $171,000 |
Find assessor info on the county website
Monthly payment
Est. payment
Payment breakdown
Explore the cost of this home by adjusting the details. Changes won't be saved.Climate risks
Neighborhood: 28560
Nearby schools
Schools provided by the listing agent
- Elementary: J. T. Barber
- Middle: H. J. MacDonald
- High: New Bern
Source: Hive MLS. This data may not be complete. We recommend contacting the local school district to confirm school assignments for this home.

Similar homes
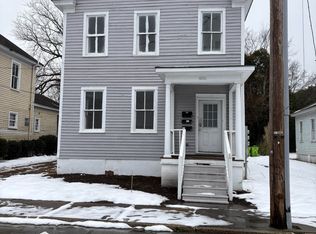
- $335,0002 bd3 ba1.7k sqft813 N Craven Street, New Bern, NC 28560For Sale
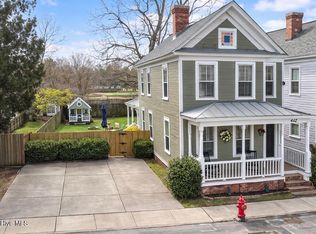
 MLS ID #100549243, The Donna and Team New Bern, Keller Williams Realty. Hive MLS
 - $329,0003 bd2 ba1.9k sqft1502 N Hills Court, New Bern, NC 28562For Sale
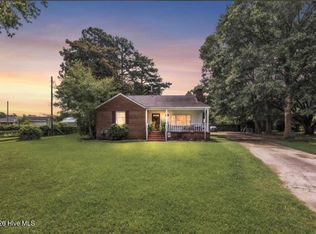 MLS ID #100589166, Kerry Cava, eXp Realty. Hive MLS
 - $210,0003 bd2 ba1.8k sqft511 Blades Avenue, New Bern, NC 28560For Sale
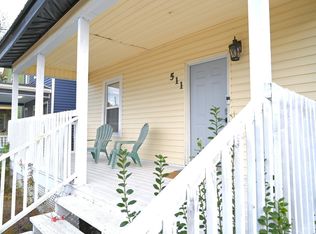 MLS ID #100467423, Craig Tribus, Beycome Brokerage Realty LLC. Hive MLS
 - $310,0003 bd2 ba2k sqft4802 Meadow Court Drive, New Bern, NC 28562For Sale
 MLS ID #100569140, NC Coastal Team, RE/MAX Ocean Properties EI. Hive MLS
 - $275,0002 bd2 ba1.1k sqft102 Ellington Street, New Bern, NC 28560For SaleMLS ID #100594128, Corinthia Lopes, Century 21 Coastal Advantage. Hive MLS
- $325,0004 bd2 ba1.7k sqft402 Satterfield Drive, New Bern, NC 28560For SaleMLS ID #100581941, SARAH Michelle Palmer, IBX Coastal Living. Hive MLS
- $210,0003 bd2 ba1.8k sqft916 Bern Street, New Bern, NC 28560For SaleMLS ID #100467424, Craig Tribus, Beycome Brokerage Realty LLC. Hive MLS
- $415,0004 bd3 ba2.7k sqft1223 National Avenue, New Bern, NC 28560For SaleMLS ID #100550741, Morgan Crisp, Brick + Willow LLC. Hive MLS
- $280,0003 bd2 ba1.9k sqft1113 Cherry Tree Drive, New Bern, NC 28562For SaleMLS ID #100558557, MICHAEL JOHN LANYON, NEUSE REALTY, INC. Hive MLS
- $409,0004 bd4 ba2k sqft1410 Rhem Avenue, New Bern, NC 28560For SaleMLS ID #100594108, Lisa Cartwright, United Real Estate East Carolina. Hive MLS
- $385,0006 bd3 ba2.8k sqft206 King Street #A, New Bern, NC 28560For SaleMLS ID #100583274, Rachel Love, Coldwell Banker Sea Coast Advantage. Hive MLS
- $299,9002 bd2 ba1.4k sqft1409 Rhem Avenue, New Bern, NC 28560For SaleMLS ID #100487950, The Donna and Team New Bern, Keller Williams Realty. Hive MLS
- $460,0003 bd3 ba2.5k sqft616 New Street, New Bern, NC 28560For SaleMLS ID #100573711, Chad Howery Real Estate Group, Keller Williams Realty. Hive MLS
- $325,0003 bd3 ba2.4k sqft824 Pelican Drive, New Bern, NC 28560For SaleMLS ID #100565020, MARCIA WERNEKE, NEUSE REALTY, INC. Hive MLS
- $389,0003 bd2 ba1.5k sqft1422 Park Avenue, New Bern, NC 28560For SaleMLS ID #100595957, Donnette Hancock, Keller Williams Realty. Hive MLS
- $330,0004 bd3 ba1.9k sqft103 Felicity Lane, New Bern, NC 28562For SaleMLS ID #100570877, Jennifer Brinson, Realty ONE Group East. Hive MLS
- $382,5004 bd3 ba2.1k sqft413 Lafitte Way, New Bern, NC 28560For SaleMLS ID #100600044, The Star Team, eXp Realty. Hive MLS
- $360,0003 bd3 ba1.8k sqft104 Uster Court, New Bern, NC 28562For SaleMLS ID #100599242, Meg Underwood, Realty ONE Group East. Hive MLS
- $170,0003 bd1 ba1.3k sqft857 Pasteur Street, New Bern, NC 28560For SaleMLS ID #100590226, Susan H Ayers, Clickit Realty. Hive MLS
- $359,0003 bd3 ba2k sqft1200 Caracara Drive, New Bern, NC 28560For SaleMLS ID #100598353, Marianne Clark, Keller Williams Realty. Hive MLS
