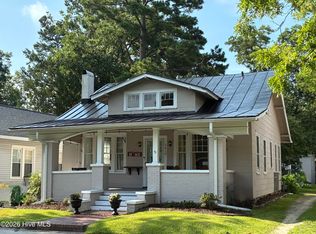
Charming downtown New Bern home with a welcoming front porch, perfect for enjoying a morning cup of coffee. Enter into a light-filled interior featuring a spacious living room with a double-sided fireplace. While the fireplaces are sealed closed, they add architectural character throughout the home, along with hardwood floors and crown molding.
The home offers two formal living areas or the flexibility of a formal living room and dining space. The kitchen features granite countertops, stainless steel appliances, and a butler's pantry. A half bath also is located on the main level.
Upstairs are two bedrooms, including the primary bedroom with a fireplace, walk-in closet, ensuite featuring a tub and shower. An upstairs laundry closet and an additional full bath complete the upper level. The bathrooms have been updated.
Outdoor features include a spacious backyard with a covered porch area, a large deck, and an adorable playhouse. Conveniently located near shopping, restaurants, nearby marinas and riverfront spaces, and local attractions.
Under contract
Price cut: $12K (6/12)
$335,000
813 N Craven Street, New Bern, NC 28560
2beds
1,719sqft
:
Get pre-qualified$1,962/mo
Single Family Residence
Built in 1900
6,098 Square Feet Lot
$-- Zestimate®
$195/sqft
$-- HOA
What's special
Double-sided fireplaceWelcoming front porchAdorable playhouseLarge deckCrown moldingHardwood floorsLight-filled interior
- 192 days |
- 1,111 |
- 71 |
Zillow last checked:
Listing updated:
Listed by:
The Donna and Team New Bern 252-636-6595,
Keller Williams Realty,
Jaime Minges 252-671-5064,
Keller Williams Realty
Source: Hive MLS,MLS#: 100549243 Originating MLS: Neuse River Region Association of Realtors
Originating MLS: Neuse River Region Association of RealtorsFacts & features
Interior
Bedrooms & bathrooms
- Bedrooms: 2
- Bathrooms: 3
- Full bathrooms: 2
- 1/2 bathrooms: 1
Rooms
- Room types: Living Room, Family Room, Other, Master Bedroom, Bedroom 2, Dining Room
Primary bedroom
- Level: Second
- Dimensions: 13 x 15
Bedroom 2
- Level: Second
- Dimensions: 13 x 13
Family room
- Level: First
- Dimensions: 14 x 17
Kitchen
- Level: First
- Dimensions: 12 x 14
Living room
- Level: First
- Dimensions: 14 x 17
Other
- Description: Study
- Level: First
- Dimensions: 8 x 8
Heating
- Gas Pack, Natural Gas
Cooling
- Zoned
Appliances
- Included: Built-In Microwave, Built-In Gas Oven, Washer, Refrigerator, Dryer, Disposal, Dishwasher
- Laundry: Laundry Closet
Features
- Walk-in Closet(s), Pantry, Walk-in Shower, Walk-In Closet(s)
- Flooring: Tile, Wood
- Basement: None
- Attic: Pull Down Stairs,Walk-In
Interior area
- Total structure area: 1,719
- Total interior livable area: 1,719 sqft
Property
Parking
- Parking features: Paved, No Garage
Accessibility
- Accessibility features: None
Features
- Levels: Two
- Patio & porch: Covered, Porch
- Pool features: None
- Fencing: Wood
- Has view: Yes
- View description: See Remarks
- Frontage type: See Remarks
Lot
- Size: 6,098 Square Feet
- Features: Level
Details
- Additional structures: Shed(s)
- Parcel number: 8003 120
- Zoning: RESIDENTIAL
- Special conditions: Standard
Construction
Type & style
- Home type: SingleFamily
- Property subtype: Single Family Residence
Materials
- Wood Siding, Wood Frame
- Foundation: Crawl Space
- Roof: Metal
Condition
- New construction: No
- Year built: 1900
Details
- Warranty included: Yes
Utilities & green energy
- Sewer: Public Sewer
- Water: Public
- Utilities for property: Natural Gas Connected
Community & HOA
Community
- Subdivision: Not In Subdivision
HOA
- Has HOA: No
- Amenities included: None
Location
- Region: New Bern
Financial & listing details
- Price per square foot: $195/sqft
- Tax assessed value: $316,400
- Annual tax amount: $2,713
- Date on market: 1/23/2026
- Cumulative days on market: 192 days
- Listing agreement: Exclusive Right To Sell
- Listing terms: Cash,Conventional
- Road surface type: Paved
Estimated market value
Not available
Estimated sales range
Not available
$2,332/mo
Price history
| Date | Event | Price |
|---|---|---|
| 7/18/2026 | Contingent | $335,000$195/sqft |
Source:  Hive MLS #100549243 Report a problem Hive MLS #100549243 Report a problem | ||
| 6/12/2026 | Price change | $335,000-3.5%$195/sqft |
Source: Hive MLS #100549243 Report a problem | ||
| 5/14/2026 | Price change | $347,000-0.6%$202/sqft |
Source: Hive MLS #100549243 Report a problem | ||
| 4/30/2026 | Price change | $349,000-0.6%$203/sqft |
Source: Hive MLS #100549243 Report a problem | ||
| 4/16/2026 | Price change | $351,000-0.6%$204/sqft |
Source: Hive MLS #100549243 Report a problem | ||
| 4/2/2026 | Price change | $353,000-0.6%$205/sqft |
Source: Hive MLS #100549243 Report a problem | ||
| 3/12/2026 | Price change | $355,000-1.4%$207/sqft |
Source: Hive MLS #100549243 Report a problem | ||
| 1/23/2026 | Listed for sale | $360,000+54.1%$209/sqft |
Source: Hive MLS #100549243 Report a problem | ||
| 5/10/2021 | Sold | $233,600+1.6%$136/sqft |
Source: Hive MLS #100260693 Report a problem | ||
| 3/18/2021 | Listed for sale | $230,000+36.1%$134/sqft |
Source:  Keller Williams #100260693 Report a problem Keller Williams #100260693 Report a problem | ||
| 8/17/2017 | Sold | $169,000+141.4%$98/sqft |
Source: Hive MLS #100056838 Report a problem | ||
| 4/16/2008 | Sold | $70,000$41/sqft |
Source: Public Record Report a problem | ||
Public tax history
| Year | Property taxes | Tax assessment |
|---|---|---|
| 2025 | $2,713 | $316,400 |
| 2024 | $2,713 +1.6% | $316,400 |
| 2023 | $2,670 | $316,400 +55.4% |
| 2022 | -- | $203,580 |
| 2021 | $2,182 | $203,580 +9% |
| 2020 | -- | $186,780 +22.6% |
| 2019 | $1,987 +21.8% | $152,350 -18.4% |
| 2018 | $1,632 | $186,780 -2.2% |
| 2017 | -- | $191,030 +20% |
| 2016 | $1,945 +35.7% | $159,240 |
| 2015 | $1,433 | $159,240 |
| 2014 | $1,433 | $159,240 |
| 2013 | -- | $159,240 |
| 2012 | -- | $159,240 |
| 2011 | -- | $159,240 |
| 2010 | -- | $159,240 +118.1% |
| 2009 | -- | $73,000 |
| 2008 | -- | $73,000 |
| 2007 | -- | $73,000 |
| 2006 | -- | $73,000 |
| 2005 | -- | $73,000 |
| 2004 | -- | $73,000 |
| 2002 | -- | $73,000 |
Find assessor info on the county website
Monthly payment
Est. payment
Payment breakdown
Explore the cost of this home by adjusting the details. Changes won't be saved.Climate risks
Neighborhood: 28560
Nearby schools
GreatSchools rating
- 4/10J T Barber ElementaryGrades: PK-5Distance: 1.4 mi
- 5/10H J MacDonald MiddleGrades: 6-8Distance: 3.2 mi
- 3/10New Bern HighGrades: 9-12Distance: 4.3 mi
Schools provided by the listing agent
- Elementary: J. T. Barber
- Middle: H. J. MacDonald
- High: New Bern
Source: Hive MLS. This data may not be complete. We recommend contacting the local school district to confirm school assignments for this home.
- $293,1002 bd2 ba1.8k sqft815 N Craven St, New Bern, NC 28560Off Market
- $227,3002 bd2 ba315 sqft809 N Craven St, New Bern, NC 28560Off Market
- $--1 bd1 ba800 sqft809 N Craven St #A, New Bern, NC 28560Off Market

- $690,0009,000 Square Feet817 N Craven St, New Bern, NC 28560Sold
- $3,5003 bd2 ba1.2k sqft819 N Craven St, New Bern, NC 28560Sold
- $351,7003 bd2 ba1.3k sqft807 N Craven St, New Bern, NC 28560Off Market
- $45,630-- bd-- ba-- sqft821 N Craven St, New Bern, NC 28560Off Market
- $203,9002 bd1 ba128 sqft816 N Craven St, New Bern, NC 28560Off Market
A local agent can set up tours, give advice and negotiate with sellers.
A local lender can help you make sure your offer is ready when you are.
Similar homes
- $329,9002 bd2 ba1.4k sqft1619 Spencer Avenue, New Bern, NC 28560For Sale
 MLS ID #100584509, Jennifer Proulx, COLDWELL BANKER SEA COAST ADVANTAGE. Hive MLS
 - $315,0003 bd3 ba2.1k sqft402 Dunn Street, New Bern, NC 28560For Sale
 MLS ID #100570569, TAMMY FEREBEE, COLDWELL BANKER SEA COAST ADVANTAGE. Hive MLS
 - $425,0002 bd2 ba1.3k sqft403 Queen Street, New Bern, NC 28560For Sale
 MLS ID #100583535, Pamela Baumgardner, ReMax Real Estate Center. Hive MLS
 - $324,3002 bd2 ba1.4k sqft1409 Rhem Avenue, New Bern, NC 28560For Sale
 MLS ID #100487950, The Donna and Team New Bern, Keller Williams Realty. Hive MLS
 - $475,0003 bd3 ba2.5k sqft616 New Street, New Bern, NC 28560For SaleMLS ID #100573711, Chad Howery Real Estate Group, Keller Williams Realty. Hive MLS
- $325,0004 bd2 ba1.7k sqft402 Satterfield Drive, New Bern, NC 28560For SaleMLS ID #100581941, SARAH Michelle Palmer, IBX Coastal Living. Hive MLS
- $335,0003 bd4 ba2k sqft5505 Blackbeard Lane, New Bern, NC 28560For SaleMLS ID #100552177, The Donna and Team New Bern, Keller Williams Realty. Hive MLS
- $464,7503 bd2 ba1.6k sqft1015 N Craven Street, New Bern, NC 28560For SaleMLS ID #100563988, Ellen Holmes Steeves LeBlanc, eXp Realty. Hive MLS
- $350,0004 bd2 ba1.9k sqft105 Mickey Court, New Bern, NC 28562For SaleMLS ID #100591230, Alex M Johns, Century 21 Coastal Advantage. Hive MLS
- $330,0004 bd3 ba1.9k sqft103 Felicity Lane, New Bern, NC 28562For SaleMLS ID #100570877, Jennifer Brinson, Realty ONE Group East. Hive MLS
- $339,0003 bd2 ba2.3k sqft4909 Hermitage Road, Trent Woods, NC 28562For SaleMLS ID #100586419, Curtis Gatlin, CCA Real Estate. Hive MLS
- $400,0003 bd2 ba1.7k sqft1250 Pine Valley Drive, New Bern, NC 28562For SaleMLS ID #100590778, LINDA HOLLAND, COLDWELL BANKER SEA COAST ADVANTAGE. Hive MLS
- $327,5003 bd2 ba2k sqft6200 Ibis Lane, New Bern, NC 28560For SaleMLS ID #100576514, DAVID ALLEN, CCA Real Estate. Hive MLS
- $315,0003 bd2 ba2k sqft4802 Meadow Court Drive, New Bern, NC 28562For SaleMLS ID #100569140, NC Coastal Team, RE/MAX Ocean Properties EI. Hive MLS
- $365,0003 bd2 ba1.9k sqft409 Neuchatel Road, New Bern, NC 28562For SaleMLS ID #100584109, Lenee' Golden, Keller Williams Realty. Hive MLS
- $345,0004 bd2 ba1.9k sqft1129 Coral Reef Drive, New Bern, NC 28560For SaleMLS ID #100585970, TAMMY FEREBEE, COLDWELL BANKER SEA COAST ADVANTAGE. Hive MLS
- $330,0003 bd3 ba2.4k sqft824 Pelican Drive, New Bern, NC 28560For SaleMLS ID #100565020, MARCIA WERNEKE, NEUSE REALTY, INC. Hive MLS
- $225,0002 bd2 ba1.3k sqft204 Glenburnie Drive, New Bern, NC 28560For SaleMLS ID #100563756, Meredith Wilson Real Estate, Keller Williams Realty. Hive MLS
- $195,0002 bd2 ba1.1k sqft(Undisclosed Address), New Bern, NC 28560For SaleMLS ID #100582202, Alyson Squires, 360 REALTY. Hive MLS
- $348,0003 bd2 ba1.9k sqft302 Ginger Drive, New Bern, NC 28560For SaleMLS ID #100576053, The Donna and Team New Bern, Keller Williams Realty. Hive MLS
