
Own a piece of New Bern history with this charming 2-bedroom, 1.5-bath home located in the heart of the Historic District. Rich in character and timeless appeal, this beautifully maintained residence offers the perfect blend of historic charm and modern convenience. Features include spacious living and dining areas, original architectural details, fireplaces, an updated kitchen, and a large fenced backyard rarely found in downtown properties. Just a short stroll from Historic Downtown New Bern, you'll enjoy easy access to waterfront parks, Tryon Palace, boutique shopping, local restaurants, and community events. Whether you're searching for a primary residence, second home, or investment opportunity, this property offers exceptional versatility. Currently operating as a successful Airbnb, this home presents a unique opportunity to continue as a short-term rental or enjoy as your own private retreat. Experience the charm, history, and walkable lifestyle that make New Bern one of North Carolina's most beloved riverfront communities. Currently an Air bnb
For sale
Price cut: $10K (9/3)
$415,000
403 Queen Street, New Bern, NC 28560
2beds
1,310sqft
Single Family Residence
Built in 1814
7,405 Square Feet Lot
$-- Zestimate®
$317/sqft
$-- HOA
What's special
- 113 days
- 657
- 60
Zillow last checked:
Listing updated:
Listed by:
Pamela Baumgardner 252-626-3721,
ReMax Real Estate Center
Source: Hive MLS,MLS#: 100583535 Originating MLS: Neuse River Region Association of Realtors
Originating MLS: Neuse River Region Association of RealtorsFacts & features
Interior
Bedrooms & bathrooms
- Bedrooms: 2
- Bathrooms: 2
- Full bathrooms: 1
- 1/2 bathrooms: 1
Rooms
- Room types: Master Bedroom, Bedroom 1, Living Room, Dining Room, Bathroom 1, Bathroom 2
Primary bedroom
- Level: Second
Bedroom 1
- Level: Second
Bathroom 1
- Level: First
Bathroom 2
- Level: Second
Dining room
- Level: First
Kitchen
- Level: First
Living room
- Level: First
Heating
- Forced Air, Natural Gas
Cooling
- Central Air
Appliances
- Included: Built-In Microwave, Refrigerator, Dishwasher, Gas Range
- Laundry: Laundry Closet
Features
- Ceiling Fan(s), Blinds/Shades
- Flooring: Wood
- Basement: None
- Attic: None
- Number of fireplaces: 3
Interior area
- Total structure area: 1,310
- Total interior livable area: 1,310 sqft
Property
Parking
- Parking features: On Street
- Has uncovered spaces: Yes
Features
- Levels: One and One Half
- Patio & porch: None
- Fencing: Wood
- Has view: Yes
- View description: See Remarks
- Frontage type: See Remarks
Lot
- Size: 7,405 Square Feet
Details
- Parcel number: 8003134
- Zoning: residential
- Special conditions: Standard
Construction
Type & style
- Home type: SingleFamily
- Property subtype: Single Family Residence
Materials
- Wood Siding, Wood Frame
- Foundation: Crawl Space
- Roof: Shake
Condition
- New construction: No
- Year built: 1814
Utilities & green energy
- Utilities for property: Sewer Available, Water Available
Community & HOA
Community
- Subdivision: New Bern Downtown Historic
HOA
- Has HOA: No
Location
- Region: New Bern
Financial & listing details
- Price per square foot: $317/sqft
- Tax assessed value: $311,260
- Annual tax amount: $2,670
- Date on market: 7/7/2026
- Cumulative days on market: 113 days
- Listing agreement: Exclusive Right To Sell
- Listing terms: Cash,Conventional,FHA,VA Loan
Estimated market value
Not available
Estimated sales range
Not available
$2,309/mo
Price history
| Date | Event | Price |
|---|---|---|
| 9/3/2026 | Price change | $415,000-2.4%$317/sqft |
Source:  Hive MLS #100583535 Report a problem Hive MLS #100583535 Report a problem | ||
| 7/7/2026 | Listed for sale | $425,000+39.3%$324/sqft |
Source: Hive MLS #100583535 Report a problem | ||
| 5/17/2022 | Sold | $305,000+1.7%$233/sqft |
Source: Hive MLS #100319155 Report a problem | ||
| 4/6/2022 | Pending sale | $300,000$229/sqft |
Source: Hive MLS #100319155 Report a problem | ||
| 4/1/2022 | Listed for sale | $300,000+50%$229/sqft |
Source: Hive MLS #100319155 Report a problem | ||
| 11/25/2009 | Sold | $200,000$153/sqft |
Source: Public Record Report a problem | ||
Public tax history
| Year | Property taxes | Tax assessment |
|---|---|---|
| 2026 | $2,670 | $311,260 |
| 2025 | $2,670 | $311,260 |
| 2024 | $2,670 +1.6% | $311,260 |
| 2023 | $2,627 | $311,260 +72.7% |
| 2022 | -- | $180,240 |
| 2021 | $1,938 | $180,240 |
| 2020 | -- | $180,240 +40.3% |
| 2019 | $1,919 +38.5% | $128,500 -26.6% |
| 2018 | $1,386 -22.4% | $175,090 -1.7% |
| 2017 | $1,786 -1.7% | $178,120 -10.5% |
| 2016 | $1,816 +1.9% | $198,910 |
| 2015 | $1,781 | $198,910 |
| 2014 | $1,781 | $198,910 |
| 2013 | -- | $198,910 |
| 2012 | -- | $198,910 |
| 2011 | -- | $198,910 |
| 2010 | -- | $198,910 +64.5% |
| 2009 | -- | $120,920 |
| 2008 | -- | $120,920 |
| 2007 | -- | $120,920 |
| 2006 | -- | $120,920 |
| 2005 | -- | $120,920 |
| 2004 | -- | $120,920 |
| 2002 | -- | $120,920 |
Find assessor info on the county website
Monthly payment
Est. payment
Payment breakdown
Explore the cost of this home by adjusting the details. Changes won't be saved.Climate risks
Neighborhood: 28560
Nearby schools
Schools provided by the listing agent
- Elementary: Brinson
- Middle: H. J. MacDonald
- High: New Bern
Source: Hive MLS. This data may not be complete. We recommend contacting the local school district to confirm school assignments for this home.
Similar homes
- $459,9003 bd2 ba1.6k sqft1015 N Craven Street, New Bern, NC 28560For Sale

 MLS ID #100563988, Ellen Holmes Steeves LeBlanc, eXp Realty. Hive MLS
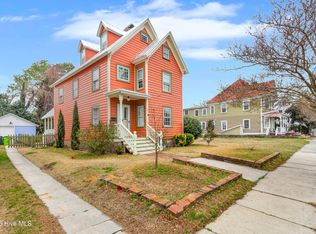
 - $499,0003 bd2 ba1.9k sqft409 Hancock Street, New Bern, NC 28560For Sale
 MLS ID #100604066, Brandon Ganow, Realty ONE Group East. Hive MLS
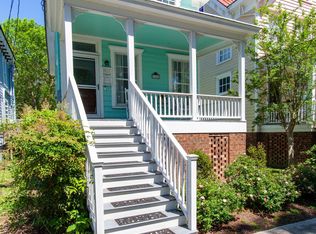
 - $549,9002 bd2 ba1.5k sqft704 E Front Street, New Bern, NC 28560For Sale
 MLS ID #100578584, BONNIE BAUMGARDNER, ReMax Real Estate Center. Hive MLS
 - $425,0003 bd2 ba1.5k sqft1800 Lee Landing Road, New Bern, NC 28560For Sale
 MLS ID #100593896, Phillip Prescott, NextHome Inner & Outer Banks. Hive MLS
 - $380,0004 bd2 ba1.7k sqft307 Juanita Lane, New Bern, NC 28560For SaleMLS ID #100606691, Annmarie Conta, Landmark Sotheby's International Realty. Hive MLS
- $345,0003 bd2 ba1.3k sqft4425 Rivershore Drive, New Bern, NC 28560For SaleMLS ID #100608299, Misty Jones, SellingNorthCarolina.com. Hive MLS
- $520,0003 bd2 ba1.5k sqft1601 River Drive, New Bern, NC 28560For SaleMLS ID #100600621, MARY MCLEOD, COLDWELL BANKER SEA COAST ADVANTAGE. Hive MLS
- $223,0002 bd2 ba1.3k sqft201 Blueberry Lane, New Bern, NC 28560For SaleMLS ID #100592606, Christopher Michael Rayner, Realty One Group Affinity. Hive MLS
- $255,0002 bd2 ba1.1k sqft102 Ellington Street, New Bern, NC 28560For SaleMLS ID #100594128, Corinthia Lopes, Century 21 Coastal Advantage. Hive MLS
- $389,9003 bd2 ba1.8k sqft114 E Camp Kiro Road, New Bern, NC 28560For SaleMLS ID #100607541, Carroll Harrod, II, eXp Realty. Hive MLS
- $398,0003 bd2 ba1.9k sqft6015 Club House Drive, New Bern, NC 28562For SaleMLS ID #100582580, Donnette Hancock, Keller Williams Realty. Hive MLS
- $223,0002 bd2 ba1.3k sqft204 Glenburnie Drive, New Bern, NC 28560For SaleMLS ID #100563756, Meredith Wilson Real Estate, Keller Williams Realty. Hive MLS
- $215,0003 bd1 ba1k sqft1902 Wilson Street, New Bern, NC 28560For SaleMLS ID #100590273, ROWLAND & THE HOME SALES TEAM, Keller Williams Realty. Hive MLS
- $209,9003 bd2 ba1.3k sqft1222 Cedar Street, New Bern, NC 28560For SaleMLS ID #100593358, Tamarah Taylor, Epique Realty. Hive MLS
- $315,0003 bd2 ba1.5k sqft101 Jones Farm Road, New Bern, NC 28560For SaleMLS ID #100604167, Chad Howery Real Estate Group, Keller Williams Realty. Hive MLS
- $399,0003 bd3 ba1.9k sqft3615 Fox Chase Road, Trent Woods, NC 28562For SaleMLS ID #100583465, TAMMY FEREBEE, COLDWELL BANKER SEA COAST ADVANTAGE. Hive MLS
- $340,0003 bd2 ba1.5k sqft4511 Rivershore Drive, New Bern, NC 28560For SaleMLS ID #100603276, CASSANDRA DIGBY, Keller Williams Realty. Hive MLS
- $459,0003 bd3 ba1.7k sqft410 N A Street, Bridgeton, NC 28519For SaleMLS ID #100574248, Dean Thompson, East Pointe Real Estate Group, Inc.. Hive MLS
- $385,0003 bd3 ba1.9k sqft306 Taliaferro Lane, New Bern, NC 28560For SaleMLS ID #100587713, Demonica Gamble-Jackson, COLDWELL BANKER SEA COAST ADVANTAGE. Hive MLS
- $210,0003 bd2 ba1.8k sqft916 Bern Street, New Bern, NC 28560For SaleMLS ID #100467424, Craig Tribus, Beycome Brokerage Realty LLC. Hive MLS
