Located in the desirable Neuse Harbour community, nestled along the Neuse River, this beautifully maintained three-bedroom home offers a functional layout with inviting living spaces. A welcoming two-story foyer creates an impressive first impression as you enter the home. All bedrooms are situated upstairs, providing a clear separation between the living and private areas. The main level features a formal dining room that could also serve as a home office or flex space to fit the new homeowner's needs, along with a spacious living room featuring a fireplace that flows seamlessly into the kitchen. The kitchen overlooks the living area and offers granite countertops, stainless steel appliances, and plenty of space for everyday living and entertaining.
The spacious primary suite is designed for comfort and includes an attached bonus room that could be used as a private sitting area, home office, nursery, fitness room, hobby space, or dressing room. The en-suite bathroom features a custom tiled shower, jetted soaking tub, and dual vanities, creating a relaxing retreat. Enjoy even more living space in the sunroom overlooking the backyard, along with a welcoming front porch that's perfect for relaxing. Outside, you'll find a swim spa, and additional storage. County-only taxes add to the home's appeal. Neuse Harbour is a voluntary HOA community offering access to a community park with picnic area, playground and a private beach. Conveniently located near boating, dining, and coastal attractions, this well-rounded home combines space, functionality, and thoughtful extras in an established neighborhood. The rear portion of the lot is in a flood zone. No permit on record for sunroom. Schedule your showing today!
For sale
$385,000
306 Taliaferro Lane, New Bern, NC 28560
3beds
1,948sqft
:
Get pre-qualified$2,267/mo
Single Family Residence
Built in 1993
0.65 Acres Lot
$380,000 Zestimate®
$198/sqft
$13/mo HOA
What's special
Swim spaAttached bonus roomGranite countertopsSunroom overlooking the backyardWelcoming two-story foyerDual vanitiesJetted soaking tub
- 24 days |
- 1,079 |
- 108 |
Likely to sell faster than
Zillow last checked:
Listing updated:
Listed by:
Demonica Gamble-Jackson 252-514-5533,
COLDWELL BANKER SEA COAST ADVANTAGE
Source: Hive MLS,MLS#: 100587713 Originating MLS: Neuse River Region Association of Realtors
Originating MLS: Neuse River Region Association of RealtorsFacts & features
Interior
Bedrooms & bathrooms
- Bedrooms: 3
- Bathrooms: 3
- Full bathrooms: 2
- 1/2 bathrooms: 1
Rooms
- Room types: Master Bedroom, Bonus Room, Bathroom 1, Bedroom 1, Bedroom 2, Bathroom 2, Living Room, Breakfast Room, Laundry, Bathroom 3, Dining Room, Sunroom
Primary bedroom
- Level: Second
- Dimensions: 16.1 x 12
Bedroom 1
- Level: Second
- Dimensions: 10 x 11.4
Bedroom 2
- Level: Second
- Dimensions: 10 x 11
Bathroom 1
- Description: Attached to Master Bedroom
- Level: Second
- Dimensions: 9.9 x 8.2
Bathroom 2
- Level: Second
- Dimensions: 8.9 x 5
Bathroom 3
- Description: Half Bath
- Level: First
- Dimensions: 5.3 x 4.6
Bonus room
- Description: Attached to Master Bedroom
- Level: Second
- Dimensions: 13.7 x 10.5
Breakfast room
- Level: First
- Dimensions: 8.9 x 14.4
Dining room
- Level: First
- Dimensions: 10 x 11.2
Kitchen
- Level: First
- Dimensions: 10 x 12.4
Laundry
- Level: First
- Dimensions: 8.5 x 5.8
Living room
- Level: First
- Dimensions: 18 x 15.9
Sunroom
- Level: First
- Dimensions: 15.8 x 15.6
Heating
- Heat Pump, Electric
Cooling
- Heat Pump, Multi Units
Appliances
- Included: Built-In Microwave, Washer, Refrigerator, Dryer, Dishwasher, Electric Range
- Laundry: Laundry Room
Features
- Walk-in Closet(s), Tray Ceiling(s), Entrance Foyer, Generator Plug, Ceiling Fan(s), Walk-in Shower, Blinds/Shades, Gas Log, Walk-In Closet(s)
- Has fireplace: Yes
- Fireplace features: Gas Log
Interior area
- Total structure area: 1,948
- Total interior livable area: 1,948 sqft
Property
Parking
- Total spaces: 2
- Parking features: Garage Faces Front
- Attached garage spaces: 2
Features
- Levels: Two
- Patio & porch: Deck, Front Porch
- Fencing: Wood
- Has view: Yes
- View description: See Remarks
- Frontage type: See Remarks
Lot
- Size: 0.65 Acres
- Dimensions: 25 x 58.77 x 235.42 x 112.50 x 125
- Features: Cul-De-Sac
Details
- Parcel number: 72062 041
- Zoning: UNZONED
- Special conditions: Standard
Construction
Type & style
- Home type: SingleFamily
- Property subtype: Single Family Residence
Materials
- Vinyl Siding, Wood Frame
- Foundation: Crawl Space
- Roof: Shingle
Condition
- New construction: No
- Year built: 1993
Utilities & green energy
- Utilities for property: Natural Gas Available, Sewer Connected, Water Connected
Community & HOA
Community
- Subdivision: Neuse Harbour
HOA
- Has HOA: Yes
- Amenities included: Beach Access, Picnic Area, Playground
- HOA fee: $150 annually
- HOA name: NEUSE HARBOUR HOA
Location
- Region: New Bern
Financial & listing details
- Price per square foot: $198/sqft
- Tax assessed value: $300,370
- Annual tax amount: $1,468
- Date on market: 7/9/2026
- Cumulative days on market: 24 days
- Listing agreement: Exclusive Right To Sell
- Listing terms: Cash,Conventional,FHA,USDA Loan,VA Loan
Estimated market value
$380,000
$361,000 - $399,000
$2,043/mo
Price history
| Date | Event | Price |
|---|---|---|
| 7/9/2026 | Listed for sale | $385,000+87.8%$198/sqft |
Source:  Hive MLS #100587713 Report a problem Hive MLS #100587713 Report a problem | ||
| 5/3/2017 | Sold | $205,000-4.7%$105/sqft |
Source: Hive MLS #90102384 Report a problem | ||
| 5/8/2016 | Pending sale | $215,000$110/sqft |
Source: Keller Williams - New Bern #102384 Report a problem | ||
| 4/12/2016 | Price change | $215,000-4.4%$110/sqft |
Source: Keller Williams - New Bern #102384 Report a problem | ||
| 3/10/2016 | Price change | $225,000-4.3%$116/sqft |
Source: Keller Williams - New Bern #102384 Report a problem | ||
| 1/27/2016 | Listed for sale | $235,000-6%$121/sqft |
Source: KELLER WILLIAMS REALTY #102384 Report a problem | ||
| 8/22/2015 | Listing removed | $1,250$1/sqft |
Source: TJS PROPERTIES, INC #92695 Report a problem | ||
| 7/28/2015 | Listed for rent | $1,250+4.2%$1/sqft |
Source: TJS Properties Inc. Report a problem | ||
| 4/8/2014 | Listing removed | $1,200$1/sqft |
Source: TJS PROPERTIES, INC #92695 Report a problem | ||
| 12/17/2013 | Listed for rent | $1,200-14.3%$1/sqft |
Source: TJS PROPERTIES, INC #92695 Report a problem | ||
| 4/15/2011 | Listing removed | $1,400$1/sqft |
Source: NEW BERN REAL ESTATE INC. #79276 Report a problem | ||
| 3/30/2011 | Listed for rent | $1,400$1/sqft |
Source: NEW BERN REAL ESTATE INC. #79276 Report a problem | ||
| 1/31/2007 | Sold | $250,000$128/sqft |
Source: Hive MLS #10603981 Report a problem | ||
Public tax history
| Year | Property taxes | Tax assessment |
|---|---|---|
| 2025 | $1,468 | $300,370 |
| 2024 | $1,468 +0.8% | $300,370 |
| 2023 | $1,456 | $300,370 +30.3% |
| 2022 | -- | $230,600 |
| 2021 | $1,409 | $230,600 |
| 2020 | -- | $230,600 |
| 2019 | $1,385 | $230,600 +9.5% |
| 2018 | $1,385 +12.7% | $210,570 |
| 2017 | $1,229 +1% | $210,570 -10.2% |
| 2016 | $1,217 +3.5% | $234,420 |
| 2015 | $1,176 +0.3% | $234,420 |
| 2014 | $1,173 | $234,420 |
| 2013 | -- | $234,420 |
| 2012 | -- | $234,420 |
| 2011 | -- | $234,420 |
| 2010 | -- | $234,420 +43.5% |
| 2009 | -- | $163,350 |
| 2008 | -- | $163,350 |
| 2007 | -- | $163,350 |
| 2006 | -- | $163,350 |
| 2005 | -- | $163,350 |
| 2004 | -- | $163,350 |
| 2002 | -- | $163,350 |
Find assessor info on the county website
Monthly payment
Est. payment
Payment breakdown
Explore the cost of this home by adjusting the details. Changes won't be saved.Climate risks
Neighborhood: 28560
Nearby schools
GreatSchools rating
- 6/10W Jesse Gurganus ElementaryGrades: K-5Distance: 5.8 mi
- 9/10Tucker Creek MiddleGrades: 6-8Distance: 4.6 mi
- 4/10Havelock HighGrades: 9-12Distance: 8.8 mi
Schools provided by the listing agent
- Elementary: W. Jesse Gurganus
- Middle: Tucker Creek
- High: Havelock
Source: Hive MLS. This data may not be complete. We recommend contacting the local school district to confirm school assignments for this home.
- $508,0003 bd4 ba2.6k sqft304 Taliaferro Ln, New Bern, NC 28560Off Market

- $455,8004 bd3 ba2.4k sqft308 Taliaferro Ln, New Bern, NC 28560Off Market

- $332,8003 bd3 ba100 sqft302 Taliaferro Ln, New Bern, NC 28560Off Market
- $360,6004 bd3 ba1.9k sqft305 Taliaferro Ln, New Bern, NC 28560Off Market

- $398,8004 bd2 ba2.1k sqft307 Taliaferro Ln, New Bern, NC 28560Off Market
- $390,8003 bd2 ba2k sqft303 Taliaferro Ln, New Bern, NC 28560Off Market
- $380,0003 bd3 ba2k sqft309 Taliaferro Ln, New Bern, NC 28560Sold
- $399,7004 bd2 ba2.1k sqft300 Taliaferro Ln, New Bern, NC 28560Off Market
A local agent can set up tours, give advice and negotiate with sellers.
A local lender can help you make sure your offer is ready when you are.
Similar homes
- $370,0004 bd3 ba2k sqft115 Neuse Harbour Boulevard, New Bern, NC 28560For Sale
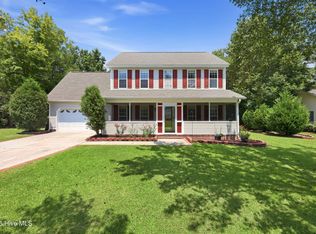
 MLS ID #100592960, Carrie Zaslow, COLDWELL BANKER SEA COAST ADVANTAGE. Hive MLS
 - $387,5004 bd3 ba2.1k sqft413 Lafitte Way, New Bern, NC 28560For Sale
 MLS ID #100576283, Toyna Treadway, COLDWELL BANKER SEA COAST ADVANTAGE. Hive MLS
 - $459,9004 bd3 ba2.7k sqft301 Palisades Way, New Bern, NC 28560For Sale
 MLS ID #100585730, Renee L Clark, Coldwell Banker Sea Coast Advantage. Hive MLS
 - $336,0003 bd2 ba1.8k sqft105 Croatan Woods Drive, New Bern, NC 28562For Sale
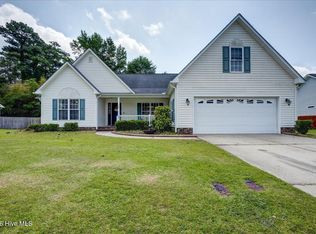 MLS ID #100587931, BECKY BENGEL, CENTURY 21 ZAYTOUN RAINES. Hive MLS
 - $359,0003 bd3 ba1.8k sqft520 Stately Pines Road, New Bern, NC 28560For SaleMLS ID #100570027, Jarvis D Cox, RE/MAX Ocean Properties. Hive MLS
- $364,9003 bd3 ba2.3k sqft101 Hughes Lane, New Bern, NC 28560For SaleMLS ID #100583467, The Donna and Team New Bern, Keller Williams Realty. Hive MLS
- $400,0004 bd4 ba2.1k sqft5801 Barbary Coast Drive, New Bern, NC 28560For SaleMLS ID #100576698, Chad Howery Real Estate Group, Keller Williams Realty. Hive MLS
- $395,0003 bd3 ba2.4k sqft903 Lanyard Lane, New Bern, NC 28560For SaleMLS ID #100567066, Alyssa Ellis, Keller Williams Realty. Hive MLS
- $388,0003 bd2 ba2.2k sqft213 Mahaffey Court, New Bern, NC 28560For SaleMLS ID #100582179, ABBY ALBRIGHT, Realty ONE Group East. Hive MLS
- $375,0004 bd2 ba2.2k sqft129 Hidden Pond Drive, New Bern, NC 28562For SaleMLS ID #100587309, NEW BERN REALTY GROUP, CENTURY 21 ZAYTOUN RAINES. Hive MLS
- $350,0004 bd2 ba1.9k sqft105 Mickey Court, New Bern, NC 28562For SaleMLS ID #100591230, Alex M Johns, Century 21 Coastal Advantage. Hive MLS
- $359,0003 bd2 ba2.2k sqft6207 Gondolier Drive, New Bern, NC 28560For SaleMLS ID #100579426, Curtis Gatlin, CCA Real Estate. Hive MLS
- $399,9003 bd2 ba1.9k sqft904 Sea Holly Court, New Bern, NC 28560For SaleMLS ID #100584014, Virginia Groff, Crystal Coast Realty & Home Services, LLC. Hive MLS
- $384,0003 bd3 ba2.6k sqft1207 Pelican Drive, New Bern, NC 28560For SaleMLS ID #100537883, The Donna and Team New Bern, Keller Williams Realty. Hive MLS
- $351,0003 bd2 ba2.1k sqft1013 Barkentine Drive, New Bern, NC 28560For SaleMLS ID #100582170, Sharon Overholt, Century 21 Coastal Advantage. Hive MLS
- $399,9004 bd3 ba2k sqft125 Mom Lane, New Bern, NC 28562For SaleMLS ID #100574054, LAURIE LAMOTTE, Home Sweet Home Realty by Laurie LaMotte, LLC. Hive MLS
- $400,0004 bd3 ba2.2k sqft120 Hilda Drive, New Bern, NC 28562For SaleMLS ID #100573506, NEW BERN REALTY GROUP, CENTURY 21 ZAYTOUN RAINES. Hive MLS
- $354,0003 bd2 ba2.2k sqft833 Pelican Drive, New Bern, NC 28560For SaleMLS ID #100576391, Susan R. Pike, Coldwell Banker Sea Coast AB. Hive MLS
- $347,5004 bd3 ba2.3k sqft2159 Royal Pines Drive, New Bern, NC 28560For SaleMLS ID #100577814, Curtis Gatlin, CCA Real Estate. Hive MLS
- $325,0004 bd2 ba1.9k sqft1129 Coral Reef Drive, New Bern, NC 28560For SaleMLS ID #100585970, TAMMY FEREBEE, COLDWELL BANKER SEA COAST ADVANTAGE. Hive MLS
