Welcome to this beautifully maintained 4-bedroom, 3-bath home located in the desirable Forest Run subdivision of New Bern. Offering approximately 2,000 heated square feet, this home features hardwood flooring, granite countertops, crown molding, and a spacious open layout designed for comfortable everyday living. The primary suite is conveniently located on the main level, while additional bedroom or flexible space upstairs provide room for guests, hobbies, or a home office. Enjoy outdoor living with a screened porch, fenced backyard, above ground pool, fire pit area, and RV/Boat parking -- all with no HOA. Situated on approximately 0.39 acres in the Creekside school district, this property combines functionality, comfort, and outdoor enjoyment in a convenient location. Close to Cherry Point Air Station. Some photos have been virtually staged to illustrate possible furniture placement and potential use of the space. Virtual furnishings and décor shown are not included with the property.
For sale
Price cut: $10.9K (8/14)
$389,000
125 Mom Lane, New Bern, NC 28562
4beds
2,000sqft
Single Family Residence
Built in 2009
0.39 Acres Lot
$-- Zestimate®
$195/sqft
$-- HOA
What's special
Above ground poolCrown moldingHardwood flooringFenced backyardGranite countertopsScreened porchFire pit area
- 157 days
- 699
- 72
Likely to sell faster than
Zillow last checked:
Listing updated:
Listed by:
LAURIE LAMOTTE 910-265-0259,
Home Sweet Home Realty by Laurie LaMotte, LLC
Source: Hive MLS,MLS#: 100574054 Originating MLS: Neuse River Region Association of Realtors
Originating MLS: Neuse River Region Association of RealtorsFacts & features
Interior
Bedrooms & bathrooms
- Bedrooms: 4
- Bathrooms: 3
- Full bathrooms: 3
Rooms
- Room types: Master Bedroom, Bedroom 2, Bedroom 3, Bedroom 4, Dining Room, Living Room, Bathroom 1, Bathroom 2, Bathroom 3
Primary bedroom
- Level: First
Bedroom 2
- Level: First
Bedroom 3
- Level: First
Bedroom 4
- Description: Finished room over the garage
- Level: Second
Bathroom 1
- Level: First
Bathroom 2
- Level: First
Bathroom 3
- Level: Second
Dining room
- Level: First
Kitchen
- Level: First
Living room
- Level: First
Heating
- Heat Pump, Electric
Cooling
- Heat Pump
Appliances
- Included: Washer, Refrigerator, Dryer, Dishwasher, Electric Range
- Laundry: Dryer Hookup, Washer Hookup, In Hall, Laundry Closet
Features
- Master Downstairs, Walk-in Closet(s), Tray Ceiling(s), Entrance Foyer, Ceiling Fan(s), Walk-in Shower, Blinds/Shades, Gas Log, Walk-In Closet(s)
- Flooring: Carpet, Tile, Hardwood
- Attic: Floored
- Number of fireplaces: 1
- Fireplace features: Gas Log
Interior area
- Total structure area: 2,000
- Total interior livable area: 2,000 sqft
Video & virtual tour
Property
Parking
- Total spaces: 2
- Parking features: Garage Faces Front, Concrete, Garage Door Opener, None, Garage
- Attached garage spaces: 2
Features
- Levels: One and One Half
- Patio & porch: Covered, Screened, Front Porch, Rear Porch
- Pool features: Above Ground
- Fencing: Privacy,Back Yard,Wood
- Has view: Yes
- View description: See Remarks
- Frontage type: See Remarks
Lot
- Size: 0.39 Acres
Details
- Parcel number: 71101 177
- Zoning: Residential
- Special conditions: Standard
Construction
Type & style
- Home type: SingleFamily
- Property subtype: Single Family Residence
Materials
- Vinyl Siding, Wood Frame
- Foundation: Crawl Space
- Roof: Shingle
Condition
- New construction: No
- Year built: 2009
Utilities & green energy
- Sewer: Public Sewer, Septic Tank
- Water: Public
- Utilities for property: Natural Gas Available, Sewer Connected, Water Connected
Community & HOA
Community
- Security: Security System, Smoke Detector(s)
- Subdivision: Forest Run
HOA
- Has HOA: No
Location
- Region: New Bern
Financial & listing details
- Price per square foot: $195/sqft
- Tax assessed value: $305,530
- Annual tax amount: $1,492
- Date on market: 6/23/2026
- Cumulative days on market: 158 days
- Listing agreement: Exclusive Right To Sell
- Listing terms: Cash,Conventional,FHA,VA Loan
- Road surface type: Paved
Estimated market value
Not available
Estimated sales range
Not available
$2,215/mo
Price history
| Date | Event | Price |
|---|---|---|
| 8/14/2026 | Price change | $389,000-2.7%$195/sqft |
Source:  Hive MLS #100574054 Report a problem Hive MLS #100574054 Report a problem | ||
| 6/23/2026 | Listed for sale | $399,900+6.6%$200/sqft |
Source: Hive MLS #100574054 Report a problem | ||
| 8/8/2024 | Sold | $375,000+1.6%$188/sqft |
Source: Hive MLS #100453229 Report a problem | ||
| 6/30/2024 | Pending sale | $369,000$185/sqft |
Source: Hive MLS #100453229 Report a problem | ||
| 6/28/2024 | Listed for sale | $369,000+48.8%$185/sqft |
Source: Hive MLS #100453229 Report a problem | ||
| 7/2/2020 | Sold | $248,000-3.5%$124/sqft |
Source: Hive MLS #100212153 Report a problem | ||
| 5/21/2020 | Pending sale | $257,000$129/sqft |
Source: KELLER WILLIAMS REALTY #100212153 Report a problem | ||
| 5/3/2020 | Price change | $257,000-1.2%$129/sqft |
Source: KELLER WILLIAMS REALTY #100212153 Report a problem | ||
| 4/22/2020 | Listed for sale | $260,000$130/sqft |
Source: KELLER WILLIAMS REALTY #100212153 Report a problem | ||
| 4/7/2020 | Pending sale | $260,000$130/sqft |
Source: KELLER WILLIAMS REALTY #100212153 Report a problem | ||
| 4/3/2020 | Listed for sale | $260,000+7%$130/sqft |
Source: KELLER WILLIAMS REALTY #100212153 Report a problem | ||
| 6/30/2009 | Sold | $243,000$122/sqft |
Source: Public Record Report a problem | ||
Public tax history
| Year | Property taxes | Tax assessment |
|---|---|---|
| 2026 | $1,492 | $303,190 |
| 2025 | $1,492 | $303,190 -0.8% |
| 2024 | -- | $305,530 |
| 2023 | $1,480 | $305,530 +42.2% |
| 2022 | -- | $214,880 |
| 2021 | $1,317 | $214,880 |
| 2020 | -- | $214,880 |
| 2019 | $1,294 | $214,880 |
| 2018 | $1,294 +3.3% | $214,880 |
| 2017 | $1,254 +1% | $214,880 -2.4% |
| 2016 | $1,241 +12.1% | $220,170 |
| 2015 | $1,107 +0.3% | $220,170 |
| 2014 | $1,104 | $220,170 |
| 2013 | -- | $220,170 |
| 2012 | -- | $220,170 |
| 2011 | -- | $220,170 +511.6% |
| 2010 | -- | $36,000 +130.8% |
| 2009 | -- | $15,600 |
| 2008 | -- | $15,600 |
| 2007 | -- | $15,600 |
Find assessor info on the county website
Monthly payment
Est. payment
Payment breakdown
Explore the cost of this home by adjusting the details. Changes won't be saved.Climate risks
Neighborhood: 28562
Nearby schools
Schools provided by the listing agent
- Elementary: Creekside Elementary School
- Middle: Grover C.Fields
- High: New Bern
Source: Hive MLS. This data may not be complete. We recommend contacting the local school district to confirm school assignments for this home.

Similar homes
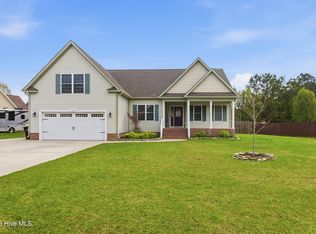
- $400,0004 bd3 ba2.2k sqft168 Laura Drive, New Bern, NC 28562For Sale
 MLS ID #100603976, ROWLAND & THE HOME SALES TEAM, Keller Williams Realty. Hive MLS
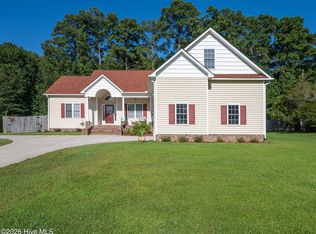
 - $335,0004 bd2 ba1.9k sqft105 Mickey Court, New Bern, NC 28562For Sale
 MLS ID #100591230, Alex M Johns, Century 21 Coastal Advantage. Hive MLS
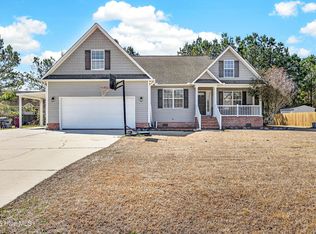
 - $385,0003 bd3 ba2.2k sqft114 Station Yard Road, New Bern, NC 28562For Sale
 MLS ID #100601201, Luke Deane, Keller Williams Realty. Hive MLS
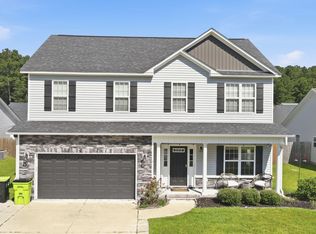
 - $385,0004 bd4 ba2.1k sqft5801 Barbary Coast Drive, New Bern, NC 28560For Sale
 MLS ID #100576698, Chad Howery Real Estate Group, Keller Williams Realty. Hive MLS
 - $474,9004 bd3 ba2.5k sqft3508 Old Airport Road, New Bern, NC 28562For SaleMLS ID #100556436, Sylvia Minor, Jai & Company Realty. Hive MLS
- $345,0003 bd2 ba1.7k sqft3246 Austin Avenue, New Bern, NC 28562For SaleMLS ID #100602608, The Donna and Team New Bern, Keller Williams Realty. Hive MLS
- $359,0003 bd3 ba1.8k sqft104 Uster Court, New Bern, NC 28562For SaleMLS ID #100599242, Meg Underwood, Realty ONE Group East. Hive MLS
- $382,5003 bd3 ba1.9k sqft306 Taliaferro Lane, New Bern, NC 28560For SaleMLS ID #100587713, Demonica Gamble-Jackson, COLDWELL BANKER SEA COAST ADVANTAGE. Hive MLS
- $375,0004 bd3 ba2.1k sqft106 Portside Lane, New Bern, NC 28562For SaleMLS ID #100561928, LAURIE LAMOTTE, Home Sweet Home Realty by Laurie LaMotte, LLC. Hive MLS
- $395,0003 bd2 ba1.8k sqft5013 Cinnamon Run, New Bern, NC 28562For SaleMLS ID #100608383, Amanda Purvis, SellingNorthCarolina.com. Hive MLS
- $330,0004 bd3 ba1.9k sqft103 Felicity Lane, New Bern, NC 28562For SaleMLS ID #100570877, Jennifer Brinson, Realty ONE Group East. Hive MLS
- $412,9002 bd3 ba1.7k sqft3904 Harkers Way, New Bern, NC 28562For SaleMLS ID #100606494, Toyna Treadway, SellingNorthCarolina.com. Hive MLS
- $398,5004 bd3 ba2k sqft3002 Sharpnose Street, New Bern, NC 28562For SaleMLS ID #100550955, Norma Charboneau Wagaman, RE/MAX Ocean Properties. Hive MLS
- $319,9005 bd3 ba1.8k sqft111 Croatan Woods Drive, New Bern, NC 28562For SaleMLS ID #100580826, ROWLAND & THE HOME SALES TEAM, Keller Williams Realty. Hive MLS
- $324,9004 bd2 ba1.8k sqft309 Willowbrook Court, New Bern, NC 28562For SaleMLS ID #100610859, Carey Schuele, Century 21 Coastal Advantage. Hive MLS
- $389,9003 bd2 ba1.9k sqft904 Sea Holly Court, New Bern, NC 28560For SaleMLS ID #100584014, Virginia Groff, Crystal Coast Realty & Home Services, LLC. Hive MLS
- $368,9003 bd4 ba1.9k sqft548 Deer Run Road, New Bern, NC 28562For SaleMLS ID #100574311, Danielle Licavoli, RE/MAX Elite Realty Group. Hive MLS
- $375,0003 bd3 ba2.2k sqft140 Pine Cove Road, New Bern, NC 28562For SaleMLS ID #100559790, Brooklyn JoCora Becton, COLDWELL BANKER SEA COAST ADVANTAGE. Hive MLS
- $440,0004 bd3 ba2.7k sqft301 Palisades Way, New Bern, NC 28560For SaleMLS ID #100601292, MARGARET BARTLETT, COLDWELL BANKER SEA COAST ADVANTAGE. Hive MLS
- $450,0003 bd3 ba2.6k sqft202 Emmen Road, New Bern, NC 28562For SaleMLS ID #100569811, CASSANDRA DIGBY, Keller Williams Realty. Hive MLS
