Come see this beautifully renovated luxury townhome, 2 bedrooms with
office/flex space in Carolina Colours -- a rare opportunity to own one of the
original 5 townhomes in The Commons of Carolina Colours. This townhome is
the only unit with a private courtyard. Private garage in rear of unit. The home
has an 8-foot solid wood front door that welcomes you into an open large
living space with soaring 10-foot ceilings. The plantation shutters, rich
millwork, hardwood floors, all new interior chandeliers, modern fans, and LED
recessed lighting enhance the townhome. The updated kitchen showcases
new marble countertops, an island, stainless steel appliances, abundant,
quality cabinetry, and a pantry. The kitchen also boasts a new $3K double
oven electric range with air fryer/convection, and all new dishwasher, garbage
disposal, hardware, faucet, and sink. A spacious dining room adds function for
entertaining. The primary suite offers a relaxing retreat with a private balcony
overlooking the courtyard. The beautiful primary bath features a walk-in tiled
shower with glass wall, plus all-new custom cabinetry, double sinks, stone
countertop, mirrors, hardware, and lighting. The guest bedroom features a
custom trim accent wall. The generous size office/flex space provides
versatile options. A second full bathroom is upstairs. Designer half bath is
downstairs which was completely renovated. Outdoor living with expansive
back porch leads onto Charleston-style private backyard courtyard. An
extended height 1-car garage with built-in storage and workbench, plus a
driveway parking space, provide convenience. Recent upgrades also include a
new roof, new hot water heater, and all new exterior lighting. Carolina Colours
residents enjoy an exceptional array of amenities, including a pool, tennis and
pickleball courts, a well-appointed pavilion, and fitness facility--all included in
the HOA. Golf course membership also available. The townhome HOA also
covers lawn maintenance, other items. Ideally located just minutes from
downtown New Bern, this home provides convenient access to medical
facilities, waterfront dining, boutique shopping, and a variety of coastal and
riverfront activities.
For sale
$412,900
3904 Harkers Way, New Bern, NC 28562
2beds
1,788sqft
Townhouse
Built in 2007
2,614 Square Feet Lot
$404,200 Zestimate®
$231/sqft
$288/mo HOA
What's special
- 23 days
- 556
- 30
Likely to sell faster than
Zillow last checked:
Listing updated:
Listed by:
Toyna Treadway 318-880-3020,
SellingNorthCarolina.com
Source: Hive MLS,MLS#: 100606494 Originating MLS: Neuse River Region Association of Realtors
Originating MLS: Neuse River Region Association of RealtorsFacts & features
Interior
Bedrooms & bathrooms
- Bedrooms: 2
- Bathrooms: 3
- Full bathrooms: 2
- 1/2 bathrooms: 1
Rooms
- Room types: Bedroom 1, Bedroom 2, Office, Breakfast Room, Family Room
Heating
- Electric, Heat Pump
Cooling
- Central Air
Appliances
- Included: Built-In Microwave, Built-In Electric Oven, Washer, Refrigerator, Dryer, Double Oven, Disposal, Dishwasher, Convection Oven
- Laundry: Laundry Closet
Features
- Walk-in Closet(s), High Ceilings, Kitchen Island, Ceiling Fan(s), Pantry, Walk-in Shower, Blinds/Shades, Walk-In Closet(s), Wired for Data
- Flooring: Carpet, Tile, Wood
- Basement: Crawl Space
- Attic: Access Only,Floored
- Has fireplace: No
Interior area
- Total structure area: 1,788
- Total interior livable area: 1,788 sqft
Video & virtual tour
Property
Parking
- Total spaces: 2
- Parking features: Garage Faces Rear, On Street, Detached, Garage Door Opener, On Site, Paved, Garage, Parking Pad, Storage
- Garage spaces: 1
- Has uncovered spaces: Yes
Accessibility
- Accessibility features: None
Features
- Levels: Two
- Patio & porch: Covered, Patio, Balcony, Front Porch, Rear Porch
- Exterior features: Shutters - Functional
- Pool features: None
- Fencing: None
- View description: None
- Waterfront features: None
- Frontage type: See Remarks
Lot
- Size: 2,614 Square Feet
Details
- Parcel number: 710413Th12
- Zoning: Residential
Construction
Type & style
- Home type: Townhouse
- Architectural style: Patio
- Property subtype: Townhouse
Materials
- Brick, Stucco, Wood Frame
- Foundation: Crawl Space
- Roof: Architectural Shingle
Condition
- New construction: No
- Year built: 2007
Utilities & green energy
- Sewer: Public Sewer
- Water: Public
- Utilities for property: Natural Gas Connected
Community & HOA
Community
- Subdivision: Carolina Colours
HOA
- Has HOA: Yes
- Amenities included: Clubhouse, Pool, Dog Park, Fitness Center, Golf Course, Maintenance Common Areas, Maintenance Grounds, Pickleball, Playground, Tennis Court(s), Club Membership, Cable TV
- HOA fee: $1,872 annually
- HOA name: Carolina Colours Association Inc.
- HOA phone: 252-636-3700
- Second HOA fee: $1,584 annually
- Second HOA name: Carolina Commons Townhome HOA INC
- Second HOA phone: 770-842-0508
Location
- Region: New Bern
Financial & listing details
- Price per square foot: $231/sqft
- Tax assessed value: $244,500
- Annual tax amount: $2,186
- Date on market: 9/27/2026
- Cumulative days on market: 172 days
- Listing agreement: Exclusive Right To Sell
- Listing terms: Cash,Conventional,FHA,VA Loan
- Road surface type: Paved
Estimated market value
$404,200
$384,000 - $424,000
$2,191/mo
Price history
| Date | Event | Price |
|---|---|---|
| 9/27/2026 | Listed for sale | $412,900-0.5%$231/sqft |
Source:  Hive MLS #100606494 Report a problem Hive MLS #100606494 Report a problem | ||
| 9/16/2026 | Listing removed | $414,900$232/sqft |
Source: Hive MLS #100568299 Report a problem | ||
| 7/22/2026 | Price change | $414,900-2.4%$232/sqft |
Source: Hive MLS #100568299 Report a problem | ||
| 6/23/2026 | Price change | $425,000-1.1%$238/sqft |
Source: Hive MLS #100568299 Report a problem | ||
| 6/3/2026 | Price change | $429,900-1.2%$240/sqft |
Source: Hive MLS #100568299 Report a problem | ||
| 4/20/2026 | Listed for sale | $435,000$243/sqft |
Source: Hive MLS #100568299 Report a problem | ||
| 4/18/2026 | Listing removed | -- |
Source: Owner Report a problem | ||
| 4/11/2026 | Listed for sale | $435,000+16%$243/sqft |
Source: Owner Report a problem | ||
| 9/14/2023 | Sold | $374,900-1.3%$210/sqft |
Source: Hive MLS #100387813 Report a problem | ||
| 7/2/2023 | Pending sale | $379,900$212/sqft |
Source: Hive MLS #100387813 Report a problem | ||
| 6/8/2023 | Listed for sale | $379,900+114.8%$212/sqft |
Source: Hive MLS #100387813 Report a problem | ||
| 8/25/2015 | Listing removed | $176,900$99/sqft |
Source: Coldwell Banker Willis-Smith Company #96975 Report a problem | ||
| 7/22/2015 | Pending sale | $176,900$99/sqft |
Source: Coldwell Banker Willis-Smith Company #96975 Report a problem | ||
| 7/2/2015 | Price change | $176,900-2.7%$99/sqft |
Source: Coldwell Banker Willis-Smith Company #96975 Report a problem | ||
| 4/21/2015 | Price change | $181,900-2.7%$102/sqft |
Source: Coldwell Banker Willis-Smith Company #96975 Report a problem | ||
| 11/14/2014 | Listed for sale | $186,900$105/sqft |
Source: Coldwell Banker Willis-Smith Company #96975 Report a problem | ||
| 8/22/2014 | Listing removed | $186,900$105/sqft |
Source: First Carolina, Realtors #92428 Report a problem | ||
| 11/14/2013 | Listed for sale | $186,900+23%$105/sqft |
Source: First Carolina, Realtors #92428 Report a problem | ||
| 2/14/2013 | Sold | $152,000$85/sqft |
Source: Public Record Report a problem | ||
Public tax history
| Year | Property taxes | Tax assessment |
|---|---|---|
| 2026 | $2,113 | $244,500 |
| 2025 | $2,113 -1.4% | $244,500 |
| 2024 | $2,144 +1.7% | $244,500 -1.5% |
| 2023 | $2,107 | $248,210 +53.3% |
| 2022 | -- | $161,950 |
| 2021 | $1,748 | $161,950 +1% |
| 2020 | -- | $160,300 |
| 2019 | $1,714 | $160,300 |
| 2018 | $1,714 +4.6% | $160,300 |
| 2017 | $1,638 | $160,300 -23.7% |
| 2016 | $1,638 -12.8% | $210,040 |
| 2015 | $1,879 | $210,040 |
| 2014 | $1,879 | $210,040 |
| 2013 | -- | $210,040 |
| 2012 | -- | $210,040 -16.8% |
| 2011 | -- | $252,320 -0.5% |
| 2010 | -- | $253,670 +62% |
| 2009 | -- | $156,580 +123.7% |
| 2008 | -- | $70,000 |
Find assessor info on the county website
Monthly payment
Est. payment
Payment breakdown
Explore the cost of this home by adjusting the details. Changes won't be saved.Climate risks
Neighborhood: 28562
Nearby schools
Schools provided by the listing agent
- Elementary: Creekside Elementary School
- Middle: Grover C.Fields
- High: New Bern
Source: Hive MLS. This data may not be complete. We recommend contacting the local school district to confirm school assignments for this home.

Similar homes
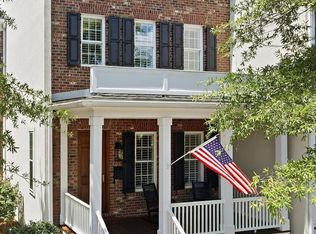
- $449,0003 bd3 ba2.1k sqft109 Colonel Burgwyn Drive, New Bern, NC 28562For Sale

 MLS ID #100587125, Lenee' Golden, Keller Williams Realty. Hive MLS
 - $400,0004 bd3 ba2.2k sqft168 Laura Drive, New Bern, NC 28562For Sale
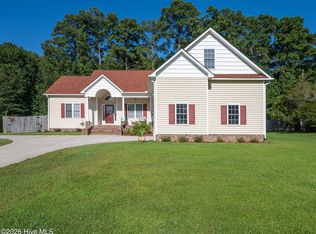 MLS ID #100603976, ROWLAND & THE HOME SALES TEAM, Keller Williams Realty. Hive MLS
 - $345,0003 bd2 ba1.7k sqft3246 Austin Avenue, New Bern, NC 28562For Sale
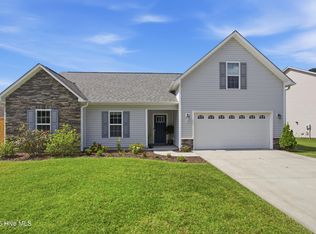 MLS ID #100602608, The Donna and Team New Bern, Keller Williams Realty. Hive MLS
 - $450,0003 bd3 ba2.6k sqft202 Emmen Road, New Bern, NC 28562For Sale
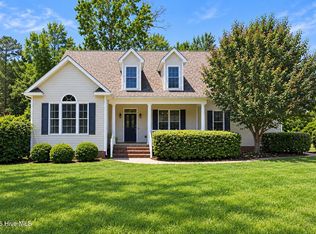 MLS ID #100569811, CASSANDRA DIGBY, Keller Williams Realty. Hive MLS
 - $335,0004 bd2 ba1.9k sqft105 Mickey Court, New Bern, NC 28562For SaleMLS ID #100591230, Alex M Johns, Century 21 Coastal Advantage. Hive MLS
- $474,9004 bd3 ba2.5k sqft3508 Old Airport Road, New Bern, NC 28562For SaleMLS ID #100556436, Sylvia Minor, Jai & Company Realty. Hive MLS
- $396,9903 bd2 ba1.7k sqft7011 Bayberry Park Drive, New Bern, NC 28562New ConstructionHive MLS
- $405,0003 bd3 ba1.9k sqft3008 Olde Towne Place, New Bern, NC 28562For SaleMLS ID #100569382, MARTHA COOK, COLDWELL BANKER SEA COAST ADVANTAGE. Hive MLS
- $422,4903 bd3 ba2.5k sqft7001 Bayberry Park Drive, New Bern, NC 28562New ConstructionHive MLS
- $455,0003 bd3 ba2.5k sqft2514 Hickory Street, New Bern, NC 28562For SaleMLS ID #100604693, Alyssa Ellis, Keller Williams Realty. Hive MLS
- $389,9903 bd2 ba1.7k sqft7005 Bayberry Park Drive, New Bern, NC 28562New ConstructionHive MLS
- $368,9003 bd4 ba1.9k sqft548 Deer Run Road, New Bern, NC 28562For SaleMLS ID #100574311, Danielle Licavoli, RE/MAX Elite Realty Group. Hive MLS
- $398,5004 bd3 ba2k sqft3002 Sharpnose Street, New Bern, NC 28562For SaleMLS ID #100550955, Norma Charboneau Wagaman, RE/MAX Ocean Properties. Hive MLS
- $330,0004 bd3 ba1.9k sqft103 Felicity Lane, New Bern, NC 28562For SaleMLS ID #100570877, Jennifer Brinson, Realty ONE Group East. Hive MLS
- $375,0003 bd3 ba2.2k sqft140 Pine Cove Road, New Bern, NC 28562For SaleMLS ID #100559790, Brooklyn JoCora Becton, COLDWELL BANKER SEA COAST ADVANTAGE. Hive MLS
- $485,0003 bd3 ba2.2k sqft212 Shoreview Drive, New Bern, NC 28562For SaleMLS ID #100604183, THE TYSON GROUP STEVE & JANA, TYSON GROUP, REALTORS. Hive MLS
- $399,0003 bd3 ba1.9k sqft3615 Fox Chase Road, Trent Woods, NC 28562For SaleMLS ID #100583465, TAMMY FEREBEE, COLDWELL BANKER SEA COAST ADVANTAGE. Hive MLS
- $398,0003 bd2 ba1.9k sqft6015 Club House Drive, New Bern, NC 28562For SaleMLS ID #100582580, Donnette Hancock, Keller Williams Realty. Hive MLS
- $385,0003 bd3 ba2.2k sqft114 Station Yard Road, New Bern, NC 28562For SaleMLS ID #100601201, Luke Deane, Keller Williams Realty. Hive MLS
- $315,0003 bd4 ba2k sqft5505 Blackbeard Lane, New Bern, NC 28560For SaleMLS ID #100610506, ROWLAND & THE HOME SALES TEAM, Keller Williams Realty. Hive MLS
