Skip main navigation
Sold for $392,000
  • $392,000

    3900 Harkers Way, New Bern, NC 28562

    3beds
    2,070sqft
    Townhouse
    Built in 2007
    3,049 Square Feet Lot
    $385,600 Zestimate®
    $189/sqft
    $2,657 Estimated rent

    Home value

    $385,600

    $366,000 - $405,000

    $2,657/mo

    Zestimate® history
    Loading
    Loading...

    Owner options

    List your home for rent

    $2,657/mo

    Rent Zestimate®

    Find your next renter with Zillow Rental Manager. Plus, with online applications, you can quickly screen prospective tenants – for free.

    Learn more

    $2,657/mo

    Rent Zestimate®

    Refinance and save

    $2,288/mo

    Est. payment

    Refinancing to a lower rate could help reduce your monthly payments and save thousands over the life of the loan.

    See today's rates

    $2,288/mo

    Est. payment

    Explore your selling options

    Work with a Zillow partner agent

    Leverage their expertise and Zillow's premium Showcase listings to get your home seen by more buyers.

    Get started

    List with your own agent

    Get your home in front of millions of buyers by listing it on Zillow.

    Learn how to do it

    Sell it yourself

    Take full control of how buyers see your home on Zillow by listing For Sale by Owner (FSBO).

    List your home

    What's special

    Large furnishingsDog parkOffice spaceSpacious walk in showerNeighborhood poolPatio spaceBeautiful southern architecture
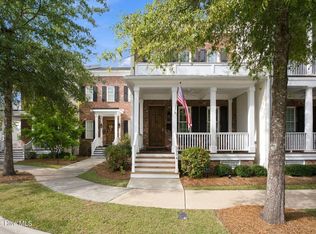
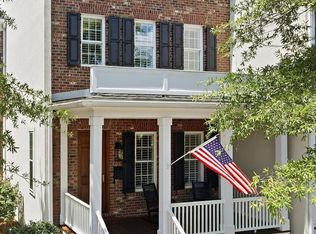
    ***ELEGANT SOUTHERN CHARM*** Take a look at this lovely, spacious 2 story townhome in the desirable Carolina Colours community. With beautiful southern architecture and finishes, the wow factors just keep coming as you walk into the open concept living area with beautiful hardwood floors, 10' ceilings, plantation shutters, stately 8' main floor doors and oversized windows to take in the views. The updated kitchen has quartz countertops, eat-in island, large pantry, and stainless-steel appliances. The first floor primary suite offers space for large furnishings, nestled in the rear of the home with his and her closets and spacious walk in shower. Enjoy one of the expansive front porches as you enjoy your morning coffee listening to the fountain, surround sound, or evening cocktail watching the sunset. When you reach the top of the extra wide staircase, you will find a loft perfect for a sitting room or office space plus two additional en suites with walk-in closets. A private driveway and 1 car garage are located behind the home including a patio space perfect for grilling and yet another porch! HOA Amenities include a neighborhood pool, tennis/pickleball, dog park, brand new work out facility, pavilion, garbage/recycle. Outside maintenance and landscaping is included with your Townhome HOA. Too many features to mention...make an appointment to see this extraordinary home today!

    Zillow last checked:

    Listing updated:

    Listed by:

    Shannon Brenneman 252-725-0456,

    Keller Williams Realty

    Bought with:

    Lenee' Golden, 272079

    Keller Williams Realty

    Source: Hive MLS,MLS#: 100401892MLS LogoOriginating MLS: Neuse River Region Association of Realtors

    Facts & features

    Interior

    Bedrooms & bathrooms
    • Bedrooms: 3
    • Bathrooms: 4
    • Full bathrooms: 3
    • 1/2 bathrooms: 1
    Rooms
    • Room types: Bedroom 1, Bedroom 2, Bedroom 3, Living Room, Dining Room, Kitchen, Office, Laundry
    Bedroom 1
    • Description: en-suite
    • Level: First
    • Dimensions: 14.1 x 14.11
    Bedroom 2
    • Description: en-suite
    • Level: Second
    • Dimensions: 11.9 x 15.1
    Bedroom 3
    • Description: en-suite
    • Level: Second
    • Dimensions: 10.1 x 15.1
    Dining room
    • Level: First
    • Dimensions: 10.6 x 11.6
    Kitchen
    • Level: First
    • Dimensions: 10.2 x 11.6
    Laundry
    • Level: First
    • Dimensions: 7.5 x 6.3
    Living room
    • Level: First
    • Dimensions: 20.8 x 20
    Office
    • Level: Second
    • Dimensions: 20 x 12.4
    Heating
    • Heat Pump, Electric
    Cooling
    • Central Air
    Appliances
    • Included: Electric Oven, Built-In Microwave, Refrigerator, Dishwasher
    • Laundry: Laundry Room
    Features
    • Master Downstairs, Walk-in Closet(s), High Ceilings, Entrance Foyer, Mud Room, Kitchen Island, Ceiling Fan(s), Pantry, Walk-in Shower, Blinds/Shades, Walk-In Closet(s)
    • Flooring: Carpet, Tile, Wood
    • Basement: None
    • Has fireplace: No
    • Fireplace features: None
    Interior area
    • Total structure area: 2,070
    • Total interior livable area: 2,070 sqft

    Property

    Parking
    • Total spaces: 1
    • Parking features: Garage Door Opener, Off Street, Paved
    Accessibility
    • Accessibility features: None
    Features
    • Levels: Two
    • Stories: 2
    • Patio & porch: Covered, Patio, Porch, Balcony
    • Exterior features: Shutters - Board/Hurricane
    • Fencing: None
    • Waterfront features: None
    Lot
    • Size: 3,049 Square Feet
    • Dimensions: 26.5 x 122
    • Features: Corner Lot
    Details
    • Additional structures: Fountain, Gazebo
    • Parcel number: 710413Th14
    • Zoning: Residential
    • Special conditions: Standard

    Construction

    Type & style
    • Home type: Townhouse
    • Property subtype: Townhouse
    Materials
    • Brick Veneer, Fiber Cement
    • Foundation: Crawl Space
    • Roof: Architectural Shingle
    Condition
    • New construction: No
    • Year built: 2007

    Utilities & green energy

    • Sewer: Public Sewer
    • Water: Public
    • Utilities for property: Sewer Available, Water Available

    Community & HOA

    Community
    • Subdivision: Carolina Colours
    HOA
    • Has HOA: Yes
    • Amenities included: Clubhouse, Pool, Dog Park, Fitness Center, Golf Course, Maintenance Common Areas, Maintenance Grounds, Maintenance Structure, Pest Control, Pickleball, RV/Boat Storage, Street Lights, Tennis Court(s), Termite Bond, Trash
    • HOA fee: $1,400 monthly
    • HOA name: Carolina Colours HOA
    • HOA phone: 252-636-3700
    • Second HOA name: Carolina Colours Townhomes
    Location
    • Region: New Bern

    Financial & listing details

    • Price per square foot: $189/sqft
    • Tax assessed value: $274,250
    • Annual tax amount: $2,262
    • Date on market: 9/30/2025
    • Cumulative days on market: 17 days
    • Listing agreement: Exclusive Right To Sell
    • Listing terms: Cash,Conventional,FHA,VA Loan
    • Road surface type: Paved

    Price history

    DateEventPrice
    10/11/2023Sold$392,000-0.6%$189/sqft
    Source: Hive MLS #100401892 Report a problem
    9/10/2023Pending sale$394,500$191/sqft
    Source: Hive MLS #100401892 Report a problem
    9/5/2023Listed for sale$394,500+48.9%$191/sqft
    Source: Hive MLS #100401892 Report a problem
    12/21/2020Sold$265,000+35.9%$128/sqft
    Source: Public Record Report a problem
    7/19/2012Sold$195,000$94/sqft
    Source: Hive MLS #90083654 Report a problem

    Public tax history

    YearProperty taxesTax assessment
    2025-- $274,250
    2024-- $274,250
    2023$1,921 $274,250 +55.1%
    2022-- $176,790
    2021$1,404 $176,790
    2020-- $176,790
    2019$1,884 $176,790
    2018$1,884 $176,790
    2017-- $176,790 -23.8%
    2016$1,803 -13%$231,970
    2015$2,072 $231,970
    2014$2,072 $231,970
    2013-- $231,970
    2012-- $231,970 -16.3%
    2011-- $276,990
    2010-- $276,990 +58.1%
    2009-- $175,160 +150.2%
    2008-- $70,000
    Find assessor info on the county website

    Neighborhood: 28562

    Nearby schools

    GreatSchools rating
    Get a cash offer in 3 minutes
    Find out how much your home could sell for in as little as 3 minutes with a no-obligation cash offer.
    Estimated market value
    $385,600
    Get a cash offer in 3 minutes
    Find out how much your home could sell for in as little as 3 minutes with a no-obligation cash offer.
    Estimated market value
    $385,600