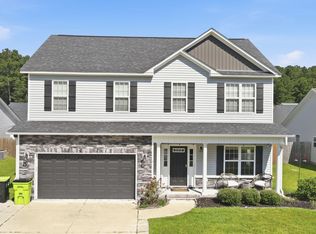
Welcome to 5013 Cinnamon Run in New Bern! This well-designed 3-bedroom, 2-bath home offers an inviting open floor plan with a versatile flex room, providing plenty of space to fit your lifestyle.
At the heart of the home is the spacious kitchen featuring granite countertops, a large center island, stainless steel appliances, an electric range, and a walk-in pantry. The kitchen flows seamlessly into the dining and living areas, where gas logs create a warm and welcoming focal point--perfect for everyday living or entertaining.
The primary suite offers a comfortable retreat, while two additional bedrooms provide space for family or guests. The flex room is ideal for a home office, playroom, den, or hobby space. Laminate flooring extends through the main living areas, with carpet in the bedrooms and tile flooring in the bathrooms. A dedicated laundry room, walk-in pantry, and multiple closets throughout the home provide excellent storage.
Step outside and enjoy the screened porch, a great spot for morning coffee, relaxing evenings, or entertaining while enjoying the outdoors. For added convenience and peace of mind, the home is also equipped with a 22 kW whole-home generator.
With its functional layout, generous storage, desirable features, and flexible living spaces, 5013 Cinnamon Run is ready to welcome its next owners. Schedule your showing today!
For sale
$395,000
5013 Cinnamon Run, New Bern, NC 28562
3beds
1,874sqft
Single Family Residence
Built in 2024
9,148 Square Feet Lot
$392,400 Zestimate®
$211/sqft
$155/mo HOA
What's special
- 15 days
- 227
- 21
Likely to sell faster than
Zillow last checked:
Listing updated:
Listed by:
Amanda Purvis 252-876-2002,
SellingNorthCarolina.com
Source: Hive MLS,MLS#: 100608383 Originating MLS: Neuse River Region Association of Realtors
Facts & features
Interior
Bedrooms & bathrooms
- Bedrooms: 3
- Bathrooms: 2
- Full bathrooms: 2
Rooms
- Room types: Master Bedroom, Bedroom 2, Bedroom 3, Bonus Room, Dining Room
Primary bedroom
- Dimensions: 17 x 13
Bedroom 2
- Dimensions: 12 x 13
Bedroom 3
- Description: Office
- Dimensions: 10.35 x 11
Bonus room
- Description: Flex space
- Dimensions: 10.25 x 13
Dining room
- Dimensions: 18 x 10
Kitchen
- Dimensions: 18 x 12
Heating
- Electric, Heat Pump, Natural Gas
Cooling
- Central Air
Appliances
- Included: Electric Oven, Electric Cooktop, Built-In Microwave, Washer, Refrigerator, Dryer, Disposal, Dishwasher
- Laundry: Dryer Hookup, Washer Hookup, Laundry Room
Features
- Walk-in Closet(s), High Ceilings, Entrance Foyer, Whole-Home Generator, Kitchen Island, Ceiling Fan(s), Pantry, Walk-in Shower, Blinds/Shades, Gas Log, Smart Thermostat, Walk-In Closet(s)
- Flooring: Carpet, Laminate, Tile
- Basement: None
- Attic: Pull Down Stairs
- Has fireplace: Yes
- Fireplace features: Gas Log
Interior area
- Total structure area: 1,874
- Total interior livable area: 1,874 sqft
Property
Parking
- Total spaces: 2
- Parking features: Garage Faces Front, Garage Door Opener, Garage
- Attached garage spaces: 2
Features
- Levels: One
- Patio & porch: Covered, Enclosed, Screened
- Fencing: None
- View description: None
- Waterfront features: None
- Frontage type: See Remarks
Lot
- Size: 9,148 Square Feet
- Dimensions: 60 x 150 x 60 x 150
Details
- Parcel number: 710419078
- Zoning: Residential
- Special conditions: Standard
- Other equipment: Generator
Construction
Type & style
- Home type: SingleFamily
- Property subtype: Single Family Residence
Materials
- Stone, Vinyl Siding, Wood Frame
- Foundation: Slab
- Roof: Architectural Shingle
Condition
- New construction: No
- Year built: 2024
Utilities & green energy
- Sewer: Public Sewer
- Water: Public
- Utilities for property: Cable Available, Natural Gas Connected, Sewer Connected, Water Connected
Community & HOA
Community
- Subdivision: Carolina Colours
HOA
- Has HOA: Yes
- Amenities included: Clubhouse, Pool, Dog Park, Fitness Center, Golf Course, Maintenance Common Areas, Maintenance Grounds, Meeting Room, Park, Pickleball, Playground, Restaurant, RV/Boat Storage, Sidewalks, Street Lights, Tennis Court(s), Trail(s), Cable TV
- HOA fee: $1,856 annually
- HOA name: Carolina Colours HOA
- HOA phone: 252-772-0200
Location
- Region: New Bern
Financial & listing details
- Price per square foot: $211/sqft
- Tax assessed value: $303,350
- Annual tax amount: $2,623
- Date on market: 10/5/2026
- Cumulative days on market: 15 days
- Listing agreement: Exclusive Right To Sell
- Listing terms: Cash,Conventional,FHA,VA Loan
Estimated market value
$392,400
$373,000 - $412,000
$2,300/mo
Price history
| Date | Event | Price |
|---|---|---|
| 10/5/2026 | Listed for sale | $395,000+7.6%$211/sqft |
Source:  Hive MLS #100608383 Report a problem | ||
| 4/18/2024 | Sold | $367,065-0.3%$196/sqft |
Source: Hive MLS #100422221 Report a problem | ||
| 1/18/2024 | Pending sale | $368,065$196/sqft |
Source: Hive MLS #100422221 Report a problem | ||
| 1/15/2024 | Listed for sale | $368,065$196/sqft |
Source: Hive MLS #100422221 Report a problem | ||
Public tax history
| Year | Property taxes | Tax assessment |
|---|---|---|
| 2026 | $2,536 | $303,350 |
| 2025 | $2,536 | $303,350 +2.8% |
| 2024 | -- | $295,120 +0.2% |
| 2023 | -- | $294,450 |
Find assessor info on the county website
Monthly payment
Est. payment
Payment breakdown
Explore the cost of this home by adjusting the details. Changes won't be saved.Climate risks
Neighborhood: 28562
Nearby schools
Schools provided by the listing agent
- Elementary: Creekside Elementary School
- Middle: Grover C.Fields
- High: New Bern
Source: Hive MLS. This data may not be complete. We recommend contacting the local school district to confirm school assignments for this home.

Similar homes
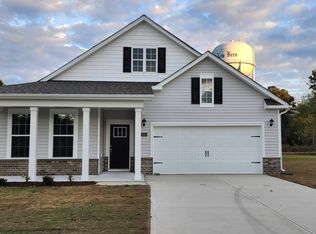
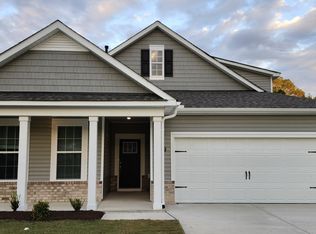
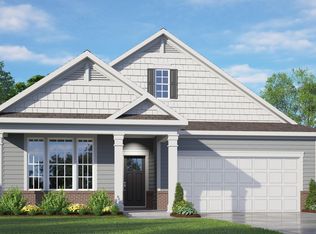
- $424,4904 bd3 ba2.6k sqft7003 Bayberry Park Drive, New Bern, NC 28562New Construction

 Hive MLS
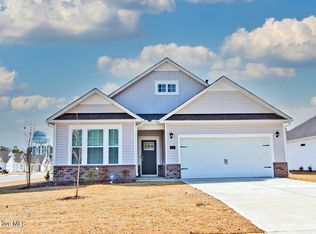
- $349,9003 bd2 ba1.7k sqft1001 Alizarin Lane, New Bern, NC 28562For Sale
 MLS ID #100557999, Team Perry, The Grande Agency, LLC. Hive MLS
- $389,0004 bd3 ba2k sqft125 Mom Lane, New Bern, NC 28562For Sale
 MLS ID #100574054, LAURIE LAMOTTE, Home Sweet Home Realty by Laurie LaMotte, LLC. Hive MLS
- $385,0003 bd3 ba2.2k sqft114 Station Yard Road, New Bern, NC 28562For Sale
 MLS ID #100601201, Luke Deane, Keller Williams Realty. Hive MLS
- $382,5003 bd3 ba1.9k sqft306 Taliaferro Lane, New Bern, NC 28560For SaleMLS ID #100587713, Demonica Gamble-Jackson, COLDWELL BANKER SEA COAST ADVANTAGE. Hive MLS
- $345,0003 bd2 ba1.7k sqft3246 Austin Avenue, New Bern, NC 28562For SaleMLS ID #100602608, The Donna and Team New Bern, Keller Williams Realty. Hive MLS
- $398,5004 bd3 ba2k sqft3002 Sharpnose Street, New Bern, NC 28562For SaleMLS ID #100550955, Norma Charboneau Wagaman, RE/MAX Ocean Properties. Hive MLS
- $359,0003 bd3 ba1.8k sqft104 Uster Court, New Bern, NC 28562For SaleMLS ID #100599242, Meg Underwood, Realty ONE Group East. Hive MLS
- $440,0004 bd3 ba2.7k sqft301 Palisades Way, New Bern, NC 28560For SaleMLS ID #100601292, MARGARET BARTLETT, COLDWELL BANKER SEA COAST ADVANTAGE. Hive MLS
- $389,9003 bd2 ba1.9k sqft904 Sea Holly Court, New Bern, NC 28560For SaleMLS ID #100584014, Virginia Groff, Crystal Coast Realty & Home Services, LLC. Hive MLS
- $412,9002 bd3 ba1.7k sqft3904 Harkers Way, New Bern, NC 28562For SaleMLS ID #100606494, Toyna Treadway, SellingNorthCarolina.com. Hive MLS
- $399,0003 bd3 ba1.9k sqft3615 Fox Chase Road, Trent Woods, NC 28562For SaleMLS ID #100583465, TAMMY FEREBEE, COLDWELL BANKER SEA COAST ADVANTAGE. Hive MLS
- $450,0003 bd3 ba2.6k sqft202 Emmen Road, New Bern, NC 28562For SaleMLS ID #100569811, CASSANDRA DIGBY, Keller Williams Realty. Hive MLS
- $385,0004 bd4 ba2.1k sqft5801 Barbary Coast Drive, New Bern, NC 28560For SaleMLS ID #100576698, Chad Howery Real Estate Group, Keller Williams Realty. Hive MLS
- $295,0003 bd2 ba1.5k sqft345 Station House Road, New Bern, NC 28562For SaleMLS ID #100600379, Wallace Realty Group, COLDWELL BANKER SEA COAST ADVANTAGE. Hive MLS
- $299,9993 bd2 ba1.6k sqft118 Crooked Run Drive, New Bern, NC 28560For SaleMLS ID #100602321, Tracy Wells, REAL Broker LLC. Hive MLS
- $330,0004 bd3 ba1.9k sqft103 Felicity Lane, New Bern, NC 28562For SaleMLS ID #100570877, Jennifer Brinson, Realty ONE Group East. Hive MLS
- $315,0003 bd4 ba2k sqft5505 Blackbeard Lane, New Bern, NC 28560For SaleMLS ID #100610506, ROWLAND & THE HOME SALES TEAM, Keller Williams Realty. Hive MLS
- $485,9003 bd3 ba1.7k sqft1004 Exeter Place, New Bern, NC 28562New ConstructionMLS ID #100560715, Carrie Zaslow, COLDWELL BANKER SEA COAST ADVANTAGE. Hive MLS
- $375,0004 bd3 ba2.1k sqft106 Portside Lane, New Bern, NC 28562For SaleMLS ID #100561928, LAURIE LAMOTTE, Home Sweet Home Realty by Laurie LaMotte, LLC. Hive MLS
