Price Reduced! This won't last long! Located in the highly sought-after Carolina Colours community, this beautifully maintained home offers 2 bedrooms with a flex room or a 3rd bedroom and 2 baths. On a corner-lot, this home offers comfort and charm. Inside, you'll find many desirable features, including a rarely used gas stove, a welcoming living room with a cozy fireplace, a spacious primary suite with a generous en-suite bath and closet, and abundant storage throughout. The screened porch provides the perfect spot to enjoy morning coffee or unwind in the evening.
Set within a thoughtfully planned neighborhood known for its beauty and friendly atmosphere, residents enjoy community amenities included in the dues, such as walking paths, a clubhouse, pool, restaurant, parks, playground, fitness center, tennis courts, and pickleball as well as access to the championship golf course (with membership).
Just minutes away, historic New Bern offers the charm of a coastal lifestyle with waterfront shopping, local dining, and year-round festivals along the Neuse and Trent Rivers. Downtown is only about 10 minute drive, making it easy to enjoy everything this vibrant waterfront town has to offer, and Cherry Point is just 8 minutes away.
For travelers, Coastal Carolina Regional Airport is conveniently located roughly 5 minutes from the community, providing easy regional connections.
When you're ready for the beach, the Crystal Coast is within easy reach. Atlantic Beach is about 37 miles, and the historic waterfront town of Beaufort--known for its dining, shopping and coastal charm--is approximately 39 miles away. Morehead City and Beaufort offer several public boat ramps for accessing the beautiful waterways.
Whether you're searching for a primary residence or a relaxing coastal retreat, this home that is NOT located in a flood zone offers the best of Eastern North Carolina living: a peaceful golf course setting paired with convenient access to beaches, boating, travel, and the culture of one of the state's most beloved historic towns.
For sale
Price cut: $20K (7/16)
$349,900
1001 Alizarin Lane, New Bern, NC 28562
3beds
1,708sqft
:
Get pre-qualified$2,249/mo
Single Family Residence
Built in 2024
0.27 Acres Lot
$349,200 Zestimate®
$205/sqft
$222/mo HOA
What's special
Rarely used gas stoveAbundant storage throughout
- 148 days |
- 586 |
- 20 |
Zillow last checked:
Listing updated:
Listed by:
Team Perry 252-393-3638,
The Grande Agency, LLC
Source: Hive MLS,MLS#: 100557999 Originating MLS: Carteret County Association of Realtors
Originating MLS: Carteret County Association of RealtorsFacts & features
Interior
Bedrooms & bathrooms
- Bedrooms: 3
- Bathrooms: 2
- Full bathrooms: 2
Rooms
- Room types: Dining Room, Master Bedroom, Bedroom 2, Bedroom 3, Laundry, Living Room
Primary bedroom
- Dimensions: 13.1 x 15.7
Bedroom 2
- Dimensions: 12.4 x 11
Bedroom 3
- Dimensions: 12.4 x 10.4
Dining room
- Dimensions: 10.9 x 15.7
Kitchen
- Dimensions: 10.8 x 13.5
Laundry
- Dimensions: 6.5 x 6.9
Living room
- Dimensions: 17.1 x 15.11
Heating
- Electric, Heat Pump
Cooling
- Central Air
Appliances
- Included: Gas Oven, Built-In Microwave, Disposal, Dishwasher, Gas Range
- Laundry: Laundry Room
Features
- Master Downstairs, Walk-in Closet(s), High Ceilings, Entrance Foyer, Solid Surface, Kitchen Island, Pantry, Walk-in Shower, Blinds/Shades, Walk-In Closet(s)
- Flooring: LVT/LVP, Carpet, Ceramic Tile
- Basement: None
- Attic: Pull Down Stairs
Interior area
- Total structure area: 1,708
- Total interior livable area: 1,708 sqft
Property
Parking
- Total spaces: 2
- Parking features: Garage Faces Front, Concrete, Garage Door Opener, Garage
- Attached garage spaces: 2
Accessibility
- Accessibility features: Accessible Kitchen, Accessible Doors, Accessible Bedroom
Features
- Levels: One
- Patio & porch: Porch, Screened
- Exterior features: Cluster Mailboxes
- Fencing: None
- Has view: Yes
- View description: See Remarks
- Frontage type: See Remarks
Lot
- Size: 0.27 Acres
- Dimensions: 80 x 145 x 80 x 145
- Features: Corner Lot
Details
- Parcel number: 710419103
- Zoning: Residential
- Special conditions: Standard
Construction
Type & style
- Home type: SingleFamily
- Property subtype: Single Family Residence
Materials
- Vinyl Siding, Wood Frame, Stone Veneer
- Foundation: Slab
- Roof: Architectural Shingle
Condition
- New construction: No
- Year built: 2024
Utilities & green energy
- Sewer: Public Sewer
- Water: Public
- Utilities for property: Natural Gas Connected, Sewer Connected, Water Connected
Community & HOA
Community
- Security: Security System, Smoke Detector(s)
- Subdivision: Carolina Colours
HOA
- Has HOA: Yes
- Amenities included: Clubhouse, Pool, Fitness Center, Maintenance Common Areas, Management, Park, Pickleball, Restaurant, Street Lights, Tennis Court(s), Trail(s)
- HOA fee: $1,872 annually
- HOA name: Carolina Colours Association
- HOA phone: 252-636-3700
- Second HOA fee: $792 annually
- Second HOA name: Carolina Colours for Optimum Internet and Cable
Location
- Region: New Bern
Financial & listing details
- Price per square foot: $205/sqft
- Tax assessed value: $279,440
- Annual tax amount: $2,332
- Date on market: 3/4/2026
- Cumulative days on market: 148 days
- Listing agreement: Exclusive Right To Sell
- Listing terms: Cash,Conventional,FHA,VA Loan
Estimated market value
$349,200
$332,000 - $367,000
$2,226/mo
Price history
| Date | Event | Price |
|---|---|---|
| 7/16/2026 | Price change | $349,900-5.4%$205/sqft |
Source:  Hive MLS #100557999 Report a problem Hive MLS #100557999 Report a problem | ||
| 3/4/2026 | Listed for sale | $369,900+6.9%$217/sqft |
Source: Hive MLS #100557999 Report a problem | ||
| 3/21/2024 | Sold | $345,990-0.3%$203/sqft |
Source: Hive MLS #100410934 Report a problem | ||
| 2/6/2024 | Pending sale | $347,065$203/sqft |
Source: Hive MLS #100410934 Report a problem | ||
| 1/29/2024 | Price change | $347,065+0.9%$203/sqft |
Source: Hive MLS #100410934 Report a problem | ||
| 1/13/2024 | Price change | $344,065-2.8%$201/sqft |
Source: Hive MLS #100410934 Report a problem | ||
| 11/8/2023 | Price change | $354,065+0.6%$207/sqft |
Source: Hive MLS #100410934 Report a problem | ||
| 10/21/2023 | Listed for sale | $352,065$206/sqft |
Source: Hive MLS #100410934 Report a problem | ||
Public tax history
| Year | Property taxes | Tax assessment |
|---|---|---|
| 2025 | -- | $279,440 |
| 2024 | $2,282 | $279,440 -5.1% |
| 2023 | -- | $294,450 |
Find assessor info on the county website
Monthly payment
Est. payment
Payment breakdown
Explore the cost of this home by adjusting the details. Changes won't be saved.Climate risks
Neighborhood: 28562
Nearby schools
GreatSchools rating
- 7/10Creekside ElementaryGrades: K-5Distance: 2.2 mi
- 9/10Grover C Fields MiddleGrades: 6-8Distance: 8.6 mi
- 3/10New Bern HighGrades: 9-12Distance: 9.6 mi
Schools provided by the listing agent
- Elementary: Creekside Elementary School
- Middle: Grover C.Fields
- High: New Bern
Source: Hive MLS. This data may not be complete. We recommend contacting the local school district to confirm school assignments for this home.
- $402,1653 bd3 ba2.3k sqft5038 Cinnamon Run, New Bern, NC 28562Sold

- $396,6653 bd3 ba2.3k sqft5018 Cinnamon Run, New Bern, NC 28562Sold
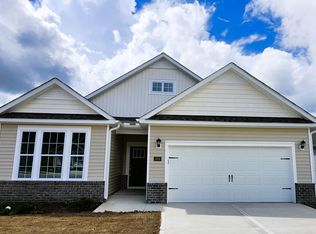
- $364,5003 bd2 ba1.8k sqft5036 Cinnamon Run, New Bern, NC 28562Sold

- $367,0003 bd2 ba1.8k sqft5035 Cinnamon Run, New Bern, NC 28562Sold

- $371,5653 bd2 ba1.7k sqft6004 Bayberry Park Dr, New Bern, NC 28562Sold
- $369,9003 bd2 ba1.8k sqft5016 Cinnamon Run, New Bern, NC 28562For Sale
- $349,3203 bd2 ba1.8k sqft6008 Bayberry Park Dr, New Bern, NC 28562Sold
- $386,1853 bd2 ba1.8k sqft5020 Cinnamon Run, New Bern, NC 28562Sold
A local agent can set up tours, give advice and negotiate with sellers.
A local lender can help you make sure your offer is ready when you are.
Similar homes
- $--3 bd2 ba2k sqft111 Laura Dr, New Bern, NC 28562AuctionXome
- $369,9003 bd2 ba1.8k sqft5016 Cinnamon Run, New Bern, NC 28562For Sale

 MLS ID #100554729, Anne Marie Randol, eXp Realty. Hive MLS
 - $358,0004 bd2 ba2.1k sqft1010 Sailfish Street, New Bern, NC 28562For Sale
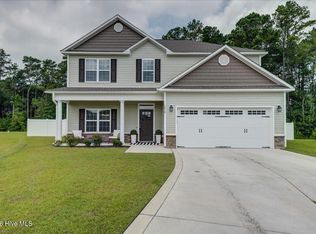 MLS ID #100583981, JEAN MCDONALD, ReMax Real Estate Center. Hive MLS
 - $365,0003 bd2 ba1.9k sqft409 Neuchatel Road, New Bern, NC 28562For Sale
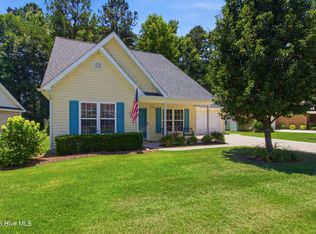 MLS ID #100584109, Lenee' Golden, Keller Williams Realty. Hive MLS
 - $315,0003 bd2 ba1.3k sqft214 Station House Road, New Bern, NC 28562For SaleMLS ID #100587086, Kaitlyn Burnett, High Tide Property Group Too, LLC. Hive MLS
- $385,0003 bd3 ba2.2k sqft1031 Mackerel Manor, New Bern, NC 28562For SaleMLS ID #100586228, Billie Jo Stewart, COLDWELL BANKER SEA COAST ADVANTAGE. Hive MLS
- $375,0004 bd2 ba2.2k sqft129 Hidden Pond Drive, New Bern, NC 28562For SaleMLS ID #100587309, NEW BERN REALTY GROUP, CENTURY 21 ZAYTOUN RAINES. Hive MLS
- $385,0003 bd3 ba1.9k sqft306 Taliaferro Lane, New Bern, NC 28560For SaleMLS ID #100587713, Demonica Gamble-Jackson, COLDWELL BANKER SEA COAST ADVANTAGE. Hive MLS
- $399,9004 bd3 ba2k sqft125 Mom Lane, New Bern, NC 28562For SaleMLS ID #100574054, LAURIE LAMOTTE, Home Sweet Home Realty by Laurie LaMotte, LLC. Hive MLS
- $375,0003 bd2 ba2k sqft546 Deer Run Road, New Bern, NC 28562For SaleMLS ID #100584807, Jennifer Barker King, COLDWELL BANKER SEA COAST ADVANTAGE. Hive MLS
- $400,0004 bd3 ba2.2k sqft120 Hilda Drive, New Bern, NC 28562For SaleMLS ID #100573506, NEW BERN REALTY GROUP, CENTURY 21 ZAYTOUN RAINES. Hive MLS
- $335,0004 bd3 ba1.8k sqft111 Croatan Woods Drive, New Bern, NC 28562For SaleMLS ID #100580826, ROWLAND & THE HOME SALES TEAM, Keller Williams Realty. Hive MLS
- $336,0003 bd2 ba1.8k sqft105 Croatan Woods Drive, New Bern, NC 28562For SaleMLS ID #100587931, BECKY BENGEL, CENTURY 21 ZAYTOUN RAINES. Hive MLS
- $330,0004 bd3 ba1.9k sqft103 Felicity Lane, New Bern, NC 28562For SaleMLS ID #100570877, Jennifer Brinson, Realty ONE Group East. Hive MLS
- $387,5004 bd3 ba2.1k sqft413 Lafitte Way, New Bern, NC 28560For SaleMLS ID #100576283, Toyna Treadway, COLDWELL BANKER SEA COAST ADVANTAGE. Hive MLS
- $329,0003 bd2 ba1.9k sqft1502 N Hills Court, New Bern, NC 28562For SaleMLS ID #100589166, Kerry Cava, eXp Realty. Hive MLS
- $389,9003 bd2 ba1.8k sqft141 Laura Drive, New Bern, NC 28562New ConstructionMLS ID #100564587, Kristen Dubovec, Keller Williams Realty. Hive MLS
- $422,5003 bd2 ba1.4k sqft4002 Harkers Way, New Bern, NC 28562For SaleMLS ID #100578075, Amanda Purvis, SellingNorthCarolina.com. Hive MLS
- $398,5004 bd3 ba2k sqft3002 Sharpnose Street, New Bern, NC 28562For SaleMLS ID #100550955, Norma Charboneau Wagaman, RE/MAX Ocean Properties. Hive MLS
- $325,0004 bd2 ba1.7k sqft402 Satterfield Drive, New Bern, NC 28560For SaleMLS ID #100581941, SARAH Michelle Palmer, IBX Coastal Living. Hive MLS
