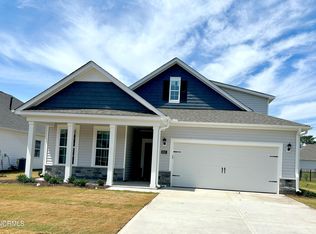
RED TAG home for our RED TAG SALES EVENT July 6 - July 21! This BRAND-NEW Home is in the charming and picturesque city of NEW BERN, NC. Nestled in the beautiful subdivision of Carolina Colours. This Clifton Floorplan is MOVE-IN READY! Home features Mohawk Revwood flooring planks, a material that offers the look and feel of hardwood, very durable and easy to clean! Beautiful Quartz countertops in Kitchen and Bathrooms. Tile bathroom floors, and in the primary suite bathroom, tile shower with seat. Primary suite has 2 large sized walk-in closets with plenty of room for a King size bed and furniture. Your new kitchen has brand new appliances! Whirlpool stainless steel appliances, natural gas stove, microwave, and dishwasher. Kitchen is ideal for cooking, baking and entertaining. Big island with farmhouse sink! Kitchen island is built to easily add countertop stools. The kitchen opens to a large beautiful open space to your living and dining area. Natural gas fireplace for those chilly mornings and cool nights. Take the entertaining outside to enjoy those cool fall evenings on your covered patio. Stop by today and ask about our special incentives and Hometown Heroes discount and closing cost incentives.
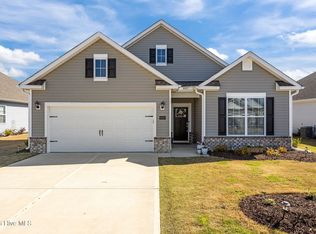
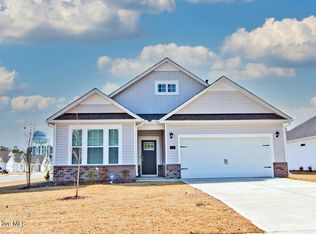
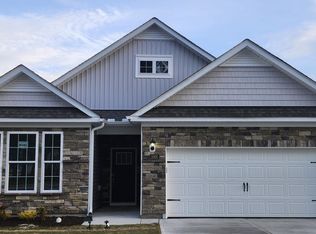
Welcome to Bayberry Park at Carolina Colours! This well-established, golf course community boasts mature trees, rolling hills, sidewalks throughout, Olympic size swimming pool, clubhouse with public restaurant and so much more. Bayberry Park is nestled on the outer edge of Carolina Colours allowing easy access to Hwy 70 and Carolina Colours amenities. Ideally located a short 15-minute drive to MCAS Cherry Point, 10 Minutes to downtown New Bern and only 45 minutes to beautiful Atlantic Beach.
Sold for $370,000
Zillow last checked:
Listing updated:
Bought with:
Amy Marie Perrigo, 329629
D.R. Horton, Inc.
Source: Hive MLS,MLS#: 100431029 Originating MLS: Neuse River Region Association of Realtors
Originating MLS: Neuse River Region Association of RealtorsPrice history
| Date | Event | Price |
|---|---|---|
| 9/8/2026 | Listing removed | $2,150$1/sqft |
Source: Zillow Rentals Report a problem | ||
| 9/3/2026 | Listed for rent | $2,150$1/sqft |
Source: Zillow Rentals Report a problem | ||
| 9/3/2026 | Listing removed | $2,150$1/sqft |
Source: Zillow Rentals Report a problem | ||
| 9/2/2026 | Listing removed | $369,900$206/sqft |
Source: eXp Realty #100554729 Report a problem | ||
| 8/22/2026 | Listed for rent | $2,150$1/sqft |
Source: Zillow Rentals Report a problem | ||
| 6/12/2026 | Price change | $369,900-0.8%$206/sqft |
Source:  Hive MLS #100554729 Report a problem Hive MLS #100554729 Report a problem | ||
| 5/20/2026 | Price change | $373,000-2.6%$208/sqft |
Source: Hive MLS #100554729 Report a problem | ||
| 5/12/2026 | Price change | $382,800-0.1%$213/sqft |
Source: eXp Realty #100554729 Report a problem | ||
| 4/22/2026 | Price change | $383,000-0.5%$213/sqft |
Source: eXp Realty #100554729 Report a problem | ||
| 3/10/2026 | Price change | $385,000-1.3%$214/sqft |
Source: Hive MLS #100554729 Report a problem | ||
| 2/15/2026 | Listed for sale | $390,000+5.4%$217/sqft |
Source: eXp Realty #100554729 Report a problem | ||
| 8/23/2024 | Sold | $370,000-0.3%$206/sqft |
Source: Hive MLS #100431029 Report a problem | ||
| 7/12/2024 | Pending sale | $371,000$207/sqft |
Source: Hive MLS #100431029 Report a problem | ||
| 7/3/2024 | Price change | $371,000-1.1%$207/sqft |
Source: Hive MLS #100431029 Report a problem | ||
| 6/14/2024 | Price change | $375,265+1.1%$209/sqft |
Source: Hive MLS #100431029 Report a problem | ||
| 5/17/2024 | Listed for sale | $371,065$207/sqft |
Source: Hive MLS #100431029 Report a problem | ||
| 4/17/2024 | Pending sale | $371,065$207/sqft |
Source: Hive MLS #100431029 Report a problem | ||
| 3/6/2024 | Price change | $371,065+0.8%$207/sqft |
Source:  DR Horton Report a problem DR Horton Report a problem | ||
| 3/5/2024 | Listed for sale | $368,065$205/sqft |
Source: Hive MLS #100431029 Report a problem | ||
Get a cash offer in 3 minutes
Find out how much your home could sell for in as little as 3 minutes with a no-obligation cash offer.
Estimated market value
$367,800
