Builder is offering $5,000 toward buyer closing costs.
There is something special about being the very first person to turn the key in a front door. Located on a peaceful 0.40-acre lot in the welcoming Forest Run community, this move-in ready, brand-new 1,895 sq. ft. home is ready to embrace its first family. Built by ELR Construction Services, a local family builder with over 50 years of experience, this home is a testament to quality craftsmanship and a deep-rooted commitment to the New Bern community. From the moment you step inside, the open-concept design feels like a breath of fresh air, with natural light filling the rooms and a charming fireplace serving as the warm heart of the home.
Features That Make a Difference:
Modern Elegance: The stunning kitchen comes equipped with stainless steel appliances, a classic subway tile backsplash, and sleek black fixtures that add a perfect touch.
True Freedom: Experience the peace of mind that comes with no city taxes and no POA/HOA fees.
Thoughtful Layout: With 3 comfortable bedrooms--including a primary suite with a spacious walk-in closet--2 full baths, and a bonus room, there is space for everyone to find their own sanctuary.
Endless Memories: The seamless flow from the kitchen to the living area ensures you never miss a moment with loved ones, while the large backyard is a blank canvas for your summer BBQs and quiet morning reflections.
This isn't just a construction project; it's a built labor of love designed to last for generations. Come see why fifty years of experience makes all the difference. Welcome home.
Incentive offered with preferred lender.
New construction
Price cut: $10K (6/25)
$389,900
141 Laura Drive, New Bern, NC 28562
3beds
1,895sqft
:
Get pre-qualified$2,283/mo
Single Family Residence
Built in 2026
0.4 Acres Lot
$389,600 Zestimate®
$206/sqft
$-- HOA
What's special
Bonus roomStunning kitchenSleek black fixturesLarge backyardOpen-concept designStainless steel appliancesClassic subway tile backsplash
- 117 days |
- 181 |
- 11 |
Zillow last checked:
Listing updated:
Listed by:
Kristen Dubovec 252-470-9306,
Keller Williams Realty
Source: Hive MLS,MLS#: 100564587 Originating MLS: Neuse River Region Association of Realtors
Originating MLS: Neuse River Region Association of RealtorsFacts & features
Interior
Bedrooms & bathrooms
- Bedrooms: 3
- Bathrooms: 2
- Full bathrooms: 2
Rooms
- Room types: Master Bedroom, Bedroom 2, Bedroom 3, Living Room, Dining Room, Bonus Room
Primary bedroom
- Level: First
- Dimensions: 14.83 x 14.58
Bedroom 2
- Level: First
- Dimensions: 11.5 x 11
Bedroom 3
- Level: First
- Dimensions: 11.58 x 10.42
Bonus room
- Level: Second
- Dimensions: 12 x 20.5
Dining room
- Level: First
- Dimensions: 10.67 x 18.25
Kitchen
- Level: First
- Dimensions: 11.75 x 11
Kitchen
- Level: First
- Dimensions: 11 x 8.67
Living room
- Level: First
- Dimensions: 24.33 x 14.58
Heating
- Heat Pump, Fireplace(s), Electric
Cooling
- Central Air, Ceiling Fan(s), Heat Pump
Appliances
- Included: Built-In Microwave, Range, Dishwasher
- Laundry: Dryer Hookup, Washer Hookup, Laundry Room
Features
- Master Downstairs, Walk-in Closet(s), Ceiling Fan(s), Pantry, Walk-in Shower, Gas Log, Walk-In Closet(s)
- Flooring: LVT/LVP, Carpet
- Basement: None,Crawl Space
- Attic: Pull Down Stairs
- Has fireplace: Yes
- Fireplace features: Gas Log
Interior area
- Total structure area: 1,895
- Total interior livable area: 1,895 sqft
Property
Parking
- Total spaces: 2
- Parking features: Garage Door Opener, Paved, Garage
- Attached garage spaces: 2
Accessibility
- Accessibility features: None
Features
- Levels: One and One Half
- Patio & porch: Patio, Front Porch
- Pool features: None
- Fencing: None
- Has view: Yes
- View description: See Remarks
- Frontage type: See Remarks
Lot
- Size: 0.4 Acres
- Dimensions: 101 x 170 x x 100 x 184
Details
- Parcel number: 71101 092
- Zoning: Residential
- Special conditions: Standard
Construction
Type & style
- Home type: SingleFamily
- Architectural style: Patio
- Property subtype: Single Family Residence
Materials
- Vinyl Siding, Wood Frame
- Foundation: Crawl Space
- Roof: Architectural Shingle,Shingle
Condition
- New construction: Yes
- Year built: 2026
Utilities & green energy
- Sewer: Public Sewer
- Water: County Water
- Utilities for property: Natural Gas Available, Sewer Connected, Water Connected
Community & HOA
Community
- Security: Smoke Detector(s)
- Subdivision: Forest Run
HOA
- Has HOA: No
Location
- Region: New Bern
Financial & listing details
- Price per square foot: $206/sqft
- Tax assessed value: $45,000
- Annual tax amount: $209
- Date on market: 4/2/2026
- Cumulative days on market: 117 days
- Listing agreement: Exclusive Right To Sell
- Listing terms: Cash,Conventional,FHA,VA Loan
- Road surface type: Paved
Estimated market value
$389,600
$370,000 - $409,000
$2,482/mo
Price history
| Date | Event | Price |
|---|---|---|
| 6/25/2026 | Price change | $389,900-2.5%$206/sqft |
Source:  Hive MLS #100564587 Report a problem Hive MLS #100564587 Report a problem | ||
| 4/2/2026 | Listed for sale | $399,900+699.8%$211/sqft |
Source: Hive MLS #100564587 Report a problem | ||
| 1/27/2026 | Sold | $50,000$26/sqft |
Source: Public Record Report a problem | ||
Public tax history
| Year | Property taxes | Tax assessment |
|---|---|---|
| 2025 | $209 | $45,000 |
| 2024 | -- | $45,000 |
| 2023 | -- | $45,000 +25% |
| 2022 | -- | $36,000 |
| 2021 | $211 | $36,000 |
| 2020 | -- | $36,000 |
| 2019 | $207 | $36,000 |
| 2018 | $207 +1.4% | $36,000 |
| 2017 | $204 +1% | $36,000 |
| 2016 | $202 +15.3% | $36,000 |
| 2015 | $175 +0.3% | $36,000 |
| 2014 | $175 | $36,000 |
| 2013 | -- | $36,000 |
| 2012 | -- | $36,000 |
| 2011 | -- | $36,000 |
| 2010 | -- | $36,000 +130.8% |
| 2009 | -- | $15,600 |
| 2008 | -- | $15,600 |
| 2007 | -- | $15,600 |
| 2006 | -- | $15,600 |
| 2005 | -- | $15,600 |
Find assessor info on the county website
Monthly payment
Est. payment
Payment breakdown
Explore the cost of this home by adjusting the details. Changes won't be saved.Climate risks
Neighborhood: 28562
Nearby schools
GreatSchools rating
- 7/10Creekside ElementaryGrades: K-5Distance: 1.2 mi
- 9/10Grover C Fields MiddleGrades: 6-8Distance: 7.4 mi
- 3/10New Bern HighGrades: 9-12Distance: 8.5 mi
Schools provided by the listing agent
- Elementary: Creekside Elementary School
- Middle: Grover C.Fields
- High: New Bern
Source: Hive MLS. This data may not be complete. We recommend contacting the local school district to confirm school assignments for this home.
- $390,0003 bd2 ba1.9k sqft143 Laura Dr, New Bern, NC 28562Sold

- $399,0003 bd2 ba1.8k sqft139 Laura Dr, New Bern, NC 28562Sold
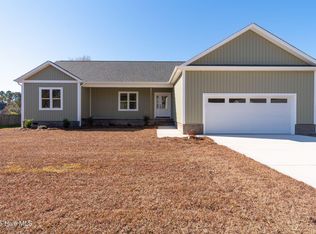
- $358,3003 bd3 ba1.6k sqft102 Mickey Ct, New Bern, NC 28562Off Market
- $393,8004 bd3 ba2k sqft104 Mickey Ct, New Bern, NC 28562Off Market
- $364,9003 bd3 ba120 sqft104 Mickey Ct, New Bern, NC 28560Off Market
- $430,0004 bd3 ba2.3k sqft145 Laura Dr, New Bern, NC 28562Sold
- $386,4004 bd3 ba1.8k sqft137 Laura Dr, New Bern, NC 28562Off Market
- $357,7004 bd3 ba1.8k sqft142 Laura Dr, New Bern, NC 28562Off Market
A local agent can set up tours, give advice and negotiate with sellers.
A local lender can help you make sure your offer is ready when you are.
Similar homes
- $400,0004 bd3 ba2.2k sqft120 Hilda Drive, New Bern, NC 28562For Sale

 MLS ID #100573506, NEW BERN REALTY GROUP, CENTURY 21 ZAYTOUN RAINES. Hive MLS
 - $385,0003 bd3 ba2.2k sqft1031 Mackerel Manor, New Bern, NC 28562For Sale
 MLS ID #100586228, Billie Jo Stewart, COLDWELL BANKER SEA COAST ADVANTAGE. Hive MLS
 - $460,0004 bd3 ba2.1k sqft117 Mom Lane, New Bern, NC 28562New Construction
 MLS ID #100551481, ROWLAND & THE HOME SALES TEAM, Keller Williams Realty. Hive MLS
 - $409,9003 bd2 ba1.6k sqft2007 Brighton Drive, New Bern, NC 28562New Construction
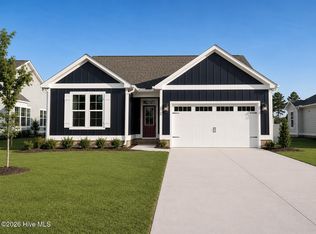 MLS ID #100548536, Carrie Zaslow, COLDWELL BANKER SEA COAST ADVANTAGE. Hive MLS
 - $422,5003 bd2 ba1.4k sqft4002 Harkers Way, New Bern, NC 28562For SaleMLS ID #100578075, Amanda Purvis, SellingNorthCarolina.com. Hive MLS
- $375,9904 bd3 ba2k sqft7018 Bayberry Park Drive, New Bern, NC 28562New ConstructionMLS ID #100540355, LINDA HOLLAND, COLDWELL BANKER SEA COAST ADVANTAGE. Hive MLS
- $374,9904 bd3 ba2k sqft7016 Bayberry Park Drive, New Bern, NC 28562New ConstructionMLS ID #100555025, Carrie Zaslow, COLDWELL BANKER SEA COAST ADVANTAGE. Hive MLS
- $429,9003 bd2 ba1.8k sqft1015 Brighton Drive, New Bern, NC 28562New ConstructionMLS ID #100548380, LINDA HOLLAND, COLDWELL BANKER SEA COAST ADVANTAGE. Hive MLS
- $369,9003 bd2 ba1.8k sqft5016 Cinnamon Run, New Bern, NC 28562For SaleMLS ID #100554729, Anne Marie Randol, eXp Realty. Hive MLS
- $390,0003 bd2 ba1.8k sqft682 Crump Farm Road, New Bern, NC 28562New ConstructionMLS ID #100570546, ROWLAND & THE HOME SALES TEAM, Keller Williams Realty. Hive MLS
- $349,9003 bd2 ba1.7k sqft1001 Alizarin Lane, New Bern, NC 28562For SaleMLS ID #100557999, Team Perry, The Grande Agency, LLC. Hive MLS
- $358,0004 bd2 ba2.1k sqft1010 Sailfish Street, New Bern, NC 28562For SaleMLS ID #100583981, JEAN MCDONALD, ReMax Real Estate Center. Hive MLS
- $449,9003 bd2 ba1.6k sqft1009 Exeter Place, New Bern, NC 28562New ConstructionMLS ID #100569299, WENDY JONES, COLDWELL BANKER SEA COAST ADVANTAGE. Hive MLS
- $369,9003 bd2 ba2.1k sqft409 Plantation Drive, New Bern, NC 28562For SaleMLS ID #100578290, Pamela Baumgardner, ReMax Real Estate Center. Hive MLS
- $439,9003 bd3 ba1.7k sqft2014 Brighton Drive, New Bern, NC 28562New ConstructionMLS ID #100547674, Billie Jo Stewart, COLDWELL BANKER SEA COAST ADVANTAGE. Hive MLS
- $485,9003 bd3 ba1.7k sqft1004 Exeter Place, New Bern, NC 28562New ConstructionMLS ID #100560715, Carrie Zaslow, COLDWELL BANKER SEA COAST ADVANTAGE. Hive MLS
- $359,9003 bd2 ba1.8k sqft813 Bluebird Drive, New Bern, NC 28560For SaleMLS ID #100586198, Wallace Realty Group, COLDWELL BANKER SEA COAST ADVANTAGE. Hive MLS
- $345,0004 bd2 ba1.9k sqft1129 Coral Reef Drive, New Bern, NC 28560For SaleMLS ID #100585970, TAMMY FEREBEE, COLDWELL BANKER SEA COAST ADVANTAGE. Hive MLS
- $564,9003 bd2 ba2.1k sqft4058 Reunion Pointe Lane, New Bern, NC 28562New ConstructionMLS ID #100587669, WENDY JONES, COLDWELL BANKER SEA COAST ADVANTAGE. Hive MLS
- $365,0004 bd2 ba1.9k sqft1109 Coral Reef Drive, New Bern, NC 28560For SaleMLS ID #100582910, Patricia Stroh, FREEDOM REAL ESTATE GROUP LLC. Hive MLS
