Move-In Ready! Take advantage of $10,000 in Flex Cash to use your way--toward a privacy fence, interest rate buydown, HOA dues, closing costs, or other eligible options!
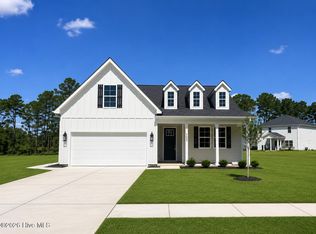
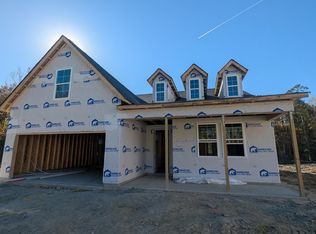
Welcome to the Belmont, a thoughtfully designed two-story home situated on a spacious 0.64-acre cul-de-sac lot. Offering 4 bedrooms, 2.5 baths, and an open-concept layout, this home is perfect for both everyday living and entertaining. A welcoming foyer leads to a versatile flex space, while the spacious great room flows seamlessly into the dining area and kitchen. The kitchen is designed to impress with a large center island, granite countertops, and a smooth-top electric range. Beautiful luxury vinyl plank and luxury vinyl tile flooring enhance the main living areas, with comfortable carpet in the bedrooms. Upstairs, you'll find all four bedrooms along with a conveniently located second-floor laundry room. Covered front and rear porches provide the perfect spaces to relax and enjoy the outdoors, while the front-facing two-car garage offers ample storage and convenience.
Ideally located just minutes from Historic Downtown New Bern, approximately 12 miles from MCAS Cherry Point, and about 45 minutes from Atlantic Beach, this home offers easy access to work, recreation, shopping, and dining.
Residents enjoy outstanding community amenities including a swimming pool, tennis courts, pickleball courts, pavilion, playground, and the Sports Bar & Café. High-speed fiber internet and cable TV are available through the HOA for just $66 per month. Annual HOA dues are $1,856.
Don't miss this opportunity to own the beautiful Belmont--where spacious living, modern finishes, and exceptional community amenities come together.
New construction
Price cut: $5K (8/12)
$364,990
7016 Bayberry Park Drive, New Bern, NC 28562
4beds
2,009sqft
Single Family Residence
Built in 2026
0.4 Acres Lot
$364,500 Zestimate®
$182/sqft
$155/mo HOA
What's special
Front-facing two-car garageFlexible spaceGranite countertopsSecond-floor laundry roomSmooth-top electric rangeWelcoming foyerTwo-story design
- 196 days
- 183
- 10
Zillow last checked:
Listing updated:
Listed by:
Carrie Zaslow 203-942-9030,
COLDWELL BANKER SEA COAST ADVANTAGE
Source: Hive MLS,MLS#: 100555025 Originating MLS: Neuse River Region Association of Realtors
Originating MLS: Neuse River Region Association of RealtorsFacts & features
Interior
Bedrooms & bathrooms
- Bedrooms: 4
- Bathrooms: 3
- Full bathrooms: 2
- 1/2 bathrooms: 1
Rooms
- Room types: Master Bedroom, Bedroom 2, Bedroom 3, Bedroom 4, Office, Great Room, Dining Room
Primary bedroom
- Level: Second
Bedroom 2
- Level: Second
Bedroom 3
- Level: Second
Bedroom 4
- Level: Second
Dining room
- Level: First
Great room
- Level: First
Kitchen
- Level: First
Office
- Level: First
Heating
- Electric, Heat Pump
Cooling
- Central Air
Appliances
- Included: Electric Oven, Built-In Microwave, Dishwasher
- Laundry: Laundry Room
Features
- Walk-in Closet(s), High Ceilings, Solid Surface, Kitchen Island, Pantry, Walk-in Shower, Eat-in Kitchen, Walk-In Closet(s)
- Flooring: LVT/LVP, Carpet
- Basement: None
- Attic: Access Only
- Has fireplace: No
Interior area
- Total structure area: 2,009
- Total interior livable area: 2,009 sqft
Property
Parking
- Total spaces: 2
- Parking features: Garage Faces Front, Attached, Garage Door Opener, Off Street, Garage
- Attached garage spaces: 2
Features
- Levels: Two
- Patio & porch: Covered, Patio, Porch
- Fencing: None
- Has view: Yes
- View description: None
- Frontage type: See Remarks
Lot
- Size: 0.4 Acres
- Dimensions: 101 x 188 x 77 x 242 x 4
- Features: Cul-De-Sac, Dead End
Details
- Parcel number: 710420016
- Zoning: resi
- Special conditions: Standard
Construction
Type & style
- Home type: SingleFamily
- Property subtype: Single Family Residence
Materials
- Fiber Cement, Wood Frame
- Foundation: Slab
- Roof: Shingle
Condition
- Under Construction
- New construction: Yes
- Year built: 2026
Utilities & green energy
- Sewer: Public Sewer
- Water: Public
- Utilities for property: Natural Gas Available, Sewer Connected, Water Available
Community & HOA
Community
- Subdivision: Carolina Colours
HOA
- Has HOA: Yes
- Amenities included: Clubhouse, Dog Park, Fitness Center, Jogging Path, Maintenance Common Areas, Management, Pickleball, Playground, Restaurant, RV/Boat Storage, Sidewalks, Tennis Court(s)
- HOA fee: $1,856 annually
- HOA name: Carolina Colours Association
- HOA phone: 252-636-3700
Location
- Region: New Bern
Financial & listing details
- Price per square foot: $182/sqft
- Tax assessed value: $59,500
- Annual tax amount: $497
- Date on market: 2/17/2026
- Cumulative days on market: 197 days
- Listing agreement: Blanket Listing Agreement
- Listing terms: Cash,Conventional,FHA,VA Loan
- Road surface type: Paved
Estimated market value
$364,500
$346,000 - $383,000
$2,421/mo
Price history
| Date | Event | Price |
|---|---|---|
| 8/12/2026 | Price change | $364,990-1.4%$182/sqft |
Source:  Hive MLS #100555025 Report a problem Hive MLS #100555025 Report a problem | ||
| 8/5/2026 | Price change | $369,990-1.3%$184/sqft |
Source: Hive MLS #100555025 Report a problem | ||
| 2/17/2026 | Listed for sale | $374,990$187/sqft |
Source: Hive MLS #100555025 Report a problem | ||
Public tax history
| Year | Property taxes | Tax assessment |
|---|---|---|
| 2025 | $497 | $59,500 |
| 2024 | -- | -- |
Find assessor info on the county website
Monthly payment
Est. payment
Payment breakdown
Explore the cost of this home by adjusting the details. Changes won't be saved.Climate risks
Neighborhood: 28562
Nearby schools
Schools provided by the listing agent
- Elementary: Creekside Elementary School
- Middle: Grover C.Fields
- High: New Bern
Source: Hive MLS. This data may not be complete. We recommend contacting the local school district to confirm school assignments for this home.

Similar homes
- $365,9904 bd3 ba2k sqft7018 Bayberry Park Drive, New Bern, NC 28562New Construction

 MLS ID #100540355, LINDA HOLLAND, COLDWELL BANKER SEA COAST ADVANTAGE. Hive MLS
 - $397,9903 bd2 ba1.8k sqft7013 Bayberry Park Drive, New Bern, NC 28562New Construction
 MLS ID #100598725, D.R. Horton New Bern, D.R. Horton, Inc.. Hive MLS
 - $396,9903 bd2 ba1.7k sqft7011 Bayberry Park Drive, New Bern, NC 28562New Construction
 MLS ID #100598682, D.R. Horton New Bern, D.R. Horton, Inc.. Hive MLS
 - $419,9904 bd3 ba2.3k sqft7015 Bayberry Park Drive, New Bern, NC 28562New Construction
 MLS ID #100598738, D.R. Horton New Bern, D.R. Horton, Inc.. Hive MLS
 - $399,4903 bd2 ba1.8k sqft7019 Bayberry Park Drive, New Bern, NC 28562New ConstructionMLS ID #100598729, D.R. Horton New Bern, D.R. Horton, Inc.. Hive MLS
- $389,9903 bd2 ba1.7k sqft7005 Bayberry Park Drive, New Bern, NC 28562New ConstructionMLS ID #100598675, D.R. Horton New Bern, D.R. Horton, Inc.. Hive MLS
- $395,4903 bd2 ba1.7k sqft7017 Bayberry Park Drive, New Bern, NC 28562New ConstructionMLS ID #100598703, D.R. Horton New Bern, D.R. Horton, Inc.. Hive MLS
- $394,9003 bd3 ba2k sqft7014 Bayberry Park Drive, New Bern, NC 28562New ConstructionMLS ID #100540528, Billie Jo Stewart, COLDWELL BANKER SEA COAST ADVANTAGE. Hive MLS
- $369,9003 bd2 ba1.8k sqft5016 Cinnamon Run, New Bern, NC 28562For SaleMLS ID #100554729, Anne Marie Randol, eXp Realty. Hive MLS
- $424,4904 bd3 ba2.6k sqft7003 Bayberry Park Drive, New Bern, NC 28562New ConstructionMLS ID #100598714, D.R. Horton New Bern, D.R. Horton, Inc.. Hive MLS
- $417,9903 bd3 ba2.3k sqft7007 Bayberry Park Drive, New Bern, NC 28562New ConstructionMLS ID #100598735, D.R. Horton New Bern, D.R. Horton, Inc.. Hive MLS
- $430,9905 bd3 ba2.6k sqft7009 Bayberry Park Drive, New Bern, NC 28562New ConstructionMLS ID #100598722, D.R. Horton New Bern, D.R. Horton, Inc.. Hive MLS
- $421,4903 bd3 ba2.3k sqft7022 Bayberry Park Drive, New Bern, NC 28562New ConstructionMLS ID #100598742, D.R. Horton New Bern, D.R. Horton, Inc.. Hive MLS
- $422,4903 bd3 ba2.5k sqft7023 Bayberry Park Drive, New Bern, NC 28562New ConstructionMLS ID #100598709, D.R. Horton New Bern, D.R. Horton, Inc.. Hive MLS
- $420,9903 bd2 ba2.3k sqft7021 Bayberry Park Drive, New Bern, NC 28562New ConstructionMLS ID #100598739, D.R. Horton New Bern, D.R. Horton, Inc.. Hive MLS
- $422,4903 bd3 ba2.5k sqft7001 Bayberry Park Drive, New Bern, NC 28562New ConstructionMLS ID #100595208, D.R. Horton New Bern, D.R. Horton, Inc.. Hive MLS
- $398,5004 bd3 ba2k sqft3002 Sharpnose Street, New Bern, NC 28562For SaleMLS ID #100550955, Norma Charboneau Wagaman, RE/MAX Ocean Properties. Hive MLS
- $330,0004 bd3 ba1.9k sqft103 Felicity Lane, New Bern, NC 28562For SaleMLS ID #100570877, Jennifer Brinson, Realty ONE Group East. Hive MLS
- $389,9003 bd2 ba1.8k sqft141 Laura Drive, New Bern, NC 28562New ConstructionMLS ID #100564587, Kristen Dubovec, Keller Williams Realty. Hive MLS
- $359,9004 bd3 ba1.8k sqft445 Peregrine Ridge Drive, New Bern, NC 28560New ConstructionMLS ID #100541210, Lisa L Lee, Weichert Realtors At Wave's Edge. Hive MLS
