LIMITED OPPORTUNITY -- ONLY 13 LOTS AVAILABLE IN CHAMBRAY! With only 13 lots available, now is the time to secure your home. Call today to schedule your private appointment! Located within Carolina Colours, Chambray residents enjoy an exceptional community lifestyle featuring playgrounds, swimming pool, community center, workout area, sidewalks throughout, and a beautiful nature area. Photo is a rendering of the Dover floor plan, Elevation C3. Actual home, finishes, colors, options, and elevation may vary. Availability and options are subject to builder specifications and selections. *Square footage, room size, and photos are approximate based on selected options; Construction completion date is approximate based on selected options.
New construction
$428,990
7009 Bayberry Park Drive, New Bern, NC 28562
3beds
1,883sqft
Single Family Residence
Built in 2026
0.34 Acres Lot
$429,100 Zestimate®
$228/sqft
$222/mo HOA
What's special
- 3 days |
- 13 |
- 2 |
Zillow last checked:
Listing updated:
Listed by:
D.R. Horton New Bern 252-600-3656,
D.R. Horton, Inc.
Source: Hive MLS,MLS#: 100598722 Originating MLS: Neuse River Region Association of Realtors
Originating MLS: Neuse River Region Association of RealtorsFacts & features
Interior
Bedrooms & bathrooms
- Bedrooms: 3
- Bathrooms: 2
- Full bathrooms: 2
Rooms
- Room types: Master Bedroom, Bedroom 2, Bedroom 3, Bedroom 4, Laundry, Loft, Bathroom 1, Bathroom 3, Living Room, Dining Room, Bonus Room
Heating
- Heat Pump, Forced Air, Natural Gas
Cooling
- Central Air, Heat Pump
Appliances
- Included: Built-In Microwave, Dishwasher, ENERGY STAR Qualified Appliances, Tankless Water Heater, Gas Range
- Laundry: Dryer Hookup, Washer Hookup, Laundry Room
Features
- Walk-in Closet(s), Kitchen Island, Walk-in Shower, Walk-In Closet(s), Wired for Data, See Remarks
- Flooring: Carpet, Tile, Plank
- Basement: None
- Attic: Pull Down Stairs
- Has fireplace: Yes
Interior area
- Total structure area: 1,883
- Total interior livable area: 1,883 sqft
Property
Parking
- Total spaces: 2
- Parking features: Asphalt, Concrete, Garage Door Opener, Garage
- Attached garage spaces: 2
Accessibility
- Accessibility features: None
Features
- Levels: One
- Patio & porch: Covered, See Remarks
- Exterior features: See Remarks
- Fencing: None
- Has view: Yes
- View description: See Remarks
- Frontage type: See Remarks
Lot
- Size: 0.34 Acres
Details
- Parcel number: 126290
- Zoning: res
- Special conditions: Standard
Construction
Type & style
- Home type: SingleFamily
- Property subtype: Single Family Residence
Materials
- Vinyl Siding, Wood Frame
- Foundation: Slab
- Roof: Shingle
Condition
- To Be Built
- New construction: Yes
- Year built: 2026
Utilities & green energy
- Utilities for property: Natural Gas Connected, Sewer Connected, Water Connected
Green energy
- Energy efficient items: Lighting, Thermostat
Community & HOA
Community
- Subdivision: Chambray at Carolina Colours
HOA
- Has HOA: Yes
- Amenities included: Clubhouse, Pool, Fitness Center, Tennis Court(s)
- HOA fee: $1,872 annually
- HOA name: Carolina Colours Association Inc
- HOA phone: 252-636-3700
- Second HOA fee: $792 annually
Location
- Region: New Bern
Financial & listing details
- Price per square foot: $228/sqft
- Tax assessed value: $59,500
- Annual tax amount: $497
- Date on market: 8/25/2026
- Cumulative days on market: 4 days
- Listing agreement: Blanket Listing Agreement
- Listing terms: Cash,Conventional,FHA,VA Loan
Estimated market value
$429,100
$408,000 - $451,000
Not available
Price history
| Date | Event | Price |
|---|---|---|
| 8/25/2026 | Listed for sale | $428,990$228/sqft |
Source:  Hive MLS #100598722 Report a problem Hive MLS #100598722 Report a problem | ||
Public tax history
| Year | Property taxes | Tax assessment |
|---|---|---|
| 2025 | $497 | $59,500 |
| 2024 | -- | -- |
Find assessor info on the county website
Monthly payment
Est. payment
Payment breakdown
Explore the cost of this home by adjusting the details. Changes won't be saved.Climate risks
Neighborhood: 28562
Nearby schools
GreatSchools rating
- 7/10Creekside ElementaryGrades: K-5Distance: 2.3 mi
- 9/10Grover C Fields MiddleGrades: 6-8Distance: 8.7 mi
- 3/10New Bern HighGrades: 9-12Distance: 9.7 mi
Schools provided by the listing agent
- Elementary: Creekside Elementary School
- Middle: Grover C.Fields
- High: New Bern
Source: Hive MLS. This data may not be complete. We recommend contacting the local school district to confirm school assignments for this home.
- $393,9903 bd2 ba1.7k sqft7011 Bayberry Park Dr, New Bern, NC 28562New Construction

- $415,4903 bd2 ba1.6k sqft7007 Bayberry Park Dr, New Bern, NC 28562New Construction

- $395,9903 bd2 ba1.8k sqft7013 Bayberry Park Dr, New Bern, NC 28562New Construction

- $422,4903 bd2 ba1.7k sqft7005 Bayberry Park Dr, New Bern, NC 28562New Construction
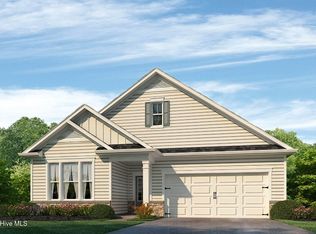
- $399,9903 bd3 ba2k sqft1001 Tawney Trce, New Bern, NC 28562Sold
- $--3 bd3 ba2k sqft1001 Tawney Trce #1, New Bern, NC 28562Off Market
- $419,4903 bd2 ba1.8k sqft7003 Bayberry Park Dr, New Bern, NC 28562New Construction
- $379,9004 bd3 ba2.2k sqft1003 Tawney Trce, New Bern, NC 28562Sold
A local agent can set up tours, give advice and negotiate with sellers.
Similar homes
- $419,4903 bd2 ba1.8k sqft7003 Bayberry Park Drive, New Bern, NC 28562New Construction

 MLS ID #100598714, D.R. Horton New Bern, D.R. Horton, Inc.. Hive MLS
 - $415,4903 bd2 ba1.6k sqft7007 Bayberry Park Drive, New Bern, NC 28562New ConstructionMLS ID #100598735, D.R. Horton New Bern, D.R. Horton, Inc.. Hive MLS
- $419,4903 bd2 ba1.6k sqft7022 Bayberry Park Drive, New Bern, NC 28562New Construction
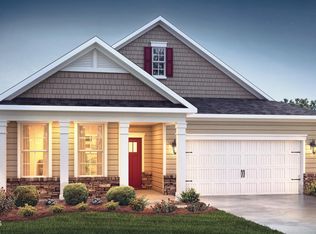 MLS ID #100598742, D.R. Horton New Bern, D.R. Horton, Inc.. Hive MLS
 - $422,4903 bd2 ba1.7k sqft7005 Bayberry Park Drive, New Bern, NC 28562New ConstructionMLS ID #100598675, D.R. Horton New Bern, D.R. Horton, Inc.. Hive MLS
- $417,9903 bd2 ba2.5k sqft7015 Bayberry Park Drive, New Bern, NC 28562New ConstructionMLS ID #100598738, D.R. Horton New Bern, D.R. Horton, Inc.. Hive MLS
- $397,4903 bd2 ba1.8k sqft7019 Bayberry Park Drive, New Bern, NC 28562New ConstructionMLS ID #100598729, D.R. Horton New Bern, D.R. Horton, Inc.. Hive MLS
- $416,4903 bd2 ba1.6k sqft7021 Bayberry Park Drive, New Bern, NC 28562New ConstructionMLS ID #100598739, D.R. Horton New Bern, D.R. Horton, Inc.. Hive MLS
- $395,9903 bd2 ba1.8k sqft7013 Bayberry Park Drive, New Bern, NC 28562New ConstructionMLS ID #100598725, D.R. Horton New Bern, D.R. Horton, Inc.. Hive MLS
- $422,4903 bd2 ba1.7k sqft7023 Bayberry Park Drive, New Bern, NC 28562New ConstructionMLS ID #100598709, D.R. Horton New Bern, D.R. Horton, Inc.. Hive MLS
- $393,9903 bd2 ba1.7k sqft7011 Bayberry Park Drive, New Bern, NC 28562New ConstructionMLS ID #100598682, D.R. Horton New Bern, D.R. Horton, Inc.. Hive MLS
- $392,4903 bd2 ba2.5k sqft7017 Bayberry Park Drive, New Bern, NC 28562New ConstructionMLS ID #100598703, D.R. Horton New Bern, D.R. Horton, Inc.. Hive MLS
- $382,9903 bd2 ba1.7k sqft7001 Bayberry Park Drive, New Bern, NC 28562New ConstructionMLS ID #100595208, D.R. Horton New Bern, D.R. Horton, Inc.. Hive MLS
- $369,9003 bd2 ba1.8k sqft5016 Cinnamon Run, New Bern, NC 28562For SaleMLS ID #100554729, Anne Marie Randol, eXp Realty. Hive MLS
- $365,9904 bd3 ba2k sqft7018 Bayberry Park Drive, New Bern, NC 28562New ConstructionMLS ID #100540355, LINDA HOLLAND, COLDWELL BANKER SEA COAST ADVANTAGE. Hive MLS
- $364,9904 bd3 ba2k sqft7016 Bayberry Park Drive, New Bern, NC 28562New ConstructionMLS ID #100555025, Carrie Zaslow, COLDWELL BANKER SEA COAST ADVANTAGE. Hive MLS
- $429,9003 bd2 ba1.6k sqft1009 Exeter Place, New Bern, NC 28562New ConstructionMLS ID #100569299, WENDY JONES, COLDWELL BANKER SEA COAST ADVANTAGE. Hive MLS
- $429,9003 bd2 ba1.8k sqft1015 Brighton Drive, New Bern, NC 28562New ConstructionMLS ID #100548380, LINDA HOLLAND, COLDWELL BANKER SEA COAST ADVANTAGE. Hive MLS
- $398,5004 bd3 ba2k sqft3002 Sharpnose Street, New Bern, NC 28562For SaleMLS ID #100550955, Norma Charboneau Wagaman, RE/MAX Ocean Properties. Hive MLS
- $485,9003 bd3 ba1.7k sqft1004 Exeter Place, New Bern, NC 28562New ConstructionMLS ID #100560715, Carrie Zaslow, COLDWELL BANKER SEA COAST ADVANTAGE. Hive MLS
- $428,0003 bd2 ba2.1k sqft109 Boros Road, New Bern, NC 28560For SaleMLS ID #100591474, Susan Kae Elmore, Keller Williams Realty. Hive MLS
