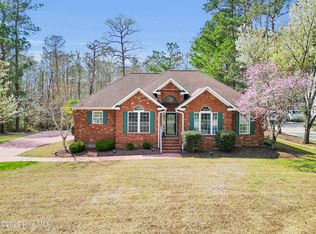
This NEWER construction Home was purchased as a seconary residence and has hardly been lived in! Ready to move in NOW??, then this home is for you. The Principal bedroom on the MAIN FLOOR and features a roomy walk-in closet and private bath with a dual vanity. This 4 bedroom and 3 full bath spacious home is ready for you to move in! The 4th bedroom is over the garage with a closet, window and its very own full bath. This area is HVAC Zoned and would be a great office, workout/gym area, guest bedroom or even a playroom - whatever fits your needs! This home has one of the larger lots in the communtiy (.46 acres).
The spacious open living area with a gas log fireplace, is just right for those movie and game nights. Lamiante flooring throughout the first floor with tile in the baths, only carpet on the stairs leading to the 4th bedroom AND in the 4th bedroom. The kitchen features granite countertops, stainless steel appliances, and a eat in bar that overlooks the dining area and is a great place to check those daily homework assignments! The back patio is great for grilling, outdoor gatherings and for a neighborhood cornhole challenge! This home is a quick commute to MCAS Cherry Point and Downtown New Bern.
For sale
Price cut: $3.5K (7/22)
$398,500
3002 Sharpnose Street, New Bern, NC 28562
4beds
2,080sqft
Single Family Residence
Built in 2024
0.46 Acres Lot
$397,400 Zestimate®
$192/sqft
$20/mo HOA
What's special
Gas log fireplaceTile in the bathsRoomy walk-in closetStainless steel appliances
- 213 days |
- 504 |
- 41 |
Zillow last checked:
Listing updated:
Listed by:
Norma Charboneau Wagaman 252-723-1734,
RE/MAX Ocean Properties
Source: Hive MLS,MLS#: 100550955 Originating MLS: Carteret County Association of Realtors
Originating MLS: Carteret County Association of RealtorsFacts & features
Interior
Bedrooms & bathrooms
- Bedrooms: 4
- Bathrooms: 3
- Full bathrooms: 3
Rooms
- Room types: Living Room, Dining Room, Master Bedroom, Bedroom 2, Bedroom 3, Laundry, Bedroom 4
Primary bedroom
- Level: First
- Dimensions: 12 x 16
Bedroom 2
- Level: First
- Dimensions: 12 x 12
Bedroom 3
- Level: First
- Dimensions: 12 x 14
Bedroom 4
- Description: Finished room over garage, zoned HVAC with full bath, closet, & window
- Level: Second
- Dimensions: 21 x 10
Dining room
- Level: First
- Dimensions: 13 x 12
Kitchen
- Level: First
- Dimensions: 13 x 12
Laundry
- Level: First
- Dimensions: 7 x 7
Living room
- Level: First
- Dimensions: 18 x 21
Heating
- Heat Pump, Electric, Zoned
Cooling
- Zoned, Heat Pump
Appliances
- Included: Electric Oven, Built-In Microwave, Refrigerator, Dishwasher
- Laundry: Dryer Hookup, Washer Hookup, Laundry Room
Features
- Master Downstairs, Walk-in Closet(s), Vaulted Ceiling(s), Tray Ceiling(s), Solid Surface, Ceiling Fan(s), Pantry, Walk-in Shower, Gas Log, Walk-In Closet(s)
- Flooring: Carpet, Laminate, Tile
- Windows: Storm Window(s)
- Basement: None
- Attic: Access Only
- Number of fireplaces: 1
- Fireplace features: Gas Log
Interior area
- Total structure area: 2,080
- Total interior livable area: 2,080 sqft
Property
Parking
- Total spaces: 2
- Parking features: Garage Faces Front, Concrete, Garage Door Opener, On Site
- Attached garage spaces: 2
Accessibility
- Accessibility features: None
Features
- Levels: One and One Half
- Patio & porch: Patio
- Exterior features: None, Cluster Mailboxes
- Pool features: None
- Fencing: None
- Has view: Yes
- View description: None
- Waterfront features: None
- Frontage type: See Remarks
Lot
- Size: 0.46 Acres
- Dimensions: 87 x 200 x 112 x 200
- Features: Interior Lot
Details
- Parcel number: 71062 378
- Zoning: Residential
- Special conditions: Standard
Construction
Type & style
- Home type: SingleFamily
- Property subtype: Single Family Residence
Materials
- Stone, Vinyl Siding, Wood Frame
- Foundation: Slab
- Roof: Architectural Shingle
Condition
- New construction: No
- Year built: 2024
Utilities & green energy
- Sewer: Public Sewer
- Water: Public
- Utilities for property: Natural Gas Connected, Sewer Connected, Water Connected
Green energy
- Green verification: None
Community & HOA
Community
- Security: Smoke Detector(s)
- Subdivision: Bluewater Rise
HOA
- Has HOA: Yes
- Amenities included: Maintenance Common Areas, Maintenance Roads, Management, None
- HOA fee: $236 annually
- HOA name: Bluewater Rise HOA
- HOA phone: 910-679-3012
Location
- Region: New Bern
Financial & listing details
- Price per square foot: $192/sqft
- Tax assessed value: $309,100
- Annual tax amount: $2,580
- Date on market: 1/23/2026
- Cumulative days on market: 213 days
- Listing agreement: Exclusive Right To Sell
- Listing terms: Cash,Conventional,FHA,VA Loan
- Road surface type: Paved
Estimated market value
$397,400
$378,000 - $417,000
$2,449/mo
Price history
| Date | Event | Price |
|---|---|---|
| 7/22/2026 | Price change | $398,500-0.9%$192/sqft |
Source:  Hive MLS #100550955 Report a problem Hive MLS #100550955 Report a problem | ||
| 1/23/2026 | Listed for sale | $402,000+10.6%$193/sqft |
Source: Hive MLS #100550955 Report a problem | ||
| 7/22/2024 | Sold | $363,500+3%$175/sqft |
Source: Hive MLS #100427555 Report a problem | ||
| 5/3/2024 | Pending sale | $353,000$170/sqft |
Source: Hive MLS #100427555 Report a problem | ||
| 4/16/2024 | Listed for sale | $353,000$170/sqft |
Source: Hive MLS #100427555 Report a problem | ||
| 4/8/2024 | Pending sale | $353,000$170/sqft |
Source: Hive MLS #100427555 Report a problem | ||
| 2/15/2024 | Listed for sale | $353,000$170/sqft |
Source: Hive MLS #100427555 Report a problem | ||
Public tax history
| Year | Property taxes | Tax assessment |
|---|---|---|
| 2025 | $2,652 | $309,100 |
| 2024 | -- | $309,100 +708.1% |
| 2023 | $184 | $38,250 |
| 2022 | -- | -- |
Find assessor info on the county website
Monthly payment
Est. payment
Payment breakdown
Explore the cost of this home by adjusting the details. Changes won't be saved.Climate risks
Neighborhood: 28562
Nearby schools
GreatSchools rating
- 7/10Creekside ElementaryGrades: K-5Distance: 1.6 mi
- 9/10Grover C Fields MiddleGrades: 6-8Distance: 7.3 mi
- 3/10New Bern HighGrades: 9-12Distance: 7.8 mi
Schools provided by the listing agent
- Elementary: Creekside Elementary School
- Middle: Grover C.Fields
- High: New Bern
Source: Hive MLS. This data may not be complete. We recommend contacting the local school district to confirm school assignments for this home.
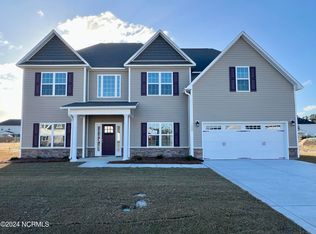
- $427,0004 bd4 ba2.9k sqft3000 Sharpnose St, New Bern, NC 28562Sold
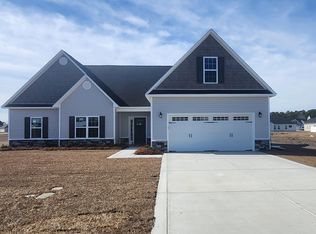
- $387,0003 bd3 ba2.2k sqft3004 Sharpnose St, New Bern, NC 28562Sold
- $310,0001.61 acres507 Red Drum Way E #24, Swansboro, NC 28584Sold
- $310,2003 bd2 ba1.5k sqft1006 Bluewater Blvd, New Bern, NC 28562Off Market
- $341,0004 bd3 ba2.1k sqft1004 Bluewater Blvd, New Bern, NC 28562Sold
- $446,0005 bd5 ba3k sqft2032 Sharpnose St, New Bern, NC 28562Sold
- $468,0004 bd4 ba3.1k sqft3006 Sharpnose St, New Bern, NC 28562Sold
- $370,0003 bd2 ba2k sqft1010 Bluewater Blvd, New Bern, NC 28562Sold
A local agent can set up tours, give advice and negotiate with sellers.
A local lender can help you make sure your offer is ready when you are.
Similar homes
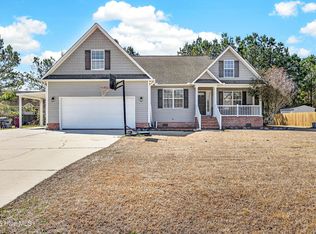
- $350,0004 bd2 ba1.9k sqft105 Mickey Court, New Bern, NC 28562For Sale
 MLS ID #100591230, Alex M Johns, Century 21 Coastal Advantage. Hive MLS
 - $360,0004 bd3 ba2.8k sqft3279 Austin Avenue, New Bern, NC 28562For Sale
 MLS ID #100576640, Meredith Wilson Real Estate, Keller Williams Realty. Hive MLS
 - $433,0003 bd2 ba2.2k sqft128 Walden Road, New Bern, NC 28562For Sale
 MLS ID #100563754, Meredith Wilson Real Estate, Keller Williams Realty. Hive MLS
 - $315,0004 bd2 ba1.6k sqft2820 Walter Drive, New Bern, NC 28562For Sale
 MLS ID #100596146, Katherine Morley, Keller Williams Realty. Hive MLS
 - $485,5004 bd3 ba2.5k sqft3508 Old Airport Road, New Bern, NC 28562For SaleMLS ID #100556436, Sylvia Minor, Jai & Company Realty. Hive MLS
- $365,9904 bd3 ba2k sqft7018 Bayberry Park Drive, New Bern, NC 28562New ConstructionMLS ID #100540355, LINDA HOLLAND, COLDWELL BANKER SEA COAST ADVANTAGE. Hive MLS
- $364,9904 bd3 ba2k sqft7016 Bayberry Park Drive, New Bern, NC 28562New ConstructionMLS ID #100555025, Carrie Zaslow, COLDWELL BANKER SEA COAST ADVANTAGE. Hive MLS
- $330,0004 bd3 ba1.9k sqft103 Felicity Lane, New Bern, NC 28562For SaleMLS ID #100570877, Jennifer Brinson, Realty ONE Group East. Hive MLS
- $380,0003 bd4 ba1.9k sqft548 Deer Run Road, New Bern, NC 28562For SaleMLS ID #100574311, Danielle Licavoli, RE/MAX Elite Realty Group. Hive MLS
- $375,0003 bd3 ba2.2k sqft140 Pine Cove Road, New Bern, NC 28562For SaleMLS ID #100559790, Brooklyn JoCora Becton, COLDWELL BANKER SEA COAST ADVANTAGE. Hive MLS
- $369,9003 bd2 ba1.8k sqft5016 Cinnamon Run, New Bern, NC 28562For SaleMLS ID #100554729, Anne Marie Randol, eXp Realty. Hive MLS
- $470,0003 bd3 ba2.6k sqft202 Emmen Road, New Bern, NC 28562For SaleMLS ID #100569811, CASSANDRA DIGBY, Keller Williams Realty. Hive MLS
- $455,0004 bd3 ba2.4k sqft1216 Pine Valley Drive, New Bern, NC 28562For SaleMLS ID #100584418, DRAKE BRATTON, COLDWELL BANKER SEA COAST ADVANTAGE. Hive MLS
- $425,0003 bd3 ba1.9k sqft3008 Olde Towne Place, New Bern, NC 28562For SaleMLS ID #100569382, MARTHA COOK, COLDWELL BANKER SEA COAST ADVANTAGE. Hive MLS
- $390,0003 bd2 ba1.8k sqft682 Crump Farm Road, New Bern, NC 28562New ConstructionMLS ID #100570546, ROWLAND & THE HOME SALES TEAM, Keller Williams Realty. Hive MLS
- $459,9004 bd3 ba2.7k sqft301 Palisades Way, New Bern, NC 28560For SaleMLS ID #100585730, Renee L Clark, Coldwell Banker Sea Coast Advantage. Hive MLS
- $358,5003 bd3 ba2.2k sqft4009 Emerald View, New Bern, NC 28560For SaleMLS ID #100596546, Michelle Abma, Keller Williams Realty. Hive MLS
- $480,0003 bd3 ba2.4k sqft112 Barkside Lane, New Bern, NC 28562For SaleMLS ID #100576994, The Donna and Team New Bern, Keller Williams Realty. Hive MLS
- $485,9003 bd3 ba1.7k sqft1004 Exeter Place, New Bern, NC 28562New ConstructionMLS ID #100560715, Carrie Zaslow, COLDWELL BANKER SEA COAST ADVANTAGE. Hive MLS
- $369,9005 bd3 ba2.5k sqft1013 Ella Bengel Drive, New Bern, NC 28562For SaleMLS ID #100584003, Danielle Licavoli, RE/MAX Elite Realty Group. Hive MLS
