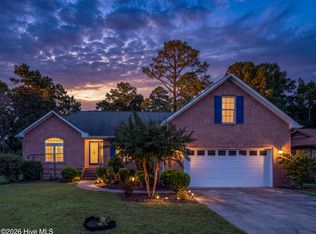
VA Assumable mortgage at 5.125% through Freedom Mortgage! The perfect blend of ideal location and value, this home is on a cul-de-sac street with NO city taxes. Blinds AND screens? Yes. Stainless refrigerator? Yes. Washer and dryer? Yes. Brand new fence? Yes!! Also, a push lawn-mower and weedeater! An easy 20 minute drive to MCAS Cherry Point, 40 minutes to the Crystal Coast, and only 15 minutes to downtown New Bern. With over 2,100 square feet of usable living space, this home feels fresh, bright, and exceptionally well cared for from the moment you step inside. A versatile front bonus room with French doors makes the perfect flex space; make it a home office, a cozy sitting room, perhaps a game room? Granite countertops, matching appliances, and an abundance of cabinet and counter space make the kitchen not only a great place to cook, but a natural gathering spot. With a walk-in pantry, there is no shortage of space! The open dining area flows into the living room or out to the patio, creating an easy layout for everyday living and entertaining. Upstairs, you'll find another living area, a full bathroom, and two generously sized secondary bedrooms with truly LARGE closets. The spacious primary suite offers a welcome retreat at the end of the day, complete with dual sinks, a large walk-in shower, and an impressive walk-in closet.
For sale
Price cut: $5.2K (10/30)
$349,800
4009 Emerald View, New Bern, NC 28560
3beds
2,230sqft
Single Family Residence
Built in 2025
7,405 Square Feet Lot
$-- Zestimate®
$157/sqft
$33/mo HOA
What's special
Large walk-in showerBlinds and screensGranite countertopsBrand new fenceCul-de-sac streetWasher and dryerStainless refrigerator
- 98 days
- 432
- 44
Zillow last checked:
Listing updated:
Listed by:
Michelle Abma 309-338-6810,
Keller Williams Realty
Source: Hive MLS,MLS#: 100596546 Originating MLS: Neuse River Region Association of Realtors
Facts & features
Interior
Bedrooms & bathrooms
- Bedrooms: 3
- Bathrooms: 3
- Full bathrooms: 2
- 1/2 bathrooms: 1
Rooms
- Room types: Master Bedroom, Bedroom 2, Bedroom 3, Office, Living Room, Other, Bedroom 1, Loft
Primary bedroom
- Dimensions: 17 x 15.4
Bedroom 1
- Description: Primary
- Level: Second
Bedroom 2
- Level: Second
Bedroom 2
- Level: Second
- Dimensions: 13.2 x 14
Bedroom 3
- Level: Second
- Dimensions: 12.4 x 13.3
Bedroom 3
- Level: Second
Living room
- Level: First
- Dimensions: 24 x 13
Loft
- Level: Second
Office
- Description: Flex Space
- Level: First
- Dimensions: 11.1 x 12
Other
- Description: Loft
- Level: Second
- Dimensions: 12 x 10.4
Heating
- Heat Pump, Forced Air, Natural Gas
Cooling
- Central Air, Heat Pump
Appliances
- Included: Electric Oven, Built-In Microwave, Refrigerator, Dishwasher
- Laundry: Laundry Room
Features
- Walk-in Closet(s), Kitchen Island, Pantry, Walk-in Shower, Walk-In Closet(s)
- Flooring: Carpet, Vinyl
- Basement: None
- Attic: Access Only,Pull Down Stairs
- Has fireplace: No
Interior area
- Total structure area: 2,230
- Total interior livable area: 2,230 sqft
Property
Parking
- Total spaces: 2
- Parking features: Garage Faces Front, Garage Door Opener, Off Street, Garage
- Attached garage spaces: 2
Accessibility
- Accessibility features: None
Features
- Levels: Two
- Patio & porch: Patio, Front Porch
- Pool features: None
- Fencing: Privacy,Back Yard,Wood,Fenced
- View description: None
- Waterfront features: None
- Frontage type: See Remarks
Lot
- Size: 7,405 Square Feet
- Dimensions: 60 x 120
- Features: Interior Lot, Level
Details
- Parcel number: 70352 081
- Zoning: res
- Special conditions: Standard
Construction
Type & style
- Home type: SingleFamily
- Property subtype: Single Family Residence
Materials
- Brick Veneer, Vinyl Siding, Wood Frame
- Foundation: Slab
- Roof: Architectural Shingle
Condition
- New construction: No
- Year built: 2025
Utilities & green energy
- Sewer: Public Sewer
- Water: Public
- Utilities for property: Natural Gas Connected, Sewer Connected, Water Connected
Community & HOA
Community
- Security: Smoke Detector(s)
- Subdivision: Madeline Farm
HOA
- Has HOA: Yes
- Amenities included: Maintenance Common Areas, Management, Street Lights, None
- HOA fee: $400 annually
- HOA name: Keystone Professional Management
- HOA phone: 252-355-8884
Location
- Region: New Bern
Financial & listing details
- Price per square foot: $157/sqft
- Tax assessed value: $267,350
- Annual tax amount: $1,242
- Date on market: 10/2/2026
- Cumulative days on market: 99 days
- Listing agreement: Exclusive Right To Sell
- Listing terms: Assumable,Cash,Conventional,FHA,VA Loan
Estimated market value
Not available
Estimated sales range
Not available
$2,412/mo
Price history
| Date | Event | Price |
|---|---|---|
| 10/30/2026 | Price change | $349,800-1.5%$157/sqft |
Source:  Hive MLS #100596546 Report a problem | ||
| 10/2/2026 | Price change | $355,000-0.7%$159/sqft |
Source: Hive MLS #100596546 Report a problem | ||
| 9/14/2026 | Price change | $357,500-0.3%$160/sqft |
Source: Hive MLS #100596546 Report a problem | ||
| 8/16/2026 | Listed for sale | $358,500+5.9%$161/sqft |
Source: Hive MLS #100596546 Report a problem | ||
| 5/29/2025 | Sold | $338,650+0.5%$152/sqft |
Source: Hive MLS #100488145 Report a problem | ||
| 4/24/2025 | Pending sale | $336,990$151/sqft |
Source: Hive MLS #100488145 Report a problem | ||
| 4/22/2025 | Price change | $336,990+1.2%$151/sqft |
Source: Hive MLS #100488145 Report a problem | ||
| 4/4/2025 | Price change | $333,000-1.2%$149/sqft |
Source: Hive MLS #100488145 Report a problem | ||
| 2/10/2025 | Listed for sale | $336,990$151/sqft |
Source: Hive MLS #100488145 Report a problem | ||
Public tax history
| Year | Property taxes | Tax assessment |
|---|---|---|
| 2026 | $138 | $267,350 |
| 2025 | $138 | $267,350 +798.7% |
| 2024 | $138 | $29,750 |
| 2023 | -- | -- |
Find assessor info on the county website
Monthly payment
Est. payment
Payment breakdown
Explore the cost of this home by adjusting the details. Changes won't be saved.Climate risks
Neighborhood: James City
Nearby schools
Schools provided by the listing agent
- Elementary: Brinson
- Middle: Grover C.Fields
- High: New Bern
Source: Hive MLS. This data may not be complete. We recommend contacting the local school district to confirm school assignments for this home.
Similar homes
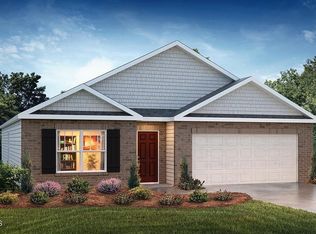
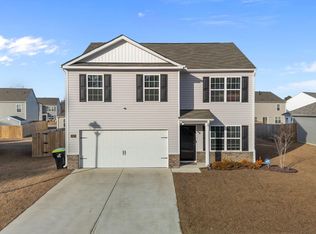
- $344,0003 bd2 ba1.7k sqft3246 Austin Avenue, New Bern, NC 28562For Sale
 MLS ID #100602608, The Donna and Team New Bern, Keller Williams Realty. Hive MLS
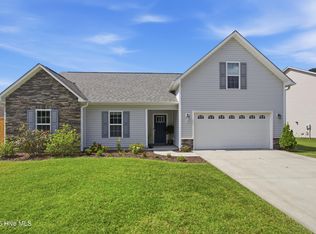
- $395,0004 bd3 ba2.2k sqft168 Laura Drive, New Bern, NC 28562For Sale
 MLS ID #100603976, ROWLAND & THE HOME SALES TEAM, Keller Williams Realty. Hive MLS
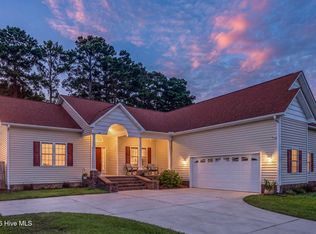
- $320,0003 bd3 ba2.3k sqft824 Pelican Drive, New Bern, NC 28560For Sale
 MLS ID #100615143, Nicholas Huscroft, Chosen Realty of NC. Hive MLS
- $315,0003 bd4 ba2k sqft5505 Blackbeard Lane, New Bern, NC 28560For Sale
 MLS ID #100610506, ROWLAND & THE HOME SALES TEAM, Keller Williams Realty. Hive MLS
- $375,0004 bd3 ba1.9k sqft135 Hilda Drive, New Bern, NC 28562For SaleMLS ID #100613287, Meredith Wilson Real Estate, Keller Williams Realty. Hive MLS
- $335,0004 bd2 ba1.9k sqft105 Mickey Court, New Bern, NC 28562For SaleMLS ID #100591230, Alex M Johns, Century 21 Coastal Advantage. Hive MLS
- $325,0003 bd2 ba1.6k sqft1909 Caracara Drive, New Bern, NC 28560For SaleMLS ID #100613437, The Donna and Team New Bern, Keller Williams Realty. Hive MLS
- $330,0005 bd3 ba1.9k sqft103 Felicity Lane, New Bern, NC 28562For SaleMLS ID #100570877, Jennifer Brinson, Realty ONE Group East. Hive MLS
- $335,0003 bd3 ba2.2k sqft908 Lanyard Lane, New Bern, NC 28560New ConstructionHive MLS
- $435,0004 bd3 ba2.7k sqft301 Palisades Way, New Bern, NC 28560For SaleMLS ID #100601292, MARGARET BARTLETT, COLDWELL BANKER SEA COAST ADVANTAGE. Hive MLS
- $425,0003 bd2 ba2.2k sqft128 Walden Road, New Bern, NC 28562For SaleMLS ID #100613807, The Donna and Team New Bern, Keller Williams Realty. Hive MLS
- $379,9004 bd3 ba2.3k sqft1011 Sailfish Street, New Bern, NC 28562For SaleMLS ID #100610003, Cassandra White, Jai & Company Realty. Hive MLS
- $354,9904 bd3 ba2k sqft7016 Bayberry Park Drive, New Bern, NC 28562New ConstructionMLS ID #100555025, Carrie Zaslow, COLDWELL BANKER SEA COAST ADVANTAGE. Hive MLS
- $349,9003 bd2 ba1.7k sqft1001 Alizarin Lane, New Bern, NC 28562For SaleMLS ID #100557999, Team Perry, The Grande Agency, LLC. Hive MLS
- $368,9003 bd4 ba1.9k sqft548 Deer Run Road, New Bern, NC 28562For SaleMLS ID #100574311, Danielle Licavoli, RE/MAX Elite Realty Group. Hive MLS
- $396,9903 bd2 ba1.7k sqft7011 Bayberry Park Drive, New Bern, NC 28562New ConstructionHive MLS
