Your Private Oasis Awaits
From festive gatherings in the formal dining room to relaxed evenings by the gas fireplace, this 4-bedroom gem is built for making memories. The kitchen is a showstopper, featuring premium granite countertops and a center island that overlooks the Great Room, ensuring you're always part of the conversation. Transition effortlessly to the outdoors on your private covered porch, an ideal spot for year-round lounging. After the guests leave, retreat to a master suite that defines ''luxury,'' complete with a deep soaking tub and a massive walk-in closet that dreams are made of.
For sale
Price cut: $5K (7/7)
$380,000
1011 Sailfish Street, New Bern, NC 28562
4beds
2,387sqft
Single Family Residence
Built in 2023
0.26 Acres Lot
$-- Zestimate®
$159/sqft
$21/mo HOA
What's special
- 94 days |
- 287 |
- 9 |
Zillow last checked:
Listing updated:
Listed by:
Crystal Rogers 252-723-4748,
UNITED REAL ESTATE COASTAL RIVERS,
Brandon Joyner 252-649-3242,
UNITED REAL ESTATE COASTAL RIVERS
Source: Hive MLS,MLS#: 100568547 Originating MLS: Neuse River Region Association of Realtors
Originating MLS: Neuse River Region Association of RealtorsFacts & features
Interior
Bedrooms & bathrooms
- Bedrooms: 4
- Bathrooms: 3
- Full bathrooms: 2
- 1/2 bathrooms: 1
Rooms
- Room types: Master Bedroom, Bedroom 2, Bedroom 3, Bedroom 4, Other, Living Room, Dining Room, Breakfast Nook, Great Room
Primary bedroom
- Level: Second
- Dimensions: 16 x 14
Bedroom 2
- Level: Second
- Dimensions: 11 x 12
Bedroom 3
- Level: Second
- Dimensions: 11 x 10
Bedroom 4
- Level: Second
- Dimensions: 10 x 13
Breakfast nook
- Level: First
- Dimensions: 10 x 10
Dining room
- Level: First
- Dimensions: 11 x 10
Great room
- Level: First
- Dimensions: 20 x 17
Kitchen
- Level: First
- Dimensions: 10 x 13
Living room
- Level: First
- Dimensions: 11 x 10
Other
- Description: Loft Area on 2nd Floor
- Level: Second
- Dimensions: 10 x 14
Heating
- Heat Pump, Electric
Cooling
- Heat Pump
Appliances
- Included: Electric Oven, Built-In Microwave, Refrigerator, Dishwasher
- Laundry: Laundry Room
Features
- Walk-in Closet(s), Tray Ceiling(s), Entrance Foyer, Solid Surface, Ceiling Fan(s), Pantry, Gas Log, Walk-In Closet(s)
- Flooring: Carpet, Laminate, Tile
- Attic: Access Only
- Has fireplace: Yes
- Fireplace features: Gas Log
Interior area
- Total structure area: 2,387
- Total interior livable area: 2,387 sqft
Property
Parking
- Total spaces: 2
- Parking features: On Site, Paved
- Attached garage spaces: 2
Features
- Levels: Two
- Patio & porch: Covered, Porch
- Exterior features: None
- Fencing: None
- Has view: Yes
- View description: Water
- Water view: Water
- Waterfront features: None
- Frontage type: See Remarks
Lot
- Size: 0.26 Acres
- Dimensions: 55 x 125 x 125 x 125
Details
- Parcel number: 71062 533
- Zoning: RES
- Special conditions: Standard
Construction
Type & style
- Home type: SingleFamily
- Property subtype: Single Family Residence
Materials
- Stone, Vinyl Siding, Wood Frame
- Foundation: Slab
- Roof: Architectural Shingle
Condition
- New construction: No
- Year built: 2023
Utilities & green energy
- Sewer: Public Sewer
- Water: Public
- Utilities for property: Natural Gas Connected, Sewer Available, Water Available
Community & HOA
Community
- Security: Smoke Detector(s)
- Subdivision: Bluewater Rise
HOA
- Has HOA: Yes
- Amenities included: Maintenance Common Areas, Maintenance Roads, Management, Sidewalks
- HOA fee: $250 annually
- HOA name: Premier Management
- HOA phone: 910-679-3012
Location
- Region: New Bern
Financial & listing details
- Price per square foot: $159/sqft
- Tax assessed value: $339,510
- Annual tax amount: $2,834
- Date on market: 4/22/2026
- Cumulative days on market: 94 days
- Listing agreement: Exclusive Right To Sell
- Listing terms: Cash,Conventional,FHA,VA Loan
- Road surface type: Paved
Estimated market value
Not available
Estimated sales range
Not available
$2,529/mo
Price history
| Date | Event | Price |
|---|---|---|
| 7/7/2026 | Price change | $380,000-1.3%$159/sqft |
Source:  Hive MLS #100568547 Report a problem Hive MLS #100568547 Report a problem | ||
| 4/22/2026 | Listed for sale | $385,000+8.1%$161/sqft |
Source: Hive MLS #100568547 Report a problem | ||
| 8/18/2023 | Sold | $356,000$149/sqft |
Source: Hive MLS #100370776 Report a problem | ||
| 2/25/2023 | Pending sale | $356,000$149/sqft |
Source: Hive MLS #100370776 Report a problem | ||
| 2/23/2023 | Listed for sale | $356,000$149/sqft |
Source: Hive MLS #100370776 Report a problem | ||
Public tax history
| Year | Property taxes | Tax assessment |
|---|---|---|
| 2025 | $2,489 | $339,510 |
| 2024 | $2,489 +931.8% | $339,510 |
| 2023 | $241 | $339,510 +1041.2% |
| 2022 | -- | $29,750 |
Find assessor info on the county website
Monthly payment
Est. payment
Payment breakdown
Explore the cost of this home by adjusting the details. Changes won't be saved.Climate risks
Neighborhood: 28562
Nearby schools
GreatSchools rating
- 7/10Creekside ElementaryGrades: K-5Distance: 1.8 mi
- 9/10Grover C Fields MiddleGrades: 6-8Distance: 7.3 mi
- 3/10New Bern HighGrades: 9-12Distance: 7.7 mi
Schools provided by the listing agent
- Elementary: Creekside Elementary School
- Middle: Grover C.Fields
- High: New Bern
Source: Hive MLS. This data may not be complete. We recommend contacting the local school district to confirm school assignments for this home.
- $346,4003 bd2 ba1.9k sqft1013 Sailfish St, New Bern, NC 28562Sold

- $358,0004 bd2 ba2.1k sqft1010 Sailfish St, New Bern, NC 28562For Sale
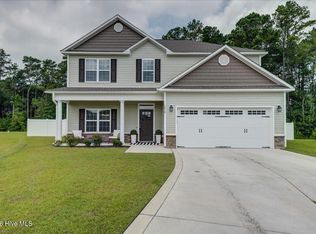
- $423,0004 bd2 ba420 sqft2008 Snapper St, New Bern, NC 28562Off Market
- $368,4003 bd3 ba2.2k sqft2010 Snapper St, New Bern, NC 28562Off Market
- $389,0004 bd3 ba2.6k sqft2012 Snapper St, New Bern, NC 28562Off Market
- $365,0003 bd3 ba2.3k sqft2006 Snapper St, New Bern, NC 28562Sold
- $342,9003 bd2 ba2k sqft2004 Snapper St, New Bern, NC 28562Off Market
- $331,0003 bd2 ba2k sqft1003 Sailfish St, New Bern, NC 28562Sold
A local agent can set up tours, give advice and negotiate with sellers.
Similar homes
- $385,0003 bd3 ba2.2k sqft1031 Mackerel Manor, New Bern, NC 28562For Sale

 MLS ID #100586228, Billie Jo Stewart, COLDWELL BANKER SEA COAST ADVANTAGE. Hive MLS
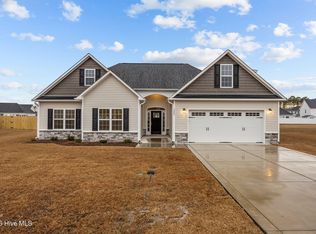
 - $398,5004 bd3 ba2k sqft3002 Sharpnose Street, New Bern, NC 28562For Sale
 MLS ID #100550955, Norma Charboneau Wagaman, RE/MAX Ocean Properties. Hive MLS
 - $375,0004 bd3 ba2.2k sqft104 Boleyn Loop, New Bern, NC 28562For Sale
 MLS ID #100555106, Glenn Ewing, Ewing Realty, LLC. Hive MLS
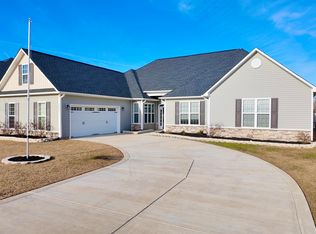
 - $465,0003 bd3 ba3.1k sqft3009 Sharpnose Street, New Bern, NC 28562For Sale
 MLS ID #100550483, Son & Sea Realty Team, Keller Williams Crystal Coast. Hive MLS
 - $375,9904 bd3 ba2k sqft7018 Bayberry Park Drive, New Bern, NC 28562New ConstructionMLS ID #100540355, LINDA HOLLAND, COLDWELL BANKER SEA COAST ADVANTAGE. Hive MLS
- $374,9904 bd3 ba2k sqft7016 Bayberry Park Drive, New Bern, NC 28562New ConstructionMLS ID #100555025, Carrie Zaslow, COLDWELL BANKER SEA COAST ADVANTAGE. Hive MLS
- $400,0004 bd3 ba2.2k sqft120 Hilda Drive, New Bern, NC 28562For SaleMLS ID #100573506, NEW BERN REALTY GROUP, CENTURY 21 ZAYTOUN RAINES. Hive MLS
- $375,1004 bd3 ba2k sqft115 Neuse Harbour Boulevard, New Bern, NC 28560For SaleMLS ID #100570849, The Donna and Team New Bern, Keller Williams Realty. Hive MLS
- $335,0004 bd3 ba1.9k sqft103 Felicity Lane, New Bern, NC 28562For SaleMLS ID #100570877, Jennifer Brinson, Realty ONE Group East. Hive MLS
- $380,0003 bd3 ba2.2k sqft140 Pine Cove Road, New Bern, NC 28562For SaleMLS ID #100559790, Brooklyn JoCora Becton, COLDWELL BANKER SEA COAST ADVANTAGE. Hive MLS
- $459,9004 bd3 ba2.7k sqft301 Palisades Way, New Bern, NC 28560For SaleMLS ID #100585730, Renee L Clark, Coldwell Banker Sea Coast Advantage. Hive MLS
- $325,0004 bd2 ba1.8k sqft104 Delanie Way, New Bern, NC 28562For SaleMLS ID #100582446, ROWLAND & THE HOME SALES TEAM, Keller Williams Realty. Hive MLS
- $369,9003 bd2 ba1.8k sqft5016 Cinnamon Run, New Bern, NC 28562For SaleMLS ID #100554729, Anne Marie Randol, eXp Realty. Hive MLS
- $489,0004 bd5 ba3.4k sqft104 Falken Court, New Bern, NC 28562For SaleMLS ID #100584122, CHRISTINE ZELAZO, FREEDOM REAL ESTATE GROUP LLC. Hive MLS
- $376,0005 bd3 ba2.5k sqft1013 Ella Bengel Drive, New Bern, NC 28562For SaleMLS ID #100584003, Danielle Licavoli, RE/MAX Elite Realty Group. Hive MLS
- $389,9003 bd2 ba1.8k sqft141 Laura Drive, New Bern, NC 28562New ConstructionMLS ID #100564587, Kristen Dubovec, Keller Williams Realty. Hive MLS
- $340,0004 bd3 ba1.8k sqft111 Croatan Woods Drive, New Bern, NC 28562For SaleMLS ID #100580826, ROWLAND & THE HOME SALES TEAM, Keller Williams Realty. Hive MLS
- $389,5003 bd2 ba1.6k sqft1902 Trent Boulevard, New Bern, NC 28560For SaleMLS ID #100586763, GRAY WHEELER, CENTURY 21 ZAYTOUN RAINES. Hive MLS
- $395,0003 bd2 ba1.8k sqft682 Crump Farm Road, New Bern, NC 28562New ConstructionMLS ID #100570546, ROWLAND & THE HOME SALES TEAM, Keller Williams Realty. Hive MLS
- $409,9003 bd2 ba1.6k sqft2007 Brighton Drive, New Bern, NC 28562New ConstructionMLS ID #100548536, Carrie Zaslow, COLDWELL BANKER SEA COAST ADVANTAGE. Hive MLS
