Two primary suites, generous living space, and thoughtful outdoor additions set this home apart in Bluewater Rise! Built in 2022, this 5-bedroom, 4.5-bath home offers 3,415 heated square feet on a 0.46-acre lot. The downstairs primary suite provides a flexible option for an in-law suite or private guest retreat, while the upstairs primary suite features a separate sitting room for added space to unwind.
The kitchen offers granite countertops and a breakfast nook, complemented by a formal dining room for gatherings and a spacious living room with a fireplace. Three additional bedrooms and an upstairs laundry room add everyday convenience.
Enjoy the added screened-in porch for morning coffee or relaxing evenings, along with a backyard enhanced by an added wood privacy fence. An attached two-car garage rounds out this spacious home, offering room to gather and private spaces to retreat.
For sale
$495,000
1010 Marlin Boulevard, New Bern, NC 28562
5beds
3,415sqft
Single Family Residence
Built in 2022
0.46 Acres Lot
$480,400 Zestimate®
$145/sqft
$20/mo HOA
What's special
Two primary suitesBreakfast nookAttached two-car garageGenerous living spaceUpstairs laundry roomThoughtful outdoor additions
- 3 days
- 120
- 10
Zillow last checked:
Listing updated:
Listed by:
Andrew Allan Alcaraz 760-505-0507,
NorthGroup
Source: Hive MLS,MLS#: 100615301 Originating MLS: Neuse River Region Association of Realtors
Facts & features
Interior
Bedrooms & bathrooms
- Bedrooms: 5
- Bathrooms: 5
- Full bathrooms: 4
- 1/2 bathrooms: 1
Rooms
- Room types: Living Room, Dining Room, Breakfast Nook, Master Bedroom, Bedroom 3, Bedroom 4, Bedroom 5, Laundry, Other
Primary bedroom
- Level: Second
Primary bedroom
- Level: First
Bedroom 3
- Level: Second
Bedroom 4
- Level: Second
Bedroom 5
- Level: Second
Breakfast nook
- Level: First
Dining room
- Level: First
Kitchen
- Level: First
Laundry
- Level: Second
Living room
- Level: First
Other
- Description: Sitting Room Off Master
- Level: Second
Other
- Description: Foyer
- Level: First
Heating
- Electric, Heat Pump
Cooling
- Central Air
Appliances
- Included: Electric Oven, Built-In Microwave, Dishwasher
- Laundry: Laundry Room
Features
- Master Downstairs, Walk-in Closet(s), Tray Ceiling(s), Entrance Foyer, Ceiling Fan(s), Walk-In Closet(s)
- Flooring: Carpet, Laminate, Tile
- Basement: None
- Attic: Access Only
- Has fireplace: Yes
Interior area
- Total structure area: 3,415
- Total interior livable area: 3,415 sqft
Property
Parking
- Total spaces: 2
- Parking features: On Site, Paved
- Attached garage spaces: 2
Features
- Levels: Two
- Patio & porch: Covered, Porch, Screened, Rear Porch
- Exterior features: None
- Pool features: None
- Fencing: Back Yard,Wood
- View description: None
- Waterfront features: None
- Frontage type: See Remarks
Lot
- Size: 0.46 Acres
Details
- Parcel number: 71062 112
- Zoning: Residential
- Special conditions: Standard
Construction
Type & style
- Home type: SingleFamily
- Property subtype: Single Family Residence
Materials
- Stone, Vinyl Siding, Wood Frame
- Foundation: Slab
- Roof: Architectural Shingle
Condition
- New construction: No
- Year built: 2022
Utilities & green energy
- Sewer: Public Sewer
- Water: Public
- Utilities for property: Natural Gas Connected, Sewer Available, Water Available
Green energy
- Green verification: None
Community & HOA
Community
- Security: Smoke Detector(s)
- Subdivision: Bluewater Rise
HOA
- Has HOA: Yes
- Amenities included: Maintenance Common Areas, Maintenance Roads, Management
- HOA fee: $236 annually
- HOA name: Premier Management
- HOA phone: 910-679-3012
Location
- Region: New Bern
Financial & listing details
- Price per square foot: $145/sqft
- Tax assessed value: $435,520
- Annual tax amount: $3,407
- Date on market: 11/9/2026
- Cumulative days on market: 3 days
- Listing agreement: Exclusive Right To Sell
- Listing terms: Cash,Conventional,FHA,VA Loan
- Road surface type: Paved
Estimated market value
$480,400
$447,000 - $514,000
Not available
Price history
| Date | Event | Price |
|---|---|---|
| 11/9/2026 | Listed for sale | $495,000+10%$145/sqft |
Source:  Hive MLS #100615301 Report a problem | ||
| 12/15/2022 | Sold | $450,000+0.4%$132/sqft |
Source: Hive MLS #100325640 Report a problem | ||
| 6/14/2022 | Pending sale | $448,000$131/sqft |
Source: Hive MLS #100325640 Report a problem | ||
| 6/10/2022 | Price change | $448,000+0.4%$131/sqft |
Source: Hive MLS #100325640 Report a problem | ||
| 5/3/2022 | Listed for sale | $446,000$131/sqft |
Source: Hive MLS #100325640 Report a problem | ||
Public tax history
| Year | Property taxes | Tax assessment |
|---|---|---|
| 2026 | $3,290 | $435,520 |
| 2025 | $3,290 | $435,520 |
| 2024 | $3,290 +1.2% | $435,520 |
| 2023 | $3,251 | $435,520 +1363.9% |
| 2022 | -- | $29,750 |
| 2021 | -- | -- |
Find assessor info on the county website
Monthly payment
Est. payment
Payment breakdown
Explore the cost of this home by adjusting the details. Changes won't be saved.Climate risks
Neighborhood: 28562
Nearby schools
Schools provided by the listing agent
- Elementary: Creekside Elementary School
- Middle: Grover C.Fields
- High: New Bern
Source: Hive MLS. This data may not be complete. We recommend contacting the local school district to confirm school assignments for this home.


Similar homes
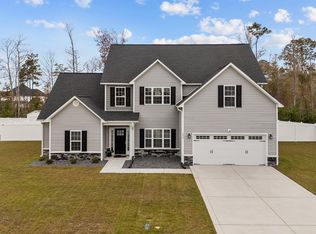
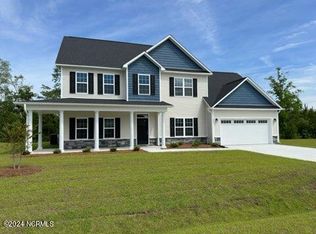
- $509,9995 bd4 ba3.8k sqft2022 Tarpon Trail, New Bern, NC 28562For Sale

 MLS ID #100578592, Marci Bocanegra, Coldwell Banker Sea Coast Advantage - Jacksonville. Hive MLS
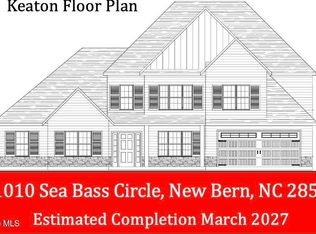
- $535,0005 bd5 ba4k sqft1010 Sea Bass Circle, New Bern, NC 28562New Construction
 MLS ID #100608077, JEREMY SMITH, Keller Williams Realty. Hive MLS
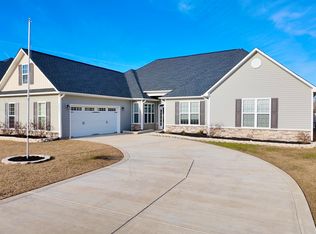
- $449,9003 bd3 ba3.1k sqft3009 Sharpnose Street, New Bern, NC 28562For Sale
 MLS ID #100599539, Niambi Stephens, Keller Williams Crystal Coast. Hive MLS
- $449,9004 bd4 ba3.1k sqft2019 Tarpon Trail, New Bern, NC 28562For Sale
 MLS ID #100610340, MARGIE DUNN, PRIME REALTY NC, LLC. Hive MLS
- $504,0005 bd4 ba3.8k sqft2009 Sharpnose Street, New Bern, NC 28562New ConstructionMLS ID #100596680, LEONTINE ZAMBRANO, COLDWELL BANKER SEA COAST ADVANTAGE. Hive MLS
- $504,0005 bd4 ba3.8k sqft2002 Tarpon Trail, New Bern, NC 28562New ConstructionMLS ID #100568292, JEREMY SMITH, Keller Williams Realty. Hive MLS
- $468,0004 bd4 ba3.5k sqft2003 Sharpnose Street, New Bern, NC 28562New ConstructionMLS ID #100602595, JEREMY SMITH, Keller Williams Realty. Hive MLS
- $464,0005 bd5 ba3.3k sqft2003 Yellowfin Drive, New Bern, NC 28562New ConstructionMLS ID #100599236, JEREMY SMITH, Keller Williams Realty. Hive MLS
- $438,5005 bd4 ba2.9k sqft2011 Sharpnose Street, New Bern, NC 28562New ConstructionMLS ID #100611493, JEREMY SMITH, Keller Williams Realty. Hive MLS
- $475,0004 bd4 ba3.1k sqft1002 Sharpnose Street, New Bern, NC 28562New ConstructionMLS ID #100596755, JEREMY SMITH, Keller Williams Realty. Hive MLS
- $535,0005 bd5 ba4k sqft3007 Yellowfin Drive, New Bern, NC 28562New ConstructionMLS ID #100607706, JEREMY SMITH, Keller Williams Realty. Hive MLS
- $471,0003 bd3 ba3.1k sqft2013 Sharpnose Street, New Bern, NC 28562New ConstructionMLS ID #100612095, JEREMY SMITH, Keller Williams Realty. Hive MLS
- $600,0004 bd3 ba3k sqft109 Sursee Court, New Bern, NC 28562For SaleMLS ID #100614982, ROWLAND & THE HOME SALES TEAM, Keller Williams Realty. Hive MLS
- $464,9904 bd3 ba2.5k sqft3508 Old Airport Road, New Bern, NC 28562For SaleMLS ID #100556436, Sylvia Minor, Jai & Company Realty. Hive MLS
- $475,0004 bd4 ba3.1k sqft3004 Yellowfin Drive, New Bern, NC 28562New ConstructionMLS ID #100596678, LEONTINE ZAMBRANO, COLDWELL BANKER SEA COAST ADVANTAGE. Hive MLS
- $458,0004 bd3 ba3.3k sqft1004 Sea Bass Circle, New Bern, NC 28562New ConstructionMLS ID #100593626, JEREMY SMITH, Keller Williams Realty. Hive MLS
- $525,0004 bd3 ba2.7k sqft606 Taberna Circle, New Bern, NC 28562For SaleMLS ID #100572392, MICHAEL RAINES, CENTURY 21 ZAYTOUN RAINES. Hive MLS
- $450,4003 bd2 ba1.8k sqft1005 Aston Way, New Bern, NC 28562New ConstructionMLS ID #100615616, WENDY JONES, COLDWELL BANKER SEA COAST ADVANTAGE. Hive MLS
- $449,0004 bd4 ba3.1k sqft3005 Yellowfin Drive, New Bern, NC 28562New ConstructionMLS ID #100565194, JEREMY SMITH, Keller Williams Realty. Hive MLS
- $498,0003 bd3 ba2.2k sqft112 Geneva Road, New Bern, NC 28562For SaleMLS ID #100607486, LYNNE DAVENPORT, CENTURY 21 ZAYTOUN RAINES. Hive MLS
