Welcome to the stunning ''Avalon'' floor plan, currently under construction in the highly desirable Hutton Pointe Phase 2 at Bluewater Rise! From the moment you step inside, the dramatic two-story foyer creates a grand entry that sets the tone for this magnificent home. Designed for effortless entertaining and upscale everyday living, the gourmet kitchen showcases a center island, premium granite countertops, and a bright eat-in nook. Directly adjacent, a cozy keeping room with a fireplace serves as the perfect gathering spot, allowing you to converse with guests with ease while preparing a feast. For holiday gatherings and special occasions, the elegant formal dining room adds a touch of sophisticated charm.
A standout feature of this layout is the rare double master bedroom suites, including a highly coveted ground-floor retreat featuring a private access door that opens directly onto your covered back porch. Enjoy a seamless lifestyle with an incredibly convenient location offering a quick commute to Cherry Point MCAS and historic Downtown New Bern, all while being situated just 1.5 miles from Creekside Elementary School. To make this deal even sweeter, the builder is offering a generous $10,000 buyer closing cost incentive when utilizing their preferred closing attorney. Don't miss the opportunity to make this dream home yours!
New construction
$504,000
2002 Tarpon Trail, New Bern, NC 28562
5beds
3,849sqft
Single Family Residence
Built in 2026
0.46 Acres Lot
$503,600 Zestimate®
$131/sqft
$21/mo HOA
What's special
Gourmet kitchenDouble master bedroom suitesCenter islandBright eat-in nookDramatic two-story foyerElegant formal dining roomPremium granite countertops
- 188 days
- 138
- 5
Zillow last checked:
Listing updated:
Listed by:
JEREMY SMITH 252-349-8124,
Keller Williams Realty
Source: Hive MLS,MLS#: 100568292 Originating MLS: Neuse River Region Association of Realtors
Originating MLS: Neuse River Region Association of RealtorsFacts & features
Interior
Bedrooms & bathrooms
- Bedrooms: 5
- Bathrooms: 4
- Full bathrooms: 3
- 1/2 bathrooms: 1
Rooms
- Room types: Living Room, Dining Room, Breakfast Nook, Other, Master Bedroom, Bedroom 2, Bedroom 3, Bedroom 5, Laundry
Primary bedroom
- Level: First
- Dimensions: 18 x 18
Primary bedroom
- Level: Second
- Dimensions: 16 x 18
Bedroom 2
- Level: Second
- Dimensions: 12 x 14
Bedroom 3
- Level: Second
- Dimensions: 14 x 10
Bedroom 5
- Level: Second
- Dimensions: 15 x 14
Breakfast nook
- Level: First
- Dimensions: 12 x 8
Dining room
- Level: First
- Dimensions: 15 x 14
Kitchen
- Level: First
- Dimensions: 18 x 18
Laundry
- Level: First
- Dimensions: 9 x 7
Living room
- Level: First
- Dimensions: 16 x 18
Other
- Description: Office
- Level: Second
- Dimensions: 13 x 13
Other
- Description: Keeping Room
- Level: First
- Dimensions: 12 x 14
Heating
- Heat Pump, Electric
Cooling
- Heat Pump
Appliances
- Included: Electric Cooktop, Built-In Microwave, Built-In Electric Oven, Double Oven, Disposal, Dishwasher
- Laundry: Laundry Room
Features
- Master Downstairs, Walk-in Closet(s), Tray Ceiling(s), High Ceilings, Entrance Foyer, Solid Surface, Ceiling Fan(s), Walk-in Shower, Gas Log, Walk-In Closet(s)
- Flooring: Carpet, Laminate, Tile
- Basement: None
- Attic: Access Only,Scuttle
- Number of fireplaces: 1
- Fireplace features: Gas Log
Interior area
- Total structure area: 3,849
- Total interior livable area: 3,849 sqft
Property
Parking
- Total spaces: 2
- Parking features: Garage Faces Front, Concrete, Garage Door Opener, On Site
- Attached garage spaces: 2
Accessibility
- Accessibility features: None
Features
- Levels: Two
- Patio & porch: Covered, Porch
- Exterior features: None
- Pool features: None
- Fencing: None
- View description: None
- Waterfront features: None
- Frontage type: See Remarks
Lot
- Size: 0.46 Acres
- Dimensions: 110 x 200 x 90 x 200
- Features: Interior Lot
Details
- Parcel number: 71062427
- Zoning: Residential
- Special conditions: Standard
Construction
Type & style
- Home type: SingleFamily
- Property subtype: Single Family Residence
Materials
- Vinyl Siding, Wood Frame, Stone Veneer
- Foundation: Slab
- Roof: Architectural Shingle
Condition
- Under Construction
- New construction: Yes
- Year built: 2026
Utilities & green energy
- Sewer: Public Sewer
- Water: Public
- Utilities for property: Natural Gas Connected, Sewer Connected, Water Connected
Green energy
- Green verification: None
Community & HOA
Community
- Security: Smoke Detector(s)
- Subdivision: Bluewater Rise
HOA
- Has HOA: Yes
- Amenities included: Maintenance Common Areas, Maintenance Roads, Management, None
- HOA fee: $248 annually
- HOA name: Premiere Management
- HOA phone: 910-679-3012
Location
- Region: New Bern
Financial & listing details
- Price per square foot: $131/sqft
- Tax assessed value: $38,250
- Date on market: 4/20/2026
- Cumulative days on market: 188 days
- Listing agreement: Exclusive Right To Sell
- Listing terms: Cash,Conventional,FHA,VA Loan
- Road surface type: Paved
Estimated market value
$503,600
$478,000 - $529,000
$3,480/mo
Price history
| Date | Event | Price |
|---|---|---|
| 4/20/2026 | Listed for sale | $504,000$131/sqft |
Source:  Hive MLS #100568292 Report a problem Hive MLS #100568292 Report a problem | ||
Public tax history
| Year | Property taxes | Tax assessment |
|---|---|---|
| 2026 | -- | $99,040 +158.9% |
| 2025 | -- | $38,250 |
Find assessor info on the county website
Monthly payment
Est. payment
Payment breakdown
Explore the cost of this home by adjusting the details. Changes won't be saved.Climate risks
Neighborhood: 28562
Nearby schools
Schools provided by the listing agent
- Elementary: Creekside Elementary School
- Middle: Grover C.Fields
- High: New Bern
Source: Hive MLS. This data may not be complete. We recommend contacting the local school district to confirm school assignments for this home.

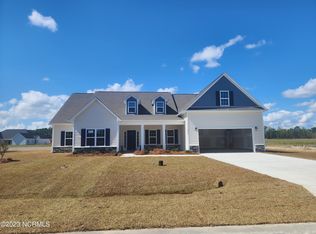

Similar homes
- $535,0005 bd5 ba4k sqft3007 Yellowfin Drive, New Bern, NC 28562New Construction
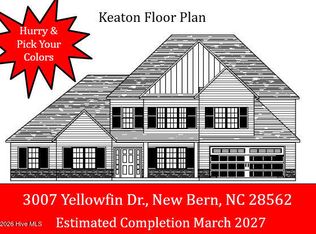
 MLS ID #100607706, JEREMY SMITH, Keller Williams Realty. Hive MLS
 - $438,5005 bd4 ba2.9k sqft2011 Sharpnose Street, New Bern, NC 28562New Construction
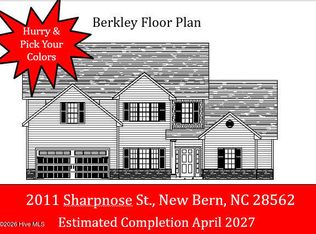 MLS ID #100611493, JEREMY SMITH, Keller Williams Realty. Hive MLS
 - $475,0004 bd4 ba3.1k sqft1002 Sharpnose Street, New Bern, NC 28562New Construction
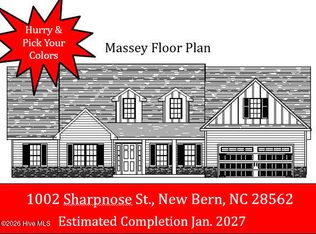 MLS ID #100596755, JEREMY SMITH, Keller Williams Realty. Hive MLS
 - $464,0005 bd5 ba3.3k sqft2003 Yellowfin Drive, New Bern, NC 28562New Construction
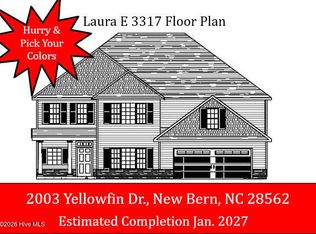 MLS ID #100599236, JEREMY SMITH, Keller Williams Realty. Hive MLS
 - $504,0005 bd4 ba3.8k sqft2009 Sharpnose Street, New Bern, NC 28562New ConstructionMLS ID #100596680, LEONTINE ZAMBRANO, COLDWELL BANKER SEA COAST ADVANTAGE. Hive MLS
- $510,0005 bd4 ba3.8k sqft2022 Tarpon Trail, New Bern, NC 28562For SaleMLS ID #100578592, Marci Bocanegra, Coldwell Banker Sea Coast Advantage - Jacksonville. Hive MLS
- $475,0004 bd4 ba3.1k sqft3004 Yellowfin Drive, New Bern, NC 28562New ConstructionMLS ID #100596678, LEONTINE ZAMBRANO, COLDWELL BANKER SEA COAST ADVANTAGE. Hive MLS
- $468,0004 bd4 ba3.5k sqft2003 Sharpnose Street, New Bern, NC 28562New ConstructionMLS ID #100602595, JEREMY SMITH, Keller Williams Realty. Hive MLS
- $458,0004 bd3 ba3.3k sqft1004 Sea Bass Circle, New Bern, NC 28562New ConstructionMLS ID #100593626, JEREMY SMITH, Keller Williams Realty. Hive MLS
- $449,0004 bd4 ba3.1k sqft3005 Yellowfin Drive, New Bern, NC 28562New ConstructionMLS ID #100565194, JEREMY SMITH, Keller Williams Realty. Hive MLS
- $449,9003 bd3 ba3.1k sqft3009 Sharpnose Street, New Bern, NC 28562For SaleMLS ID #100599539, Niambi Stephens, Keller Williams Crystal Coast. Hive MLS
- $495,0003 bd3 ba2.8k sqft900 Perrytown Road, New Bern, NC 28562For SaleMLS ID #100604450, Mary Fleming, United Real Estate East Carolina. Hive MLS
- $525,0004 bd3 ba2.7k sqft606 Taberna Circle, New Bern, NC 28562For SaleMLS ID #100572392, MICHAEL RAINES, CENTURY 21 ZAYTOUN RAINES. Hive MLS
- $600,0003 bd3 ba2.8k sqft3500 Cranberry Lane, New Bern, NC 28562For SaleMLS ID #100608572, DRAKE BRATTON, COLDWELL BANKER SEA COAST ADVANTAGE. Hive MLS
- $397,0003 bd3 ba2.2k sqft3002 Bluewater Boulevard, New Bern, NC 28562New ConstructionMLS ID #100590834, JEREMY SMITH, Keller Williams Realty. Hive MLS
- $358,0004 bd3 ba2.1k sqft1007 Croaker Court, New Bern, NC 28562New ConstructionMLS ID #100601023, JEREMY SMITH, Keller Williams Realty. Hive MLS
- $560,0004 bd3 ba3.2k sqft5010 Spring Green Pass, New Bern, NC 28562For SaleMLS ID #100568205, Wesley Huff, Realty ONE Group East. Hive MLS
- $499,9993 bd3 ba2.7k sqft113 Kelso Road, New Bern, NC 28562For SaleMLS ID #100591419, Lenny Ward, Re/ward Real Estate. Hive MLS
- $650,0004 bd4 ba3.6k sqft104 Reinach Lane, New Bern, NC 28562For SaleMLS ID #100600167, Kristi Mcleod, TYSON AND HOOKS. Hive MLS
- $400,0003 bd3 ba2.2k sqft1000 Croaker Court, New Bern, NC 28562New ConstructionMLS ID #100574902, LEONTINE ZAMBRANO, COLDWELL BANKER SEA COAST ADVANTAGE. Hive MLS
