The Sydney floor plan is under construction on a nature backing lot in the Atlas Valley Phase of Bluewater Rise. Builder offering $10,000 buyers closing cost assistance w/ use of preferred closing attorney. This 4 bedroom, 2-story plan features a large family room w/ gas log fireplace, breakfast nook, & formal dining room. The center island kitchen features granite counter tops & a pantry. Large principles suite w/ walk-in closet & private bathroom w/ garden tub & separate shower. Covered back porch. Minutes from downtown New Bern & Cherry Point MCAS. Creekside school district!
New construction
$358,000
1007 Croaker Court, New Bern, NC 28562
4beds
2,110sqft
Single Family Residence
Built in 2026
10,019 Square Feet Lot
$357,800 Zestimate®
$170/sqft
$21/mo HOA
What's special
Breakfast nookCenter island kitchenNature backing lotGranite counter topsFormal dining roomCovered back porch
- 52 days
- 76
- 3
Zillow last checked:
Listing updated:
Listed by:
JEREMY SMITH 252-349-8124,
Keller Williams Realty
Source: Hive MLS,MLS#: 100601023 Originating MLS: Neuse River Region Association of Realtors
Originating MLS: Neuse River Region Association of RealtorsFacts & features
Interior
Bedrooms & bathrooms
- Bedrooms: 4
- Bathrooms: 3
- Full bathrooms: 2
- 1/2 bathrooms: 1
Rooms
- Room types: Master Bedroom, Bedroom 2, Bedroom 3, Bedroom 4, Family Room, Breakfast Nook, Dining Room, Other
Primary bedroom
- Level: Second
- Dimensions: 18 x 13
Bedroom 2
- Level: Second
- Dimensions: 11 x 11
Bedroom 3
- Level: Second
- Dimensions: 13 x 12
Bedroom 4
- Level: Second
- Dimensions: 12 x 10
Breakfast nook
- Level: First
- Dimensions: 14 x 12
Dining room
- Level: First
- Dimensions: 12 x 10
Family room
- Level: First
- Dimensions: 15 x 17
Kitchen
- Level: First
- Dimensions: 11 x 12
Other
- Description: Foyer
- Level: First
- Dimensions: 7 x 10
Heating
- Heat Pump, Fireplace(s), Electric
Cooling
- Heat Pump
Appliances
- Included: Built-In Microwave, Range, Dishwasher
- Laundry: Laundry Room
Features
- Walk-in Closet(s), Tray Ceiling(s), Entrance Foyer, Solid Surface, Kitchen Island, Ceiling Fan(s), Pantry, Gas Log, Walk-In Closet(s)
- Flooring: LVT/LVP, Carpet, Tile
- Attic: Access Only,Scuttle
- Has fireplace: Yes
- Fireplace features: Gas Log
Interior area
- Total structure area: 2,110
- Total interior livable area: 2,110 sqft
Property
Parking
- Total spaces: 2
- Parking features: Garage Faces Front, Concrete, On Site
- Attached garage spaces: 2
Features
- Levels: Two
- Patio & porch: Covered, Porch
- Fencing: None
- View description: None
- Waterfront features: None
- Frontage type: See Remarks
Lot
- Size: 10,019 Square Feet
- Dimensions: 65 x 125 x 105 x 119
Details
- Parcel number: 71062740
- Zoning: R-8
- Special conditions: Standard
Construction
Type & style
- Home type: SingleFamily
- Property subtype: Single Family Residence
Materials
- Vinyl Siding, Wood Frame, Stone Veneer
- Foundation: Slab
- Roof: Shingle
Condition
- Under Construction
- New construction: Yes
- Year built: 2026
Utilities & green energy
- Sewer: Public Sewer
- Water: Public
- Utilities for property: Natural Gas Connected, Sewer Connected, Underground Utilities, Water Connected
Community & HOA
Community
- Subdivision: Bluewater Rise
HOA
- Has HOA: Yes
- Amenities included: Maintenance Common Areas, Management, Sidewalks, None
- HOA fee: $248 annually
- HOA name: BLUEWATER RISE HOA
- HOA phone: 910-679-3012
Location
- Region: New Bern
Financial & listing details
- Price per square foot: $170/sqft
- Tax assessed value: $38,250
- Date on market: 9/3/2026
- Cumulative days on market: 53 days
- Listing agreement: Exclusive Right To Sell
- Listing terms: Cash,Conventional,FHA,VA Loan
- Road surface type: Paved
Estimated market value
$357,800
$340,000 - $376,000
$2,447/mo
Price history
| Date | Event | Price |
|---|---|---|
| 9/3/2026 | Listed for sale | $358,000$170/sqft |
Source:  Hive MLS #100601023 Report a problem Hive MLS #100601023 Report a problem | ||
Public tax history
Tax history is unavailable.
Monthly payment
Est. payment
Payment breakdown
Explore the cost of this home by adjusting the details. Changes won't be saved.Climate risks
Neighborhood: 28562
Nearby schools
Schools provided by the listing agent
- Elementary: Creekside Elementary School
- Middle: Grover C.Fields
- High: New Bern
Source: Hive MLS. This data may not be complete. We recommend contacting the local school district to confirm school assignments for this home.


Similar homes
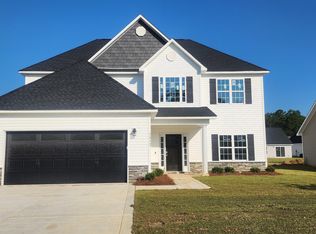
- $334,0004 bd2 ba1.7k sqft3005 Bluewater Boulevard, New Bern, NC 28562New Construction

 MLS ID #100590699, JEREMY SMITH, Keller Williams Realty. Hive MLS
 - $397,0003 bd3 ba2.2k sqft3002 Bluewater Boulevard, New Bern, NC 28562New Construction
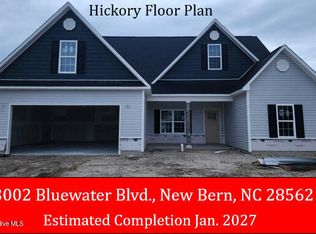 MLS ID #100590834, JEREMY SMITH, Keller Williams Realty. Hive MLS
 - $--3 bd2 ba1.8k sqft111 Evans Mill Rd, New Bern, NC 28562Auction
 Auction.com 2
 - $326,0003 bd3 ba1.7k sqft4012 Bluewater Boulevard, New Bern, NC 28562New Construction
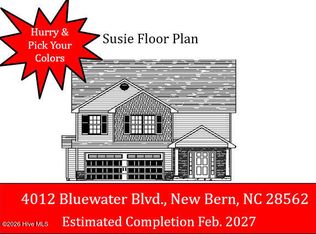 MLS ID #100604199, JEREMY SMITH, Keller Williams Realty. Hive MLS
 - $375,0004 bd3 ba2.3k sqft4026 Bluewater Boulevard, New Bern, NC 28562New ConstructionMLS ID #100567085, LEONTINE ZAMBRANO, COLDWELL BANKER SEA COAST ADVANTAGE. Hive MLS
- $374,0004 bd3 ba2.2k sqft4007 Bluewater Boulevard, New Bern, NC 28562New ConstructionMLS ID #100563685, LEONTINE ZAMBRANO, COLDWELL BANKER SEA COAST ADVANTAGE. Hive MLS
- $367,0003 bd3 ba2k sqft4010 Bluewater Boulevard, New Bern, NC 28562New ConstructionMLS ID #100586275, LEONTINE ZAMBRANO, COLDWELL BANKER SEA COAST ADVANTAGE. Hive MLS
- $316,0003 bd2 ba1.5k sqft4002 Bluewater Boulevard, New Bern, NC 28562New ConstructionMLS ID #100608417, JEREMY SMITH, Keller Williams Realty. Hive MLS
- $438,5005 bd4 ba2.9k sqft2011 Sharpnose Street, New Bern, NC 28562New ConstructionMLS ID #100611493, JEREMY SMITH, Keller Williams Realty. Hive MLS
- $351,0003 bd2 ba1.9k sqft1006 Croaker Court, New Bern, NC 28562New ConstructionMLS ID #100586277, LEONTINE ZAMBRANO, COLDWELL BANKER SEA COAST ADVANTAGE. Hive MLS
- $334,0004 bd2 ba1.7k sqft4017 Bluewater Boulevard, New Bern, NC 28562New ConstructionMLS ID #100577995, LEONTINE ZAMBRANO, COLDWELL BANKER SEA COAST ADVANTAGE. Hive MLS
- $400,0003 bd3 ba2.2k sqft1000 Croaker Court, New Bern, NC 28562New ConstructionMLS ID #100574902, LEONTINE ZAMBRANO, COLDWELL BANKER SEA COAST ADVANTAGE. Hive MLS
- $343,0003 bd2 ba1.8k sqft1008 Croaker Court, New Bern, NC 28562New ConstructionMLS ID #100576622, JEREMY SMITH, Keller Williams Realty. Hive MLS
- $316,0003 bd2 ba1.5k sqft3003 Bluewater Boulevard, New Bern, NC 28562New ConstructionMLS ID #100599078, JEREMY SMITH, Keller Williams Realty. Hive MLS
- $449,0004 bd4 ba3.1k sqft3005 Yellowfin Drive, New Bern, NC 28562New ConstructionMLS ID #100565194, JEREMY SMITH, Keller Williams Realty. Hive MLS
- $340,0003 bd3 ba1.7k sqft708 Hawthorne Road, Trent Woods, NC 28562For SaleMLS ID #100609793, Sabrina Harris, United Real Estate Tri-County. Hive MLS
- $329,0003 bd3 ba2.2k sqft4111 Yarmouth Road, New Bern, NC 28562For SaleMLS ID #100593135, CHRISTINE ZELAZO, FREEDOM REAL ESTATE GROUP LLC. Hive MLS
- $359,3004 bd2 ba2k sqft106 Shoal Lane, New Bern, NC 28562New ConstructionMLS ID #100591667, Rhonda Mitchell, Adams Homes Realty NC. Hive MLS
