''Ashby'' floor plan is under construction in the Atlas Valley Phase of Bluewater Rise. Builder offering $10,000 buyer incentive w/ use of preferred closing attorney! 3 Bedroom, 2 bath plan with covered back porch. Open main living areas with center island kitchen with granite countertops. LVP flooring throughout. 2 miles from Creekside Elementary School. Convenient to downtown New Bern & Cherry Point MCAS.
New construction
$343,000
1008 Croaker Court, New Bern, NC 28562
3beds
1,800sqft
Single Family Residence
Built in 2026
8,276 Square Feet Lot
$342,800 Zestimate®
$191/sqft
$21/mo HOA
What's special
Center island kitchenLvp flooring throughoutGranite countertopsCovered back porch
- 153 days
- 100
- 2
Zillow last checked:
Listing updated:
Listed by:
JEREMY SMITH 252-349-8124,
Keller Williams Realty
Source: Hive MLS,MLS#: 100576622 Originating MLS: Neuse River Region Association of Realtors
Originating MLS: Neuse River Region Association of RealtorsFacts & features
Interior
Bedrooms & bathrooms
- Bedrooms: 3
- Bathrooms: 2
- Full bathrooms: 2
Rooms
- Room types: Dining Room, Living Room, Laundry, Master Bedroom, Bedroom 2, Bedroom 3, Other
Primary bedroom
- Level: Main
- Dimensions: 17 x 14
Bedroom 2
- Level: Main
- Dimensions: 12 x 10
Bedroom 3
- Level: Main
- Dimensions: 14 x 14
Dining room
- Description: Combination
- Level: Main
- Dimensions: 11 x 12
Kitchen
- Level: Main
- Dimensions: 11 x 14
Laundry
- Level: Main
- Dimensions: 10 x 7
Living room
- Description: Trey ceiling
- Dimensions: 17 x 23
Other
- Description: Foyer
- Level: Main
- Dimensions: 8 x 7
Heating
- Heat Pump, Electric
Cooling
- Heat Pump
Appliances
- Included: Electric Oven, Built-In Microwave, Dishwasher
- Laundry: Laundry Room
Features
- Master Downstairs, Walk-in Closet(s), Tray Ceiling(s), Entrance Foyer, Solid Surface, Ceiling Fan(s), Pantry, Gas Log, Walk-In Closet(s)
- Flooring: LVT/LVP
- Basement: None
- Attic: Access Only
- Number of fireplaces: 1
- Fireplace features: Gas Log
Interior area
- Total structure area: 1,800
- Total interior livable area: 1,800 sqft
Property
Parking
- Total spaces: 2
- Parking features: Garage Faces Front, On Site, Paved
- Attached garage spaces: 2
Features
- Levels: One
- Patio & porch: Covered, Porch
- Exterior features: None
- Fencing: None
- View description: None
- Frontage type: See Remarks
Lot
- Size: 8,276 Square Feet
- Dimensions: 65 x 125
- Features: Interior Lot
Details
- Parcel number: 71062724
- Zoning: R
- Special conditions: Standard
Construction
Type & style
- Home type: SingleFamily
- Property subtype: Single Family Residence
Materials
- Vinyl Siding, Wood Frame, Stone Veneer
- Foundation: Slab
- Roof: Shingle
Condition
- New Construction,Under Construction
- New construction: Yes
- Year built: 2026
Utilities & green energy
- Sewer: Public Sewer
- Water: Public
- Utilities for property: Natural Gas Connected, Sewer Connected, Underground Utilities, Water Connected
Community & HOA
Community
- Security: Smoke Detector(s)
- Subdivision: Bluewater Rise
HOA
- Has HOA: Yes
- Amenities included: Maintenance Common Areas, Maintenance Roads, Management, Sidewalks
- HOA fee: $248 annually
- HOA name: Bluewater Rise HOA
- HOA phone: 910-679-3012
Location
- Region: New Bern
Financial & listing details
- Price per square foot: $191/sqft
- Tax assessed value: $38,250
- Date on market: 5/26/2026
- Cumulative days on market: 153 days
- Listing agreement: Exclusive Right To Sell
- Listing terms: Cash,Conventional,FHA,VA Loan
- Road surface type: Paved
Estimated market value
$342,800
$326,000 - $360,000
$2,250/mo
Price history
| Date | Event | Price |
|---|---|---|
| 5/26/2026 | Listed for sale | $343,000$191/sqft |
Source:  Hive MLS #100576622 Report a problem Hive MLS #100576622 Report a problem | ||
Public tax history
Tax history is unavailable.
Monthly payment
Est. payment
Payment breakdown
Explore the cost of this home by adjusting the details. Changes won't be saved.Climate risks
Neighborhood: 28562
Nearby schools
Schools provided by the listing agent
- Elementary: Creekside Elementary School
- Middle: Grover C.Fields
- High: New Bern
Source: Hive MLS. This data may not be complete. We recommend contacting the local school district to confirm school assignments for this home.


Similar homes
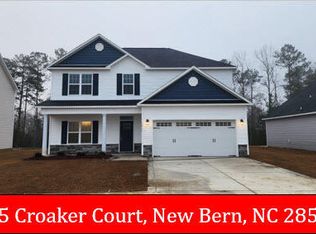
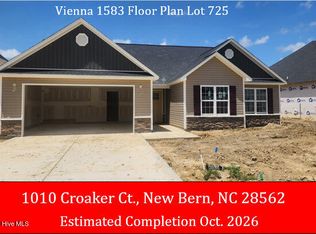
- $316,0003 bd2 ba1.5k sqft3003 Bluewater Boulevard, New Bern, NC 28562New Construction

 MLS ID #100599078, JEREMY SMITH, Keller Williams Realty. Hive MLS
 - $316,0003 bd2 ba1.5k sqft4002 Bluewater Boulevard, New Bern, NC 28562New Construction
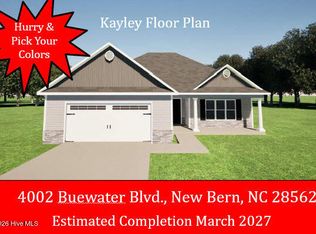 MLS ID #100608417, JEREMY SMITH, Keller Williams Realty. Hive MLS
 - $334,0004 bd2 ba1.7k sqft3005 Bluewater Boulevard, New Bern, NC 28562New Construction
 MLS ID #100590699, JEREMY SMITH, Keller Williams Realty. Hive MLS
 - $358,0004 bd3 ba2.1k sqft1007 Croaker Court, New Bern, NC 28562New Construction
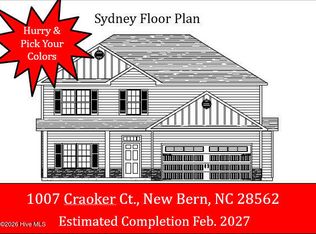 MLS ID #100601023, JEREMY SMITH, Keller Williams Realty. Hive MLS
 - $326,0003 bd3 ba1.7k sqft4012 Bluewater Boulevard, New Bern, NC 28562New ConstructionMLS ID #100604199, JEREMY SMITH, Keller Williams Realty. Hive MLS
- $397,0003 bd3 ba2.2k sqft3002 Bluewater Boulevard, New Bern, NC 28562New ConstructionMLS ID #100590834, JEREMY SMITH, Keller Williams Realty. Hive MLS
- $330,0004 bd3 ba1.9k sqft103 Felicity Lane, New Bern, NC 28562For SaleMLS ID #100570877, Jennifer Brinson, Realty ONE Group East. Hive MLS
- $332,0003 bd2 ba1.5k sqft4511 Rivershore Drive, New Bern, NC 28560For SaleMLS ID #100603276, CASSANDRA DIGBY, Keller Williams Realty. Hive MLS
- $354,9904 bd3 ba2k sqft7016 Bayberry Park Drive, New Bern, NC 28562New ConstructionMLS ID #100555025, Carrie Zaslow, COLDWELL BANKER SEA COAST ADVANTAGE. Hive MLS
- $325,0003 bd2 ba1.7k sqft1202 Forest Drive, Trent Woods, NC 28562For SaleMLS ID #100608853, The Donna and Team New Bern, Keller Williams Realty. Hive MLS
- $395,4903 bd2 ba1.7k sqft7017 Bayberry Park Drive, New Bern, NC 28562New ConstructionHive MLS
- $295,0003 bd2 ba2k sqft4802 Meadow Court Drive, New Bern, NC 28562For SaleMLS ID #100569140, NC Coastal Team, RE/MAX Ocean Properties EI. Hive MLS
- $370,0003 bd2 ba1.8k sqft682 Crump Farm Road, New Bern, NC 28562New ConstructionMLS ID #100570546, ROWLAND & THE HOME SALES TEAM, Keller Williams Realty. Hive MLS
- $349,0003 bd2 ba1.7k sqft1010 Midnight Bourbon Manor, New Bern, NC 28562For SaleMLS ID #100607652, Bobette Howard, Coastal Freedom Real Estate. Hive MLS
- $349,9003 bd3 ba2k sqft1200 Caracara Drive, New Bern, NC 28560For SaleMLS ID #100598353, Marianne Clark, Keller Williams Realty. Hive MLS
- $420,9903 bd2 ba2.3k sqft7021 Bayberry Park Drive, New Bern, NC 28562New ConstructionHive MLS
- $359,3004 bd2 ba2k sqft106 Shoal Lane, New Bern, NC 28562New ConstructionMLS ID #100591667, Rhonda Mitchell, Adams Homes Realty NC. Hive MLS
- $429,9003 bd2 ba1.8k sqft1015 Brighton Drive, New Bern, NC 28562New ConstructionMLS ID #100548380, LINDA HOLLAND, COLDWELL BANKER SEA COAST ADVANTAGE. Hive MLS
- $459,9003 bd2 ba1.8k sqft1002 Brighton Drive, New Bern, NC 28562For SaleMLS ID #100604026, GRAY WHEELER, CENTURY 21 ZAYTOUN RAINES. Hive MLS
