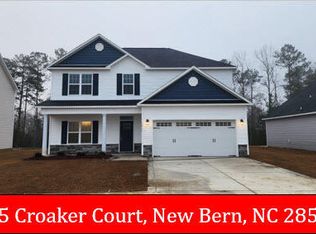
The ''Kayley'' floor plan is nearing complation on a nature backing lot in the new Atlas Valley Phase of Bluewater Rise. $10,000 buyers closing cost assistance with use of preferred lender & closing attorney. This impressive split floor plan features a large family room w/ gas log fireplace, Vaulted ceilings, granite counter tops, & a spacious master bedroom suite w/ private bath & walk-in closet. Quick commute to Cherry Point MCAS and Downtown New Bern.
Sold for $316,000
Zillow last checked:
Listing updated:
Bought with:
Jody Cartwright, 241422
Coldwell Banker Sea Coast Adv EI
Source: Hive MLS,MLS#: 100533431 Originating MLS: Neuse River Region Association of Realtors
Originating MLS: Neuse River Region Association of RealtorsPrice history
| Date | Event | Price |
|---|---|---|
| 10/20/2026 | Listing removed | $2,200$1/sqft |
Source: Hive MLS #100593691 Report a problem | ||
| 8/19/2026 | Price change | $2,200-6.4%$1/sqft |
Source: Hive MLS #100593691 Report a problem | ||
| 8/4/2026 | Listed for rent | $2,350+11.9%$2/sqft |
Source: Hive MLS #100593691 Report a problem | ||
| 3/20/2026 | Listing removed | $2,100$1/sqft |
Source: Hive MLS #100560786 Report a problem | ||
| 3/17/2026 | Listed for rent | $2,100$1/sqft |
Source: Hive MLS #100560786 Report a problem | ||
| 3/10/2026 | Sold | $316,000$207/sqft |
Source:  Hive MLS #100533431 Report a problem Hive MLS #100533431 Report a problem | ||
| 2/9/2026 | Pending sale | $316,000$207/sqft |
Source: Hive MLS #100533431 Report a problem | ||
| 9/30/2025 | Listed for sale | $316,000$207/sqft |
Source: Hive MLS #100533431 Report a problem | ||


Get a cash offer in 3 minutes
Find out how much your home could sell for in as little as 3 minutes with a no-obligation cash offer.
Estimated market value
$317,600
