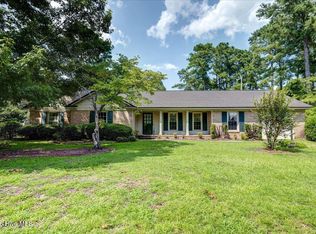
This immaculate home in the always-popular Kings Row neighborhood of New Bern checks every box! New roof and new HVAC in 2025 with upgrades galore! Featuring elegant and mature landscaping, a screened front porch for enjoying the spectacular ENC weather, and a welcoming front entry. Inside the spacious living room you are greeted with bright and cheerful natural light from several custom solar tubes in the vaulted ceilings, and a cozy fireplace. The bright and open kitchen with ample storage is open to the formal dining room - perfect for entertaining! Just beyond the living room is the enclosed Carolina Room with custom built relaxation nook - perfect for relaxing or entertaining! The oasis continues with a fully screened rear porch with low-maintenance composite decking overlooking the newly fenced rear yard with mature landscaping and powered garden shed. This split-bedroom home features an elegant master suite with plush berber carpeting, a spacious walk in closet, and ensuite bath with oversize soaking tub. The secondary bedrooms and guest bath feature spacious closets and storage, and are conveniently located away from the master suite for privacy. The spacious upstairs bonus room features a standard closet, plus a half-bath! Perfect for a gym, office, or guests. The features and possibilities are endless! Located only minutes from downtown New Bern, MCAS Cherry Point, Camp Lejeune and ENC Beaches.
For sale
$329,000
4111 Yarmouth Road, New Bern, NC 28562
3beds
2,226sqft
Single Family Residence
Built in 2001
10,019 Square Feet Lot
$-- Zestimate®
$148/sqft
$-- HOA
What's special
- 32 days
- 1,151
- 88
Zillow last checked:
Listing updated:
Listed by:
CHRISTINE ZELAZO 252-259-5903,
FREEDOM REAL ESTATE GROUP LLC
Source: Hive MLS,MLS#: 100593135 Originating MLS: Neuse River Region Association of Realtors
Originating MLS: Neuse River Region Association of RealtorsFacts & features
Interior
Bedrooms & bathrooms
- Bedrooms: 3
- Bathrooms: 3
- Full bathrooms: 2
- 1/2 bathrooms: 1
Rooms
- Room types: Living Room, Dining Room, Master Bedroom, Bedroom 2, Bedroom 3, Bonus Room
Heating
- Electric, Heat Pump
Cooling
- Central Air
Features
- Master Downstairs, Vaulted Ceiling(s), Ceiling Fan(s), Blinds/Shades
- Attic: Access Only,Storage
- Number of fireplaces: 1
Interior area
- Total structure area: 2,226
- Total interior livable area: 2,226 sqft
Property
Parking
- Total spaces: 2
- Parking features: Attached, Concrete, Garage Door Opener, On Site, Garage
- Attached garage spaces: 2
Features
- Levels: Two
- Patio & porch: Screened, Front Porch, Rear Porch
- Fencing: Back Yard,Wood
- View description: None
- Frontage type: See Remarks
Lot
- Size: 10,019 Square Feet
Details
- Parcel number: 82114 056
- Zoning: R
- Special conditions: Standard
Construction
Type & style
- Home type: SingleFamily
- Property subtype: Single Family Residence
Materials
- Vinyl Siding, Wood Frame
- Foundation: Slab
- Roof: Architectural Shingle
Condition
- New construction: No
- Year built: 2001
Utilities & green energy
- Water: Public
- Utilities for property: Sewer Connected, Water Connected
Community & HOA
Community
- Subdivision: Kings Row
HOA
- Has HOA: No
Location
- Region: New Bern
Financial & listing details
- Price per square foot: $148/sqft
- Tax assessed value: $261,260
- Annual tax amount: $2,180
- Date on market: 9/14/2026
- Cumulative days on market: 32 days
- Listing agreement: Exclusive Right To Sell
- Listing terms: Cash,Conventional,FHA,VA Loan
- Road surface type: Paved
Estimated market value
Not available
Estimated sales range
Not available
$2,440/mo
Price history
| Date | Event | Price |
|---|---|---|
| 9/14/2026 | Listed for sale | $329,000$148/sqft |
Source:  Hive MLS #100593135 Report a problem Hive MLS #100593135 Report a problem | ||
| 8/6/2026 | Pending sale | $329,000$148/sqft |
Source: Hive MLS #100593135 Report a problem | ||
| 8/6/2026 | Listed for sale | $329,000+108.4%$148/sqft |
Source: Hive MLS #100593135 Report a problem | ||
| 3/2/2015 | Sold | $157,900-2.5%$71/sqft |
Source: Hive MLS #90094785 Report a problem | ||
| 5/28/2014 | Listed for sale | $162,000-14.7%$73/sqft |
Source: CENTURY 21 Zaytoun-Raines #94785 Report a problem | ||
| 11/7/2009 | Listing removed | $189,900$85/sqft |
Source: Coldwell Banker Willis-Smith Company #71845 Report a problem | ||
| 5/16/2009 | Listed for sale | $189,900+36.6%$85/sqft |
Source: Coldwell Banker Willis-Smith Company #71845 Report a problem | ||
| 6/14/2002 | Sold | $139,000$62/sqft |
Source: Agent Provided Report a problem | ||
Public tax history
| Year | Property taxes | Tax assessment |
|---|---|---|
| 2026 | $2,253 | $261,260 |
| 2025 | $2,253 +2.5% | $261,260 +2.6% |
| 2024 | $2,199 +1.7% | $254,740 |
| 2023 | $2,161 | $254,740 +60.8% |
| 2022 | -- | $158,460 |
| 2021 | $1,711 | $158,460 |
| 2020 | -- | $158,460 |
| 2019 | $1,695 | $158,460 |
| 2018 | $1,695 +4.6% | $158,460 |
| 2017 | $1,620 | $158,460 -14% |
| 2016 | $1,620 -2% | $184,250 |
| 2015 | $1,653 | $184,250 |
| 2014 | -- | $184,250 |
| 2013 | -- | $184,250 |
| 2012 | -- | $184,250 |
| 2011 | -- | $184,250 -1.8% |
| 2010 | -- | $187,650 +39.5% |
| 2009 | -- | $134,530 |
| 2008 | -- | $134,530 |
| 2007 | -- | $134,530 |
| 2006 | -- | $134,530 |
| 2005 | -- | $134,530 |
| 2004 | -- | $134,530 |
| 2002 | -- | $134,530 |
Find assessor info on the county website
Monthly payment
Est. payment
Payment breakdown
Explore the cost of this home by adjusting the details. Changes won't be saved.Climate risks
Neighborhood: 28562
Nearby schools
Schools provided by the listing agent
- Elementary: Ben Quinn
- Middle: Grover C.Fields
- High: New Bern
Source: Hive MLS. This data may not be complete. We recommend contacting the local school district to confirm school assignments for this home.
Similar homes
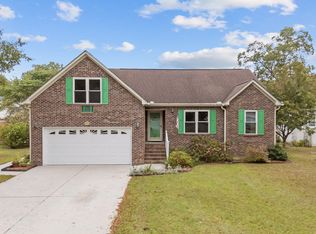
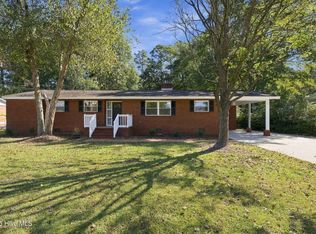
- $325,0003 bd2 ba1.7k sqft1202 Forest Drive, Trent Woods, NC 28562For Sale
 MLS ID #100608853, The Donna and Team New Bern, Keller Williams Realty. Hive MLS
 - $--3 bd2 ba1.8k sqft111 Evans Mill Rd, New Bern, NC 28562Auction
 Auction.com 2
 - $310,0003 bd2 ba2k sqft4802 Meadow Court Drive, New Bern, NC 28562For Sale
 MLS ID #100569140, NC Coastal Team, RE/MAX Ocean Properties EI. Hive MLS
 - $360,0003 bd2 ba1.7k sqft4904 Hillandale Road, Trent Woods, NC 28562For Sale
 MLS ID #100596435, MEREDITH MORSE, CENTURY 21 ZAYTOUN RAINES. Hive MLS
 - $310,0003 bd2 ba1.4k sqft105 Crump Farm Road, New Bern, NC 28562For SaleMLS ID #100600144, DAVID CACCAVARO, Keller Williams Realty. Hive MLS
- $339,5003 bd2 ba1.8k sqft701 Plantation Drive, New Bern, NC 28562For SaleMLS ID #100597326, The Donna and Team New Bern, Keller Williams Realty. Hive MLS
- $459,5004 bd3 ba2.3k sqft1216 Pine Valley Drive, New Bern, NC 28562For SaleMLS ID #100602913, The Donna and Team New Bern, Keller Williams Realty. Hive MLS
- $368,9003 bd4 ba1.9k sqft548 Deer Run Road, New Bern, NC 28562For SaleMLS ID #100574311, Danielle Licavoli, RE/MAX Elite Realty Group. Hive MLS
- $330,0004 bd3 ba1.9k sqft103 Felicity Lane, New Bern, NC 28562For SaleMLS ID #100570877, Jennifer Brinson, Realty ONE Group East. Hive MLS
- $275,0003 bd2 ba1.6k sqft307 Channel Run Drive, New Bern, NC 28562For SaleMLS ID #100607866, The Donna and Team New Bern, Keller Williams Realty. Hive MLS
- $325,0004 bd3 ba2.1k sqft515 Jefferson Avenue, New Bern, NC 28560For SaleMLS ID #100582261, STEPHEN MULLER, Keller Williams Realty. Hive MLS
- $359,0003 bd3 ba1.8k sqft104 Uster Court, New Bern, NC 28562For SaleMLS ID #100599242, Meg Underwood, Realty ONE Group East. Hive MLS
- $399,0003 bd4 ba2.7k sqft111 Antler Lane, New Bern, NC 28562For SaleMLS ID #100606835, The Donna and Team New Bern, Keller Williams Realty. Hive MLS
- $349,0003 bd2 ba1.7k sqft1010 Midnight Bourbon Manor, New Bern, NC 28562For SaleMLS ID #100607652, Bobette Howard, Coastal Freedom Real Estate. Hive MLS
- $310,0004 bd2 ba1.6k sqft2820 Walter Drive, New Bern, NC 28562For SaleMLS ID #100596146, Katherine Morley, Keller Williams Realty. Hive MLS
- $320,0003 bd2 ba1.6k sqft209 Shoreline Drive, New Bern, NC 28562For SaleMLS ID #100561803, KATHRYN RICHEY, Keller Williams Realty. Hive MLS
- $359,0003 bd2 ba1.6k sqft2501 Steeple Chase Drive, Trent Woods, NC 28562For SaleMLS ID #100544613, LYNNE DAVENPORT, CENTURY 21 ZAYTOUN RAINES. Hive MLS
- $275,0003 bd2 ba1.9k sqft1113 Cherry Tree Drive, New Bern, NC 28562For SaleMLS ID #100558557, MICHAEL JOHN LANYON, NEUSE REALTY, INC. Hive MLS
- $260,0003 bd2 ba1.5k sqft2903 Dare Court, New Bern, NC 28562For SaleMLS ID #100597017, MEREDITH MORSE, CENTURY 21 ZAYTOUN RAINES. Hive MLS
- $349,0003 bd2 ba1.6k sqft2875 Nc-55, New Bern, NC 28562For SaleMLS ID #100600065, Russell Ipock, JRS Realty, LLC. Hive MLS
