Updated ranch in Trent Woods- New siding - New price - New listing - 3 bedrooms, 2 baths, large lot, open floor plan, washer and dryer included; walk in closet; new HVAC and ductwork 2026
For sale
$359,000
2501 Steeple Chase Drive, Trent Woods, NC 28562
3beds
1,672sqft
Single Family Residence
Built in 1972
0.54 Acres Lot
$347,000 Zestimate®
$215/sqft
$-- HOA
What's special
Open floor planLarge lotWasher and dryer includedWalk in closet
- 266 days
- 344
- 12
Zillow last checked:
Listing updated:
Listed by:
LYNNE DAVENPORT 252-514-5421,
CENTURY 21 ZAYTOUN RAINES
Source: Hive MLS,MLS#: 100544613 Originating MLS: Neuse River Region Association of Realtors
Originating MLS: Neuse River Region Association of RealtorsFacts & features
Interior
Bedrooms & bathrooms
- Bedrooms: 3
- Bathrooms: 2
- Full bathrooms: 2
Rooms
- Room types: Dining Room, Living Room, Master Bedroom, Bedroom 2, Bathroom 3, Office
Primary bedroom
- Description: shower in master bath
- Level: First
- Dimensions: 16 x 11.5
Bedroom 2
- Description: Guest bedroom
- Level: First
- Dimensions: 12 x 11.5
Bathroom 3
- Description: is walk-in closet- can be 3rd bedroom
- Level: First
- Dimensions: 12.5 x 11.5
Dining room
- Level: First
- Dimensions: 12 x 12
Kitchen
- Level: First
- Dimensions: 15 x 12
Living room
- Description: Open floor plan
- Level: First
- Dimensions: 20 x 12
Office
- Level: First
- Dimensions: 12.5 x 12
Heating
- Heat Pump, Electric
Cooling
- Heat Pump
Appliances
- Included: Electric Cooktop, Dishwasher
- Laundry: Laundry Room
Features
- None
- Flooring: LVT/LVP
- Basement: None
- Attic: Pull Down Stairs
- Has fireplace: No
Interior area
- Total structure area: 1,672
- Total interior livable area: 1,672 sqft
Property
Parking
- Parking features: No Garage
Features
- Levels: One
- Patio & porch: Porch
- Pool features: None
- Fencing: Partial,Back Yard
- Has view: Yes
- View description: None
- Waterfront features: None
- Frontage type: See Remarks
Lot
- Size: 0.54 Acres
Details
- Parcel number: 8075023
- Zoning: residential
- Special conditions: Standard
Construction
Type & style
- Home type: SingleFamily
- Property subtype: Single Family Residence
Materials
- Wood Siding, Wood Frame
- Foundation: Crawl Space
- Roof: Shingle
Condition
- New construction: No
- Year built: 1972
Utilities & green energy
- Sewer: Public Sewer
- Water: Public
- Utilities for property: Sewer Connected, Water Connected
Community & HOA
Community
- Subdivision: Fox Hollow
HOA
- Has HOA: No
Location
- Region: Trent Woods
Financial & listing details
- Price per square foot: $215/sqft
- Tax assessed value: $208,930
- Annual tax amount: $2,000
- Date on market: 5/20/2026
- Cumulative days on market: 267 days
- Listing agreement: Exclusive Right To Sell
- Listing terms: Commercial,Cash,Conventional,FHA,VA Loan
- Road surface type: Paved
Estimated market value
$347,000
$330,000 - $364,000
$2,093/mo
Price history
| Date | Event | Price |
|---|---|---|
| 5/20/2026 | Listed for sale | $359,000+2.9%$215/sqft |
Source:  Hive MLS #100544613 Report a problem Hive MLS #100544613 Report a problem | ||
| 4/24/2026 | Listing removed | $349,000$209/sqft |
Source: Hive MLS #100544613 Report a problem | ||
| 12/9/2025 | Listed for sale | $349,000+39.6%$209/sqft |
Source: Hive MLS #100544613 Report a problem | ||
| 10/30/2024 | Sold | $250,000$150/sqft |
Source: Public Record Report a problem | ||
Public tax history
| Year | Property taxes | Tax assessment |
|---|---|---|
| 2025 | $1,440 +0.9% | $208,930 |
| 2024 | $1,427 +0.8% | $208,930 |
| 2023 | $1,415 | $208,930 +74% |
| 2022 | -- | $120,070 |
| 2021 | $996 | $120,070 |
| 2020 | -- | $120,070 |
| 2019 | $986 -0.2% | $120,070 |
| 2018 | $987 +3.9% | $120,070 |
| 2017 | $950 +0.7% | $120,070 -7.2% |
| 2016 | $944 +3.2% | $129,410 |
| 2015 | $915 +0.4% | $129,410 |
| 2014 | $911 | $129,410 |
| 2013 | -- | $129,410 |
| 2012 | -- | $129,410 |
| 2011 | -- | $129,410 |
| 2010 | -- | $129,410 +20.4% |
| 2009 | -- | $107,470 |
| 2008 | -- | $107,470 |
| 2007 | -- | $107,470 |
| 2006 | -- | $107,470 |
| 2005 | -- | $107,470 |
| 2004 | -- | $107,470 |
| 2002 | -- | $107,470 |
Find assessor info on the county website
Monthly payment
Est. payment
Payment breakdown
Explore the cost of this home by adjusting the details. Changes won't be saved.Climate risks
Neighborhood: 28562
Nearby schools
Schools provided by the listing agent
- Elementary: A. H. Bangert
- Middle: H. J. MacDonald
- High: New Bern
Source: Hive MLS. This data may not be complete. We recommend contacting the local school district to confirm school assignments for this home.
Similar homes
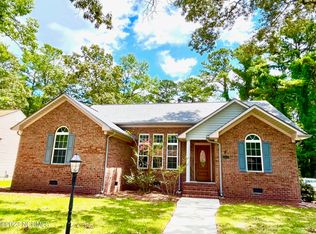
- $385,0003 bd3 ba2k sqft3017 Red Fox Road, Trent Woods, NC 28562For Sale
 MLS ID #100595715, GRAY WHEELER, CENTURY 21 ZAYTOUN RAINES. Hive MLS
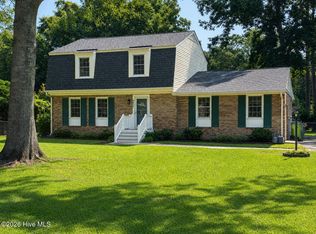
 - $299,9003 bd3 ba2.3k sqft4512 W Fairway Drive, Trent Woods, NC 28562For Sale
 MLS ID #100563751, Meredith Wilson Real Estate, Keller Williams Realty. Hive MLS
 - $335,0004 bd2 ba1.9k sqft216 Rockledge Road, New Bern, NC 28562For Sale
 MLS ID #100594799, Addison Carl Johnson, TIU Real Estate. Hive MLS
 - $230,0003 bd2 ba1.3k sqft5208 Pinetree Lane, Trent Woods, NC 28562For Sale
 MLS ID #100600423, DRAKE BRATTON, COLDWELL BANKER SEA COAST ADVANTAGE. Hive MLS
 - $320,0003 bd2 ba1.6k sqft209 Shoreline Drive, New Bern, NC 28562For SaleMLS ID #100561803, KATHRYN RICHEY, Keller Williams Realty. Hive MLS
- $310,0003 bd2 ba2k sqft4802 Meadow Court Drive, New Bern, NC 28562For SaleMLS ID #100569140, NC Coastal Team, RE/MAX Ocean Properties EI. Hive MLS
- $389,5003 bd2 ba1.6k sqft1902 Trent Boulevard, New Bern, NC 28560For SaleMLS ID #100586763, GRAY WHEELER, CENTURY 21 ZAYTOUN RAINES. Hive MLS
- $475,0003 bd2 ba2.1k sqft2422 Tram Road, New Bern, NC 28562For SaleMLS ID #100561366, GRAY WHEELER, CENTURY 21 ZAYTOUN RAINES. Hive MLS
- $419,0003 bd3 ba2.1k sqft3305 Peppercorn Road, New Bern, NC 28562For SaleMLS ID #100564494, THE TYSON GROUP STEVE & JANA, TYSON GROUP, REALTORS. Hive MLS
- $374,9003 bd4 ba1.9k sqft548 Deer Run Road, New Bern, NC 28562For SaleMLS ID #100574311, Danielle Licavoli, RE/MAX Elite Realty Group. Hive MLS
- $465,0003 bd3 ba1.9k sqft3615 Fox Chase Road, Trent Woods, NC 28562For SaleMLS ID #100583465, TAMMY FEREBEE, COLDWELL BANKER SEA COAST ADVANTAGE. Hive MLS
- $319,9003 bd2 ba1.7k sqft321 Barbara Drive, New Bern, NC 28562For SaleMLS ID #100558772, Nicolina Emory, NorthGroup. Hive MLS
- $375,0003 bd3 ba2.2k sqft140 Pine Cove Road, New Bern, NC 28562For SaleMLS ID #100559790, Brooklyn JoCora Becton, COLDWELL BANKER SEA COAST ADVANTAGE. Hive MLS
- $325,0004 bd3 ba2.1k sqft515 Jefferson Avenue, New Bern, NC 28560For SaleMLS ID #100582261, STEPHEN MULLER, Keller Williams Realty. Hive MLS
- $359,0003 bd3 ba2k sqft1200 Caracara Drive, New Bern, NC 28560For SaleMLS ID #100598353, Marianne Clark, Keller Williams Realty. Hive MLS
- $360,0003 bd2 ba1.9k sqft1210 Pelican Drive, New Bern, NC 28560For SaleMLS ID #100594474, SUSANNE PENDLETON, COLDWELL BANKER SEA COAST ADVANTAGE. Hive MLS
- $477,0003 bd3 ba2.4k sqft4704 Trent Woods Drive, Trent Woods, NC 28562For SaleMLS ID #100581711, Ryan Ayre, Landmark Sotheby's International Realty. Hive MLS
- $280,0003 bd2 ba1.9k sqft1113 Cherry Tree Drive, New Bern, NC 28562For SaleMLS ID #100558557, MICHAEL JOHN LANYON, NEUSE REALTY, INC. Hive MLS
- $330,0004 bd3 ba1.9k sqft103 Felicity Lane, New Bern, NC 28562For SaleMLS ID #100570877, Jennifer Brinson, Realty ONE Group East. Hive MLS
- $235,0004 bd3 ba1.7k sqft3114 Elizabeth Avenue, New Bern, NC 28562For SaleMLS ID #100598977, ROWLAND & THE HOME SALES TEAM, Keller Williams Realty. Hive MLS
