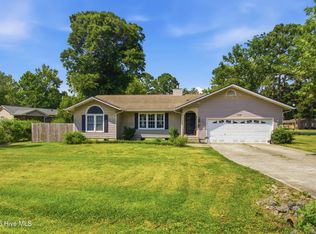
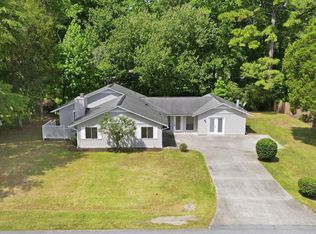
Gorgeous brick home on the golf course, lovingly maintained and ready to move-in. Located in the desirable River Bend community on Duke Energy and convenient to everything. Spacious living room with fireplace is open to the kitchen with granite counter tops and a kitchen island that allows for enjoyable times cooking and hanging out as well as all new cabinets.. House was repainted in 2024 and new carpet in living room. Large front windows in the living and dining room allow an abundance of natural light, creating an inviting and warm atmosphere. Both bathrooms have been updated with step-in showers for convenience. The primary bedroom offers a walk-in closet . Two additional bedrooms offer versatility--one perfect for guests, and the other ideal for an in-home business or hobby room. Per previous seller, the roof and water heater were new in 2023. Fall in love with this golf and waterfront community offering close proximity to historic downtown New Bern, Crystal Coast beaches, great dining, shopping, award-winning hospital, Cherry Point Marine Air Station as well as Camp Lejuene. Walk-up ramp located in the garage is removable. Washer and dryer inside can be moved back to the garage. Small fenced-in area in back yard for your pets.
For sale
$320,000
209 Shoreline Drive, New Bern, NC 28562
3beds
1,680sqft
:
Get pre-qualified$1,874/mo
Single Family Residence
Built in 1975
0.48 Acres Lot
$-- Zestimate®
$190/sqft
$-- HOA
What's special
- 130 days |
- 402 |
- 9 |
Zillow last checked:
Listing updated:
Listed by:
KATHRYN RICHEY 252-474-6469,
Keller Williams Realty
Source: Hive MLS,MLS#: 100561803 Originating MLS: Neuse River Region Association of Realtors
Originating MLS: Neuse River Region Association of RealtorsFacts & features
Interior
Bedrooms & bathrooms
- Bedrooms: 3
- Bathrooms: 2
- Full bathrooms: 2
Rooms
- Room types: Living Room, Dining Room, Other, Family Room, Bedroom 1, Bedroom 2, Bedroom 3
Bedroom 1
- Level: First
- Dimensions: 13.8 x 11.7
Bedroom 2
- Level: First
- Dimensions: 13.3 x 10.1
Bedroom 3
- Level: First
- Dimensions: 10.7 x 13
Dining room
- Level: First
- Dimensions: 10.4 x 10.9
Family room
- Level: First
- Dimensions: 14.4 x 20.5
Kitchen
- Level: First
- Dimensions: 12.5 x 14.3
Living room
- Level: First
- Dimensions: 15.4 x 11.1
Other
- Description: Entry
- Level: First
- Dimensions: 6.1 x 9
Heating
- Heat Pump, Electric
Cooling
- Heat Pump
Appliances
- Included: Electric Oven, Built-In Microwave, Dishwasher
- Laundry: In Kitchen
Features
- Walk-in Closet(s), Entrance Foyer, Ceiling Fan(s), Walk-in Shower, Blinds/Shades, Walk-In Closet(s)
- Flooring: LVT/LVP, Carpet
- Basement: None
Interior area
- Total structure area: 1,680
- Total interior livable area: 1,680 sqft
Property
Parking
- Total spaces: 1
- Parking features: Gravel, Off Street, On Site
- Attached garage spaces: 1
Features
- Levels: One
- Patio & porch: None
- Fencing: Chain Link,Partial
- Has view: Yes
- View description: Golf Course
- Frontage type: Golf Course
Lot
- Size: 0.48 Acres
- Dimensions: 60 x 190 x 150 x 200
- Features: On Golf Course
Details
- Parcel number: 8073 B054
- Zoning: residential
- Special conditions: Standard
Construction
Type & style
- Home type: SingleFamily
- Property subtype: Single Family Residence
Materials
- Brick Veneer, Wood Frame
- Foundation: Crawl Space
- Roof: Shingle
Condition
- New construction: No
- Year built: 1975
Utilities & green energy
- Sewer: Septic Tank
- Water: Public
- Utilities for property: Sewer Available, Water Connected
Community & HOA
Community
- Subdivision: River Bend
HOA
- Has HOA: No
- Amenities included: Dog Park, Jogging Path, Park, Picnic Area, Playground, Restaurant, Street Lights
Location
- Region: New Bern
Financial & listing details
- Price per square foot: $190/sqft
- Tax assessed value: $201,030
- Annual tax amount: $1,579
- Date on market: 4/18/2026
- Cumulative days on market: 130 days
- Listing agreement: Exclusive Right To Sell
- Listing terms: Cash,Conventional,FHA,USDA Loan,VA Loan
- Road surface type: Paved
Estimated market value
Not available
Estimated sales range
Not available
$2,031/mo
Price history
| Date | Event | Price |
|---|---|---|
| 6/30/2026 | Price change | $2,130-6.6%$1/sqft |
Source: Zillow Rentals Report a problem | ||
| 6/15/2026 | Price change | $2,280+7%$1/sqft |
Source: Zillow Rentals Report a problem | ||
| 5/28/2026 | Price change | $2,130+4.9%$1/sqft |
Source: Zillow Rentals Report a problem | ||
| 5/27/2026 | Listed for rent | $2,030$1/sqft |
Source: Zillow Rentals Report a problem | ||
| 4/18/2026 | Listed for sale | $320,000+24%$190/sqft |
Source:  Hive MLS #100561803 Report a problem Hive MLS #100561803 Report a problem | ||
| 4/22/2024 | Sold | $258,000-4.4%$154/sqft |
Source: Hive MLS #100432290 Report a problem | ||
| 3/21/2024 | Pending sale | $269,900$161/sqft |
Source: Hive MLS #100432290 Report a problem | ||
| 3/12/2024 | Listed for sale | $269,900+45.9%$161/sqft |
Source: Hive MLS #100432290 Report a problem | ||
| 9/14/2006 | Sold | $185,000$110/sqft |
Source: Public Record Report a problem | ||
Public tax history
| Year | Property taxes | Tax assessment |
|---|---|---|
| 2025 | $1,579 +5.4% | $201,030 |
| 2024 | $1,499 | $201,030 |
| 2023 | -- | $201,030 +64.6% |
| 2022 | -- | $122,110 |
| 2021 | $1,110 | $122,110 |
| 2020 | -- | $122,110 |
| 2019 | $1,097 | $122,110 |
| 2018 | $1,097 -0.7% | $122,110 |
| 2017 | $1,105 -2.2% | $122,110 -25% |
| 2016 | $1,130 -12.5% | $162,750 |
| 2015 | $1,291 | $162,750 |
| 2014 | $1,291 | $162,750 |
| 2013 | -- | $162,750 |
| 2012 | -- | $162,750 |
| 2011 | -- | $162,750 |
| 2010 | -- | $162,750 +54.2% |
| 2009 | -- | $105,530 |
| 2008 | -- | $105,530 |
| 2007 | -- | $105,530 |
| 2006 | -- | $105,530 |
| 2005 | -- | $105,530 |
| 2004 | -- | $105,530 |
| 2002 | -- | $105,530 |
Find assessor info on the county website
Monthly payment
Est. payment
Payment breakdown
Explore the cost of this home by adjusting the details. Changes won't be saved.Climate risks
Neighborhood: 28562
Nearby schools
GreatSchools rating
- 3/10Ben D Quinn ElementaryGrades: K-5Distance: 2.2 mi
- 5/10H J MacDonald MiddleGrades: 6-8Distance: 4.6 mi
- 3/10New Bern HighGrades: 9-12Distance: 3.1 mi
Schools provided by the listing agent
- Elementary: Ben Quinn
- Middle: H. J. MacDonald
- High: New Bern
Source: Hive MLS. This data may not be complete. We recommend contacting the local school district to confirm school assignments for this home.
- $301,5003 bd2 ba1.8k sqft211 Shoreline Dr, New Bern, NC 28562Off Market
- $318,3004 bd2 ba90 sqft207 Shoreline Dr, New Bern, NC 28562Off Market
- $364,0004 bd2 ba2.6k sqft213 Shoreline Dr, New Bern, NC 28562Off Market

- $231,800-- bd2 ba300 sqft215 Shoreline Dr, New Bern, NC 28562Off Market
- $738,2003 bd2 ba2.1k sqft210 Shoreline Dr, New Bern, NC 28562Off Market
- $701,2003 bd3 ba2.8k sqft208 Shoreline Dr, New Bern, NC 28562Off Market
- $369,2004 bd3 ba480 sqft203 Shoreline Dr, New Bern, NC 28562Off Market
- $225,250-- bd-- ba-- sqft212 Shoreline Dr, New Bern, NC 28562Off Market
A local agent can set up tours, give advice and negotiate with sellers.
A local lender can help you make sure your offer is ready when you are.
Similar homes
- $375,0003 bd2 ba1.6k sqft5004 Trent Woods Drive, Trent Woods, NC 28562For Sale

 MLS ID #100589778, Peter Nguyen, Keller Williams Realty. Hive MLS
 - $290,0003 bd2 ba1.6k sqft804 Plantation Drive, New Bern, NC 28562For Sale
 MLS ID #100581962, Taylor Francis McCartney, Gale's Portfolio Management LLC. Hive MLS
 - $299,9003 bd3 ba2.3k sqft4512 W Fairway Drive, Trent Woods, NC 28562For Sale
 MLS ID #100563751, Meredith Wilson Real Estate, Keller Williams Realty. Hive MLS
 - $250,0003 bd2 ba1.8k sqft123 Wildwood Drive, New Bern, NC 28562For Sale
 MLS ID #100572104, ENC Properties Group, COLDWELL BANKER SEA COAST ADVANTAGE. Hive MLS
 - $339,0003 bd2 ba2.3k sqft4909 Hermitage Road, Trent Woods, NC 28562For SaleMLS ID #100586419, Curtis Gatlin, CCA Real Estate. Hive MLS
- $315,0003 bd2 ba2k sqft4802 Meadow Court Drive, New Bern, NC 28562For SaleMLS ID #100569140, NC Coastal Team, RE/MAX Ocean Properties EI. Hive MLS
- $359,0003 bd2 ba1.6k sqft2501 Steeple Chase Drive, Trent Woods, NC 28562For SaleMLS ID #100544613, LYNNE DAVENPORT, CENTURY 21 ZAYTOUN RAINES. Hive MLS
- $324,0003 bd3 ba2.2k sqft44 Pier Point, New Bern, NC 28562For SaleMLS ID #100577072, THE TYSON GROUP STEVE & JANA, TYSON GROUP, REALTORS. Hive MLS
- $268,0003 bd2 ba1.3k sqft114 Sparta Way, New Bern, NC 28562For SaleMLS ID #100585050, LESLIE MUSE, Realty ONE Group East. Hive MLS
- $392,0003 bd2 ba2.2k sqft201 Dogwood Lane, Trent Woods, NC 28562For SaleMLS ID #100583737, PATRICIA PETERSON, TRENT RIVER REALTY. Hive MLS
- $249,0002 bd2 ba1.2k sqft23 Harbour Walk, New Bern, NC 28562For SaleMLS ID #100591130, The Donna and Team New Bern, Keller Williams Realty. Hive MLS
- $380,0003 bd4 ba1.9k sqft548 Deer Run Road, New Bern, NC 28562For SaleMLS ID #100574311, Danielle Licavoli, RE/MAX Elite Realty Group. Hive MLS
- $425,0003 bd3 ba2.1k sqft3305 Peppercorn Road, New Bern, NC 28562For SaleMLS ID #100564494, THE TYSON GROUP STEVE & JANA, TYSON GROUP, REALTORS. Hive MLS
- $290,0003 bd2 ba1.9k sqft1113 Cherry Tree Drive, New Bern, NC 28562For SaleMLS ID #100558557, MICHAEL JOHN LANYON, NEUSE REALTY, INC. Hive MLS
- $230,0003 bd2 ba1.3k sqft5208 Pinetree Lane, Trent Woods, NC 28562For SaleMLS ID #100585490, DRAKE BRATTON, COLDWELL BANKER SEA COAST ADVANTAGE. Hive MLS
- $325,0004 bd3 ba2.1k sqft515 Jefferson Avenue, New Bern, NC 28560For SaleMLS ID #100582261, STEPHEN MULLER, Keller Williams Realty. Hive MLS
- $275,0003 bd2 ba1.9k sqft913 Colony Drive, New Bern, NC 28562For SaleMLS ID #100580550, Thompson Homes, Thompson Homes Real Estate Group. Hive MLS
- $375,0003 bd3 ba2.2k sqft140 Pine Cove Road, New Bern, NC 28562For SaleMLS ID #100559790, Brooklyn JoCora Becton, COLDWELL BANKER SEA COAST ADVANTAGE. Hive MLS
- $325,0003 bd2 ba1.9k sqft900 Crane Drive, New Bern, NC 28560For SaleMLS ID #100577737, Alexis Axelrod, NEUSE REALTY, INC. Hive MLS
- $327,5003 bd2 ba2k sqft6200 Ibis Lane, New Bern, NC 28560For SaleMLS ID #100576514, DAVID ALLEN, CCA Real Estate. Hive MLS
