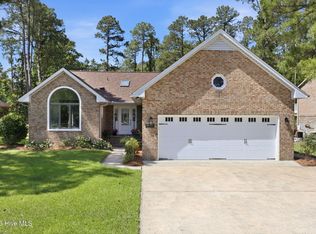
Don't miss the opportunity to own this charming brick home in the sought-after Birdland section of Fairfield Harbour. Enjoy the security of living in a gated waterfront community without the need for flood insurance. The property is located outside the Special Flood Hazard Area; therefore, flood insurance is not required. It did not flood during Hurricane Florence.
As you step inside this three-bedroom, two-bath home you will find a split floor plan and open living and dining areas with vaulted ceilings. This home will benefit from your personalized cosmetic updates but it has great bones. Stay connected to nature from the comfort of home, whether relaxing in the Carolina room during the summer or cozying up by the wood-burning fireplace in the winter. Outside, this property features a large horseshoe driveway, a private backyard with mature greenery, and a fenced in area for dogs.
For sale
$325,000
900 Crane Drive, New Bern, NC 28560
3beds
1,958sqft
:
Get pre-qualified$2,027/mo
Single Family Residence
Built in 1989
0.39 Acres Lot
$-- Zestimate®
$166/sqft
$125/mo HOA
What's special
- 65 days |
- 315 |
- 27 |
Likely to sell faster than
Zillow last checked:
Listing updated:
Listed by:
Alexis Axelrod 616-482-9944,
NEUSE REALTY, INC
Source: Hive MLS,MLS#: 100577737 Originating MLS: Neuse River Region Association of Realtors
Originating MLS: Neuse River Region Association of RealtorsFacts & features
Interior
Bedrooms & bathrooms
- Bedrooms: 3
- Bathrooms: 2
- Full bathrooms: 2
Rooms
- Room types: Master Bedroom, Bedroom 2, Bedroom 3, Living Room, Dining Room, Sunroom
Heating
- Heat Pump, Electric
Cooling
- Heat Pump
Appliances
- Laundry: Laundry Closet
Features
- Walk-in Closet(s), Vaulted Ceiling(s), Entrance Foyer, Mud Room, Pantry, Walk-in Shower, Blinds/Shades, Walk-In Closet(s)
- Flooring: Carpet, Laminate
- Attic: Pull Down Stairs
Interior area
- Total structure area: 1,958
- Total interior livable area: 1,958 sqft
Property
Parking
- Total spaces: 2
- Parking features: Concrete
- Attached garage spaces: 2
Features
- Levels: One
- Patio & porch: Front Porch
- Fencing: Partial,Back Yard,Wood
- Has view: Yes
- View description: See Remarks
- Waterfront features: Water Access Comm
- Frontage type: See Remarks
Lot
- Size: 0.39 Acres
- Dimensions: 100 x 170
- Features: Water Access Comm
Details
- Parcel number: 2070 110
- Zoning: Residential
- Special conditions: Standard
Construction
Type & style
- Home type: SingleFamily
- Property subtype: Single Family Residence
Materials
- Brick Veneer, Vinyl Siding, Wood Frame
- Foundation: Crawl Space
- Roof: Architectural Shingle
Condition
- New construction: No
- Year built: 1989
Utilities & green energy
- Utilities for property: Sewer Connected, Water Connected
Community & HOA
Community
- Subdivision: Fairfield Harbour
HOA
- Has HOA: Yes
- Amenities included: Waterfront Community, Basketball Court, Clubhouse, Pool, Dog Park, Fitness Center, Gated, Golf Course, Indoor Pool, Jogging Path, Maintenance Common Areas, Maintenance Roads, Management, Marina, Meeting Room, Party Room, Pickleball, Picnic Area, Playground, Ramp, Restaurant, Sauna, Spa/Hot Tub, Tennis Court(s)
- HOA fee: $1,498 annually
- HOA name: Fairfield Harbour POA
- HOA phone: 252-663-5500
Location
- Region: New Bern
Financial & listing details
- Price per square foot: $166/sqft
- Tax assessed value: $2,481,700
- Annual tax amount: $1,196
- Date on market: 6/11/2026
- Cumulative days on market: 65 days
- Listing agreement: Exclusive Right To Sell
- Listing terms: Cash,Conventional,FHA,USDA Loan,VA Loan
Estimated market value
Not available
Estimated sales range
Not available
$2,152/mo
Price history
| Date | Event | Price |
|---|---|---|
| 6/11/2026 | Listed for sale | $325,000+140.7%$166/sqft |
Source:  Hive MLS #100577737 Report a problem Hive MLS #100577737 Report a problem | ||
| 5/1/1991 | Sold | $135,000$69/sqft |
Source: Agent Provided Report a problem | ||
Public tax history
| Year | Property taxes | Tax assessment |
|---|---|---|
| 2025 | $1,269 | $248,170 |
| 2024 | -- | $248,170 |
| 2023 | -- | $248,170 +71.2% |
| 2022 | -- | $144,930 |
| 2021 | $944 | $144,930 |
| 2020 | -- | $144,930 |
| 2019 | -- | $144,930 |
| 2018 | -- | $144,930 |
| 2017 | $898 -1.6% | $144,930 -19.5% |
| 2016 | $913 -6.1% | $179,980 |
| 2015 | $972 +2.9% | $179,980 |
| 2014 | $945 | $179,980 |
| 2013 | -- | $179,980 |
| 2012 | -- | $179,980 |
| 2011 | -- | $179,980 |
| 2010 | -- | $179,980 +18.7% |
| 2009 | -- | $151,680 |
| 2008 | -- | $151,680 |
| 2007 | -- | $151,680 |
| 2006 | -- | $151,680 |
| 2005 | -- | $151,680 |
| 2004 | -- | $151,680 |
| 2002 | -- | $151,680 |
Find assessor info on the county website
Monthly payment
Est. payment
Payment breakdown
Explore the cost of this home by adjusting the details. Changes won't be saved.Climate risks
Neighborhood: 28560
Nearby schools
GreatSchools rating
- 6/10Bridgeton ElementaryGrades: PK-5Distance: 7.6 mi
- 4/10West Craven MiddleGrades: 6-8Distance: 13.9 mi
- 2/10West Craven HighGrades: 9-12Distance: 15.4 mi
Schools provided by the listing agent
- Elementary: Bridgeton
- Middle: West Craven
- High: West Craven
Source: Hive MLS. This data may not be complete. We recommend contacting the local school district to confirm school assignments for this home.
- $317,4003 bd2 ba1.8k sqft810 Crane Dr, New Bern, NC 28560Sold

- $374,7003 bd2 ba1.9k sqft902 Crane Dr, New Bern, NC 28560Off Market
- $--0.39 Acres902904-902 Crane Dr #904, New Bern, NC 28560Off Market

- $383,8003 bd2 ba2.7k sqft808 Crane Dr, New Bern, NC 28560Off Market
- $--0.34 Acres813 Bluebird Lan, New Bern, NC 28560Off Market
- $359,9003 bd2 ba1.8k sqft813 Bluebird Dr, New Bern, NC 28560For Sale
- $277,9003 bd1 ba180 sqft811 Bluebird Dr, New Bern, NC 28560Off Market
- $325,0003 bd2 ba2k sqft815 Bluebird Dr, New Bern, NC 28560Sold
A local agent can set up tours, give advice and negotiate with sellers.
A local lender can help you make sure your offer is ready when you are.
Similar homes
- $326,5003 bd2 ba2k sqft6200 Ibis Lane, New Bern, NC 28560For Sale

 MLS ID #100576514, DAVID ALLEN, CCA Real Estate. Hive MLS
 - $325,0004 bd2 ba1.9k sqft1129 Coral Reef Drive, New Bern, NC 28560For Sale
 MLS ID #100585970, TAMMY FEREBEE, COLDWELL BANKER SEA COAST ADVANTAGE. Hive MLS
 - $370,0004 bd3 ba2.1k sqft5724 Gondolier Dr, New Bern, NC 28560Auction
 Xome
Xome - $359,0003 bd2 ba2.2k sqft6207 Gondolier Drive, New Bern, NC 28560For Sale
 MLS ID #100579426, Curtis Gatlin, CCA Real Estate. Hive MLS
 - $301,0303 bd2 ba2.3k sqft2131 Royal Pines Drive, New Bern, NC 28560For SaleMLS ID #100549778, MICHAEL JOHN LANYON, NEUSE REALTY, INC. Hive MLS
- $347,5004 bd3 ba2.3k sqft2159 Royal Pines Drive, New Bern, NC 28560For SaleMLS ID #100577814, Curtis Gatlin, CCA Real Estate. Hive MLS
- $349,0003 bd2 ba2.2k sqft5718 Sloop Court, New Bern, NC 28560For SaleMLS ID #100556117, LINDA HOLLAND, COLDWELL BANKER SEA COAST ADVANTAGE. Hive MLS
- $359,0004 bd3 ba1.8k sqft907 Sea Holly Court, New Bern, NC 28560For SaleMLS ID #100587761, Alexis Axelrod, NEUSE REALTY, INC. Hive MLS
- $389,5003 bd2 ba1.7k sqft1817 Caracara Drive, New Bern, NC 28560For SaleMLS ID #100590152, Craig Tribus, Beycome Brokerage Realty LLC. Hive MLS
- $269,0003 bd2 ba2k sqft1116 Santa Lucia Road, New Bern, NC 28560For SaleMLS ID #100574856, Glenn Ewing, Ewing Realty, LLC. Hive MLS
- $370,0004 bd3 ba2k sqft115 Neuse Harbour Boulevard, New Bern, NC 28560For SaleMLS ID #100592960, Carrie Zaslow, COLDWELL BANKER SEA COAST ADVANTAGE. Hive MLS
- $235,0003 bd2 ba1.4k sqft807 Clipper Court, New Bern, NC 28560For SaleMLS ID #100587171, Curtis Gatlin, CCA Real Estate. Hive MLS
- $--3 bd2 ba1.7k sqft307 Carolina Pines Blvd, New Bern, NC 28560AuctionAuction.com 2
- $260,0003 bd2 ba2.1k sqft1935 Caracara Drive, New Bern, NC 28560For SaleMLS ID #100553213, Elizabeth Williams, NEUSE REALTY, INC. Hive MLS
- $325,0004 bd3 ba2.1k sqft515 Jefferson Avenue, New Bern, NC 28560For SaleMLS ID #100582261, STEPHEN MULLER, Keller Williams Realty. Hive MLS
- from $334,9003 bd2 ba1.8k sqftBayboro Premiere Plan, Fairfield Harbour, New Bern, NC, New Bern, NC 28560New ConstructionTreweek Construction
- $340,0003 bd2 ba1.5k sqft5514 Peace And Plenty Court, New Bern, NC 28560New ConstructionMLS ID #100554984, SARAH Michelle Palmer, IBX Coastal Living. Hive MLS
- $235,0003 bd2 ba1.7k sqft812 Pelican Drive, New Bern, NC 28560For SaleMLS ID #100533040, NEW BERN REALTY GROUP, CENTURY 21 ZAYTOUN RAINES. Hive MLS
- $315,0003 bd2 ba1.7k sqft307 Avenue B, New Bern, NC 28560For SaleMLS ID #100585282, Denise Travolina, Keller Williams Innovate - Jax. Hive MLS
- $428,0003 bd2 ba2.1k sqft109 Boros Road, New Bern, NC 28560For SaleMLS ID #100591474, Susan Kae Elmore, Keller Williams Realty. Hive MLS
