Step into the timeless character of this beautifully maintained historic home, where original hardwood floors and classic architectural details reflect the craftsmanship of a bygone era. Thoughtfully updated for today's lifestyle, the home features a recently upgraded 200-amp electrical panel, a dual-zone HVAC system that has been recently serviced, and a durable metal roof, offering comfort and peace of mind for years to come.
The kitchen is as functional as it is inviting, complete with a gas range featuring a built-in griddle and a new refrigerator that's still under warranty--perfect for everything from casual breakfasts to entertaining family and friends.
Outside, you'll enjoy one of the home's greatest amenities: its location. Just a short stroll from downtown New Bern, you'll have easy access to charming shops, locally owned restaurants, beautiful parks, and the scenic waterfront, making it easy to enjoy everything this historic riverfront community has to offer.
This is a rare opportunity to own a home that seamlessly blends historic elegance with modern updates in one of New Bern's most desirable neighborhoods. Move-in ready and meticulously cared for, it's ready to welcome its next chapter. This property is priced to sell!!! Schedule your showing today!!!
For sale
Price cut: $10K (7/25)
$315,000
307 Avenue B, New Bern, NC 28560
3beds
1,766sqft
:
Get pre-qualified$1,824/mo
Single Family Residence
Built in 1900
5,227 Square Feet Lot
$310,400 Zestimate®
$178/sqft
$-- HOA
What's special
Beautifully maintained historic homeOriginal hardwood floorsClassic architectural detailsDual-zone hvac systemDurable metal roof
- 35 days |
- 954 |
- 84 |
Zillow last checked:
Listing updated:
Listed by:
Denise Travolina 708-595-3048,
Keller Williams Innovate - Jax
Source: Hive MLS,MLS#: 100585282 Originating MLS: Jacksonville Board of Realtors
Originating MLS: Jacksonville Board of RealtorsFacts & features
Interior
Bedrooms & bathrooms
- Bedrooms: 3
- Bathrooms: 2
- Full bathrooms: 2
Rooms
- Room types: Living Room, Office, Master Bedroom, Bedroom 2, Bedroom 3, Dining Room
Primary bedroom
- Level: Second
- Dimensions: 19.2 x 10.2
Bedroom 2
- Level: Second
- Dimensions: 12.3 x 13.2
Bedroom 3
- Level: Second
- Dimensions: 12.1 x 12.2
Kitchen
- Level: First
- Dimensions: 12.3 x 11.7
Living room
- Description: /Dining
- Level: First
- Dimensions: 12 x 29
Office
- Level: First
- Dimensions: 10.8 x 7.5
Heating
- Gas Pack, Heat Pump, Forced Air, Natural Gas, Zoned
Cooling
- Central Air, Attic Fan, Zoned, Heat Pump
Appliances
- Included: Vented Exhaust Fan, Gas Oven, Built-In Gas Oven, Refrigerator, Disposal, Dishwasher
- Laundry: Laundry Room
Features
- Ceiling Fan(s)
- Flooring: Tile, Wood
- Windows: Thermal Windows
- Basement: None
- Attic: Access Only
Interior area
- Total structure area: 1,766
- Total interior livable area: 1,766 sqft
Video & virtual tour
Property
Parking
- Parking features: On Street
- Has uncovered spaces: Yes
Features
- Levels: Two
- Patio & porch: Deck, Porch
- Fencing: Wood
- Has view: Yes
- View description: None
- Frontage type: See Remarks
Lot
- Size: 5,227 Square Feet
Details
- Parcel number: 8005 188
- Zoning: RESIDENTIAL
- Special conditions: Standard
Construction
Type & style
- Home type: SingleFamily
- Property subtype: Single Family Residence
Materials
- Wood Siding, Wood Frame
- Foundation: Crawl Space
- Roof: Shingle
Condition
- New construction: No
- Year built: 1900
Utilities & green energy
- Sewer: Public Sewer
- Water: Public
- Utilities for property: Natural Gas Available, Sewer Available, Water Available
Community & HOA
Community
- Security: Smoke Detector(s)
- Subdivision: Riverside Historic
HOA
- Has HOA: No
- Amenities included: None
Location
- Region: New Bern
Financial & listing details
- Price per square foot: $178/sqft
- Tax assessed value: $217,150
- Annual tax amount: $1,812
- Date on market: 7/14/2026
- Cumulative days on market: 35 days
- Listing agreement: Exclusive Right To Sell
- Listing terms: Cash,Conventional,FHA,VA Loan
Estimated market value
$310,400
$295,000 - $326,000
$1,796/mo
Price history
| Date | Event | Price |
|---|---|---|
| 7/25/2026 | Price change | $315,000-3.1%$178/sqft |
Source:  Hive MLS #100585282 Report a problem Hive MLS #100585282 Report a problem | ||
| 7/14/2026 | Listed for sale | $325,000+14%$184/sqft |
Source: Hive MLS #100585282 Report a problem | ||
| 6/16/2023 | Sold | $285,000$161/sqft |
Source: Hive MLS #100376033 Report a problem | ||
| 5/9/2023 | Pending sale | $285,000$161/sqft |
Source: Hive MLS #100376033 Report a problem | ||
| 5/4/2023 | Price change | $285,000-4.2%$161/sqft |
Source: Hive MLS #100376033 Report a problem | ||
| 4/29/2023 | Price change | $297,500-0.8%$168/sqft |
Source: Hive MLS #100376033 Report a problem | ||
| 3/31/2023 | Listed for sale | $300,000+114.4%$170/sqft |
Source: Hive MLS #100376033 Report a problem | ||
| 4/13/2020 | Sold | $139,900$79/sqft |
Source: Hive MLS #100160205 Report a problem | ||
| 3/6/2020 | Pending sale | $139,900$79/sqft |
Source: TYSON GROUP, REALTORS #100160205 Report a problem | ||
| 2/26/2020 | Price change | $139,900-6%$79/sqft |
Source: TYSON GROUP, REALTORS #100160205 Report a problem | ||
| 2/2/2020 | Price change | $148,900-0.7%$84/sqft |
Source: TYSON GROUP, REALTORS #100160205 Report a problem | ||
| 10/30/2019 | Listed for sale | $150,000$85/sqft |
Source: TYSON GROUP, REALTORS #100160205 Report a problem | ||
| 10/18/2019 | Pending sale | $150,000$85/sqft |
Source: TYSON GROUP, REALTORS #100160205 Report a problem | ||
| 8/7/2019 | Price change | $150,000-6.2%$85/sqft |
Source: TYSON GROUP, REALTORS #100160205 Report a problem | ||
| 6/3/2019 | Price change | $159,900-3.1%$91/sqft |
Source: TYSON GROUP, REALTORS #100160205 Report a problem | ||
| 5/1/2019 | Price change | $165,000-5.7%$93/sqft |
Source: TYSON GROUP, REALTORS #100160205 Report a problem | ||
| 4/13/2019 | Listed for sale | $175,000+18.2%$99/sqft |
Source: TYSON GROUP, REALTORS #100160205 Report a problem | ||
| 7/18/2017 | Sold | $148,000$84/sqft |
Source: Public Record Report a problem | ||
| 6/17/2017 | Pending sale | $148,000$84/sqft |
Source: New Bern #90103464 Report a problem | ||
| 8/30/2016 | Price change | $148,000-1.3%$84/sqft |
Source: Keller Williams - New Bern #90103464 Report a problem | ||
| 4/16/2016 | Listed for sale | $150,000+7.1%$85/sqft |
Source: Keller Williams - New Bern #90103464 Report a problem | ||
| 7/22/2009 | Sold | $140,000-6.7%$79/sqft |
Source: Public Record Report a problem | ||
| 1/28/2009 | Price change | $150,000-6%$85/sqft |
Source: Keller Williams Realty #69449 Report a problem | ||
| 10/20/2008 | Listed for sale | $159,500$90/sqft |
Source: Keller Williams Realty #69449 Report a problem | ||
Public tax history
| Year | Property taxes | Tax assessment |
|---|---|---|
| 2025 | $1,885 | $217,150 |
| 2024 | $1,885 +1.8% | $217,150 |
| 2023 | $1,851 | $217,150 +63.1% |
| 2022 | -- | $133,120 |
| 2021 | $1,447 | $133,120 |
| 2020 | -- | $133,120 |
| 2019 | $1,433 | $133,120 |
| 2018 | $1,433 +4.9% | $133,120 |
| 2017 | $1,366 | $133,120 -9.6% |
| 2016 | $1,366 +2.9% | $147,280 |
| 2015 | $1,328 | $147,280 |
| 2014 | $1,328 | $147,280 |
| 2013 | -- | $147,280 |
| 2012 | -- | $147,280 |
| 2011 | -- | $147,280 |
| 2010 | -- | $147,280 +90.4% |
| 2009 | -- | $77,360 |
| 2008 | -- | $77,360 |
| 2007 | -- | $77,360 |
| 2006 | -- | $77,360 |
| 2005 | -- | $77,360 |
| 2004 | -- | $77,360 +44.4% |
| 2002 | -- | $53,580 |
Find assessor info on the county website
Monthly payment
Est. payment
Payment breakdown
Explore the cost of this home by adjusting the details. Changes won't be saved.Climate risks
Neighborhood: 28560
Nearby schools
GreatSchools rating
- 3/10Oaks Road AcademyGrades: PK-5Distance: 1.2 mi
- 5/10H J MacDonald MiddleGrades: 6-8Distance: 2.9 mi
- 3/10New Bern HighGrades: 9-12Distance: 4.1 mi
Schools provided by the listing agent
- Elementary: Oaks Road
- Middle: H. J. MacDonald
- High: New Bern
Source: Hive MLS. This data may not be complete. We recommend contacting the local school district to confirm school assignments for this home.
- $217,4002 bd1 ba1k sqft309 Avenue B, New Bern, NC 28560Off Market
- $199,800-- bd1 ba192 sqft305 Avenue B, New Bern, NC 28560Off Market
- $306,8004 bd2 ba1.9k sqft1212 N Pasteur St, New Bern, NC 28560Off Market
- $388,2003 bd2 ba2k sqft1220 N Pasteur St, New Bern, NC 28560Off Market
- $300,5003 bd2 ba1 sqft1214 N Pasteur St, New Bern, NC 28560Off Market
- $320,0002 bd2 ba1.4k sqft1221 N Craven St, New Bern, NC 28560Sold
- $145,900-- bd1 ba1 sqft1217 N Craven St, New Bern, NC 28560Off Market
- $151,9002 bd1 ba264 sqft1215 N Craven St, New Bern, NC 28560Off Market
A local agent can set up tours, give advice and negotiate with sellers.
A local lender can help you make sure your offer is ready when you are.
Similar homes
- $315,0003 bd3 ba2.1k sqft402 Dunn Street, New Bern, NC 28560For Sale
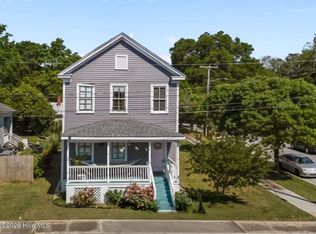
 MLS ID #100570569, TAMMY FEREBEE, COLDWELL BANKER SEA COAST ADVANTAGE. Hive MLS
 - $329,0003 bd2 ba1.9k sqft1502 N Hills Court, New Bern, NC 28562For Sale
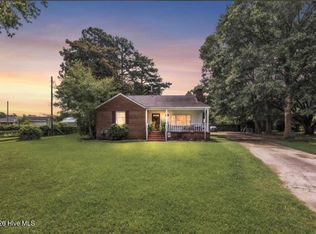 MLS ID #100589166, Kerry Cava, eXp Realty. Hive MLS
 - $325,0002 bd2 ba1.4k sqft1619 Spencer Avenue, New Bern, NC 28560For Sale
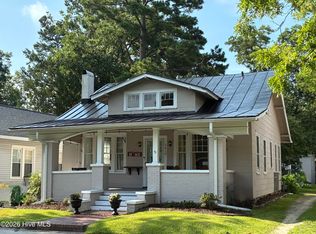 MLS ID #100584509, Jennifer Proulx, COLDWELL BANKER SEA COAST ADVANTAGE. Hive MLS
 - $269,9003 bd1 ba1.2k sqft2216 Ridge Road, New Bern, NC 28560For Sale
 MLS ID #100592575, Eric Gault, Crystal Coast Realty & Home Services-Beaufort. Hive MLS
 - $278,0003 bd2 ba1.3k sqft172 Oakley Dr, New Bern, NC 28560For Sale By Owner
- $210,0003 bd2 ba1.8k sqft511 Blades Avenue, New Bern, NC 28560For SaleMLS ID #100467423, Craig Tribus, Beycome Brokerage Realty LLC. Hive MLS
- $260,0003 bd3 ba1.9k sqft1002 Karen Drive, New Bern, NC 28562For SaleMLS ID #100594099, ROWLAND & THE HOME SALES TEAM, Keller Williams Realty. Hive MLS
- $315,0003 bd2 ba2k sqft4802 Meadow Court Drive, New Bern, NC 28562For SaleMLS ID #100569140, NC Coastal Team, RE/MAX Ocean Properties EI. Hive MLS
- $440,0004 bd4 ba2k sqft1410 Rhem Avenue, New Bern, NC 28560For SaleMLS ID #100594108, Lisa Cartwright, United Real Estate East Carolina. Hive MLS
- $290,0003 bd2 ba1.9k sqft1113 Cherry Tree Drive, New Bern, NC 28562For SaleMLS ID #100558557, MICHAEL JOHN LANYON, NEUSE REALTY, INC. Hive MLS
- $223,0002 bd2 ba1.3k sqft201 Blueberry Lane, New Bern, NC 28560For SaleMLS ID #100592606, Christopher Michael Rayner, Realty One Group Affinity. Hive MLS
- $339,5003 bd3 ba1.6k sqft3300 Oaks Road, New Bern, NC 28560New ConstructionMLS ID #100579873, Tori Ann Ray, REAL Broker LLC. Hive MLS
- $170,0003 bd1 ba1.3k sqft857 Pasteur Street, New Bern, NC 28560For SaleMLS ID #100590226, Susan H Ayers, Clickit Realty. Hive MLS
- $325,0004 bd2 ba1.9k sqft1129 Coral Reef Drive, New Bern, NC 28560For SaleMLS ID #100585970, TAMMY FEREBEE, COLDWELL BANKER SEA COAST ADVANTAGE. Hive MLS
- $325,0003 bd2 ba1.9k sqft900 Crane Drive, New Bern, NC 28560For SaleMLS ID #100577737, Alexis Axelrod, NEUSE REALTY, INC. Hive MLS
- $270,0003 bd2 ba1.9k sqft913 Colony Drive, New Bern, NC 28562For SaleMLS ID #100580550, Thompson Homes, Thompson Homes Real Estate Group. Hive MLS
- $210,0003 bd2 ba1.8k sqft916 Bern Street, New Bern, NC 28560For SaleMLS ID #100467424, Craig Tribus, Beycome Brokerage Realty LLC. Hive MLS
- $--3 bd2 ba1.7k sqft307 Carolina Pines Blvd, New Bern, NC 28560AuctionAuction.com 2
- $309,9003 bd3 ba1.7k sqft620 Campbell Road, Vanceboro, NC 28586For SaleMLS ID #100594745, JASON SANDERSON, SellingNorthCarolina.com. Hive MLS
- $460,0003 bd3 ba2.5k sqft616 New Street, New Bern, NC 28560For SaleMLS ID #100573711, Chad Howery Real Estate Group, Keller Williams Realty. Hive MLS
