Nestled on a large, private wooded lot in Carolina Pines, this spectacular home offers the perfect blend of modern luxury and peaceful natural surroundings. Completely renovated in 2022, the home was taken down to the studs and rebuilt with all new electrical, plumbing, thermal windows, and doors-providing exceptional quality and peace of mind. Step inside to a bright, welcoming foyer where you'll find a versatile office or flex space, perfect for working from home or accommodating your lifestyle needs. The open-concept living and dining areas flow seamlessly into a beautifully designed galley kitchen featuring custom cabinetry, stunning quartz countertops, and a hidden walk-in pantry. The kitchen is fully equipped with premium GE appliances including a gas cooktop, combination microwave and wall oven, dishwasher, vent hood, refrigerator, washer, and dryer-all included with the home. Additional thoughtful features include a central vacuum system for added convenience. Outside, you'll discover a private backyard oasis with a charming wildflower garden and abundant wildlife, creating a peaceful retreat to enjoy year-round. This truly move-in-ready home combines high-end renovations, modern amenities, and unmatched privacy. Schedule your private showing today and experience everything this exceptional Carolina Pines property has to offer!
For sale
$428,000
109 Boros Road, New Bern, NC 28560
3beds
2,115sqft
Single Family Residence
Built in 1979
0.66 Acres Lot
$-- Zestimate®
$202/sqft
$-- HOA
What's special
- 59 days
- 398
- 29
Zillow last checked:
Listing updated:
Listed by:
Susan Kae Elmore 252-560-7856,
Keller Williams Realty
Source: Hive MLS,MLS#: 100591474 Originating MLS: Neuse River Region Association of Realtors
Originating MLS: Neuse River Region Association of RealtorsFacts & features
Interior
Bedrooms & bathrooms
- Bedrooms: 3
- Bathrooms: 2
- Full bathrooms: 2
Rooms
- Room types: Master Bedroom, Bedroom 2, Bedroom 3, Sunroom, Family Room, Office, Other
Primary bedroom
- Level: First
- Dimensions: 15.8 x 11.9
Bedroom 2
- Level: First
- Dimensions: 14.2 x 11.8
Bedroom 3
- Level: First
- Dimensions: 13.6 x 11.9
Family room
- Level: First
- Dimensions: 21.1 x 16.2
Kitchen
- Level: First
- Dimensions: 27.9 x 8.3
Office
- Description: flex
- Level: First
- Dimensions: 11.7 x 11.4
Other
- Description: pantry
- Level: First
- Dimensions: 11.7 x 5.7
Sunroom
- Level: First
- Dimensions: 23.3 x 11.5
Heating
- Electric, Heat Pump
Cooling
- Central Air
Appliances
- Included: Built-In Microwave, Washer, Refrigerator, Dryer, Dishwasher, ENERGY STAR Qualified Appliances, Tankless Water Heater, Gas Range
- Laundry: Laundry Closet
Features
- Master Downstairs, Central Vacuum, Walk-in Closet(s), Vaulted Ceiling(s), Tray Ceiling(s), Entrance Foyer, Ceiling Fan(s), Pantry, Walk-in Shower, Walk-In Closet(s)
- Flooring: LVT/LVP, Tile
- Windows: Thermal Windows
- Basement: None
- Attic: Partially Floored,Pull Down Stairs
- Has fireplace: No
Interior area
- Total structure area: 2,115
- Total interior livable area: 2,115 sqft
Property
Parking
- Total spaces: 2
- Parking features: Garage Faces Front, Attached, Concrete, Garage Door Opener, Garage
- Attached garage spaces: 2
Accessibility
- Accessibility features: None
Features
- Levels: One
- Patio & porch: Patio
- Pool features: None
- Fencing: None
- Has view: Yes
- View description: See Remarks
- Frontage type: See Remarks
Lot
- Size: 0.66 Acres
- Features: Wooded
Details
- Additional structures: Shed(s)
- Parcel number: 6213 139
- Zoning: residential
- Special conditions: Standard
Construction
Type & style
- Home type: SingleFamily
- Property subtype: Single Family Residence
Materials
- Brick, Wood Frame
- Foundation: Slab
- Roof: Architectural Shingle
Condition
- New construction: No
- Year built: 1979
Utilities & green energy
- Sewer: Septic Tank
- Water: County Water
- Utilities for property: Water Connected
Community & HOA
Community
- Security: Security Lights, Smoke Detector(s)
- Subdivision: Carolina Pines
HOA
- Has HOA: No
- Amenities included: None
Location
- Region: New Bern
Financial & listing details
- Price per square foot: $202/sqft
- Tax assessed value: $281,910
- Annual tax amount: $1,361
- Date on market: 7/30/2026
- Cumulative days on market: 60 days
- Listing agreement: Exclusive Right To Sell
- Listing terms: Cash,Conventional,FHA,VA Loan
- Road surface type: Paved
Estimated market value
Not available
Estimated sales range
Not available
$2,361/mo
Price history
| Date | Event | Price |
|---|---|---|
| 7/30/2026 | Listed for sale | $428,000+144.6%$202/sqft |
Source:  Hive MLS #100591474 Report a problem Hive MLS #100591474 Report a problem | ||
| 3/15/2021 | Sold | $175,000-8.9%$83/sqft |
Source: Hive MLS #100256242 Report a problem | ||
| 2/22/2021 | Pending sale | $192,000$91/sqft |
Source: Hive MLS #100256242 Report a problem | ||
| 2/10/2021 | Listed for sale | $192,000$91/sqft |
Source: Hive MLS #100256242 Report a problem | ||
| 1/6/2018 | Listing removed | $950 |
Source: Real Estate Plus, Inc. dba Management Services Report a problem | ||
| 11/30/2017 | Price change | $950-4.5% |
Source: Real Estate Plus, Inc. dba Management Services Report a problem | ||
| 10/31/2017 | Listed for rent | $995 |
Source: Real Estate Plus, Inc. dba Management Services Report a problem | ||
| 1/4/2017 | Listing removed | $995+7.6% |
Source: Real Estate Plus, Inc. dba Management Services Report a problem | ||
| 10/23/2015 | Listing removed | $925 |
Source: Real Estate Management Inc. Report a problem | ||
| 8/8/2015 | Listed for rent | $925+8.8% |
Source: Real Estate Management Inc. Report a problem | ||
| 4/16/2013 | Listing removed | $850 |
Source: Real Estate Management Report a problem | ||
| 4/5/2013 | Listed for rent | $850 |
Source: Real Estate Management Report a problem | ||
Public tax history
| Year | Property taxes | Tax assessment |
|---|---|---|
| 2026 | -- | $281,910 |
| 2025 | -- | $281,910 +4.4% |
| 2024 | $1,376 +0.9% | $270,030 |
| 2023 | $1,364 | $270,030 +29.8% |
| 2022 | -- | $208,030 +28.2% |
| 2021 | $1,050 | $162,240 |
| 2020 | -- | $162,240 |
| 2019 | $1,032 | $162,240 |
| 2018 | $1,032 +2.6% | $162,240 |
| 2017 | $1,006 | $162,240 -9.7% |
| 2016 | $1,006 +3.8% | $179,750 |
| 2015 | $970 +0.7% | $179,750 |
| 2014 | $963 | $179,750 |
| 2013 | -- | $179,750 |
| 2012 | -- | $179,750 |
| 2011 | -- | $179,750 |
| 2010 | -- | $179,750 +49% |
| 2009 | -- | $120,640 |
| 2008 | -- | $120,640 |
| 2007 | -- | $120,640 |
| 2006 | -- | $120,640 |
| 2005 | -- | $120,640 |
| 2004 | -- | $120,640 |
| 2002 | -- | $120,640 |
Find assessor info on the county website
Monthly payment
Est. payment
Payment breakdown
Explore the cost of this home by adjusting the details. Changes won't be saved.Climate risks
Neighborhood: 28560
Nearby schools
Schools provided by the listing agent
- Elementary: Arthur W. Edwards
- Middle: Tucker Creek
- High: Havelock
Source: Hive MLS. This data may not be complete. We recommend contacting the local school district to confirm school assignments for this home.
Similar homes
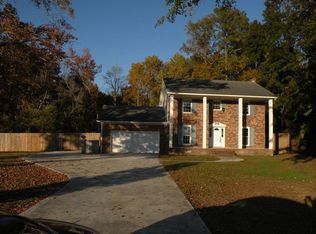
- $382,5004 bd3 ba2.1k sqft413 Lafitte Way, New Bern, NC 28560For Sale
 MLS ID #100600044, The Star Team, eXp Realty. Hive MLS
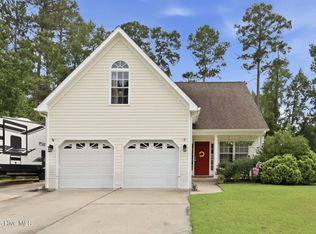
 - $220,0003 bd2 ba2k sqft203 Carolina Pines Boulevard, New Bern, NC 28560For Sale
 MLS ID #100596912, Alyssa Ellis, Keller Williams Realty. Hive MLS
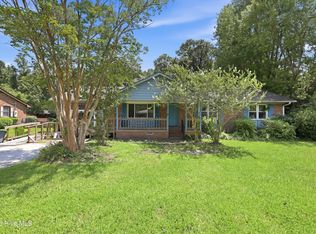
 - $380,0003 bd3 ba2.3k sqft1203 Coral Reef Court, New Bern, NC 28560For Sale
 MLS ID #100602786, ShelbyLynn Henry, All Ways Moving Real Estate Co. LLC. Hive MLS
 - $350,0003 bd2 ba2.2k sqft6207 Gondolier Drive, New Bern, NC 28560For Sale
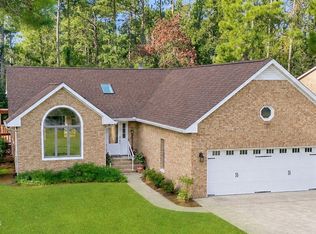 MLS ID #100604611, SUSANNE PENDLETON, COLDWELL BANKER SEA COAST ADVANTAGE. Hive MLS
 - $340,0003 bd3 ba2k sqft128 Hunting Wood Lane, New Bern, NC 28560For SaleMLS ID #100594590, ENC Properties Group, COLDWELL BANKER SEA COAST ADVANTAGE. Hive MLS
- $340,0003 bd2 ba1.5k sqft4511 Rivershore Drive, New Bern, NC 28560For SaleMLS ID #100603276, CASSANDRA DIGBY, Keller Williams Realty. Hive MLS
- $385,0003 bd3 ba2.2k sqft114 Station Yard Road, New Bern, NC 28562For SaleMLS ID #100601201, Luke Deane, Keller Williams Realty. Hive MLS
- $433,0003 bd2 ba2.2k sqft128 Walden Road, New Bern, NC 28562For SaleMLS ID #100563754, Meredith Wilson Real Estate, Keller Williams Realty. Hive MLS
- $409,9003 bd3 ba2.1k sqft1505 Mona Passage Court, New Bern, NC 28560New ConstructionHive MLS
- $349,0003 bd2 ba2.1k sqft1013 Barkentine Drive, New Bern, NC 28560For SaleMLS ID #100582170, Sharon Overholt, Century 21 Coastal Advantage. Hive MLS
- $310,0003 bd3 ba1.5k sqft110 Bristol Lane, Havelock, NC 28532For SaleMLS ID #100600829, Deana Yonally, Coldwell Banker Sea Coast Adv EI. Hive MLS
- $440,0003 bd4 ba2.7k sqft2513 Hickory Street, New Bern, NC 28562For SaleMLS ID #100579499, BECKY BERRY, Becky Berry Real Estate Inc.. Hive MLS
- $349,9003 bd2 ba2.2k sqft833 Pelican Drive, New Bern, NC 28560For SaleMLS ID #100576391, Susan R. Pike, Coldwell Banker Sea Coast AB. Hive MLS
- $405,0003 bd3 ba2.4k sqft113 Casey Lane, Newport, NC 28570For SaleMLS ID #100583635, Mary Cheatham King Real Estate team, Keller Williams Crystal Coast. Hive MLS
- $315,0003 bd2 ba1.5k sqft1207 Barkentine Drive, New Bern, NC 28560For SaleMLS ID #100590277, The Donna and Team New Bern, Keller Williams Realty. Hive MLS
- $469,9004 bd3 ba2.5k sqft1503 Mona Passage Court, New Bern, NC 28560New ConstructionHive MLS
- $310,0003 bd2 ba1.9k sqft111 Sand Run Road, Havelock, NC 28532For SaleMLS ID #100592831, Sheila Novembre, RE/MAX Homestead Swansboro. Hive MLS
- $325,0004 bd2 ba1.9k sqft1129 Coral Reef Drive, New Bern, NC 28560For SaleMLS ID #100585970, TAMMY FEREBEE, COLDWELL BANKER SEA COAST ADVANTAGE. Hive MLS
- $354,9003 bd2 ba1.8k sqft813 Bluebird Drive, New Bern, NC 28560For SaleMLS ID #100586198, Wallace Realty Group, COLDWELL BANKER SEA COAST ADVANTAGE. Hive MLS
- $470,0003 bd3 ba2.6k sqft202 Emmen Road, New Bern, NC 28562For SaleMLS ID #100569811, CASSANDRA DIGBY, Keller Williams Realty. Hive MLS
